Skip To Content

10 County Road 5099

Concho, AZ 85924
  • $399,000
  • STATUS: Active
  • ON SITE: 64 Days
  • MLS #: 7064970
UPDATED: 72 min ago
$399,000
  • 4
    BEDS
  • 0.35
    ACRES
  • 3
    BATHS
  • 0
    1/2 BATHS
  • 2,603
    SQFT
  • $153
    $/SQFT
Neighborhood:
Type:
Single-Family Home
Built:
1984
County:
Area:

School Information

Elementary School:
Middle School:
High School:

Description

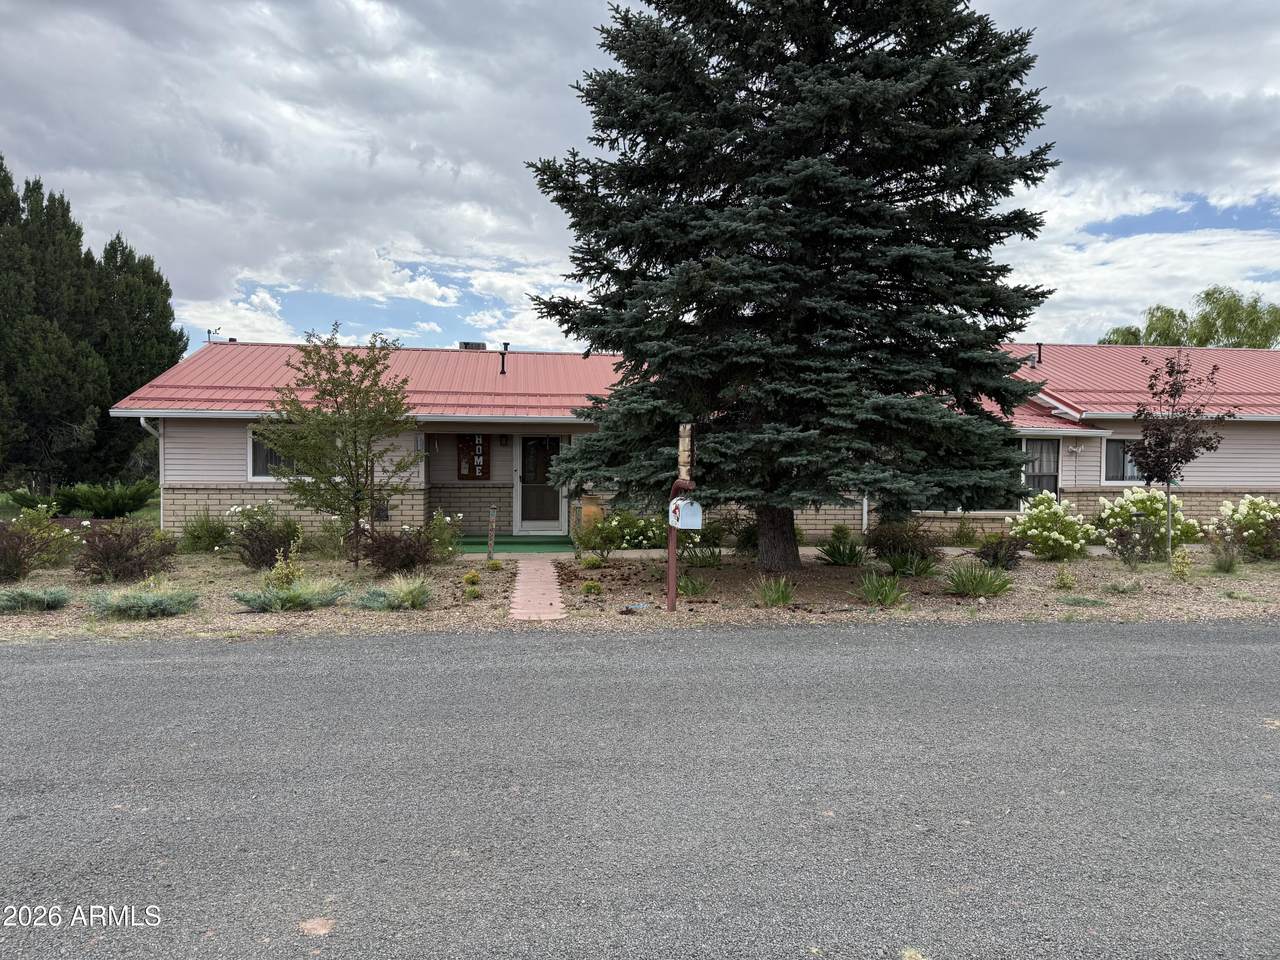
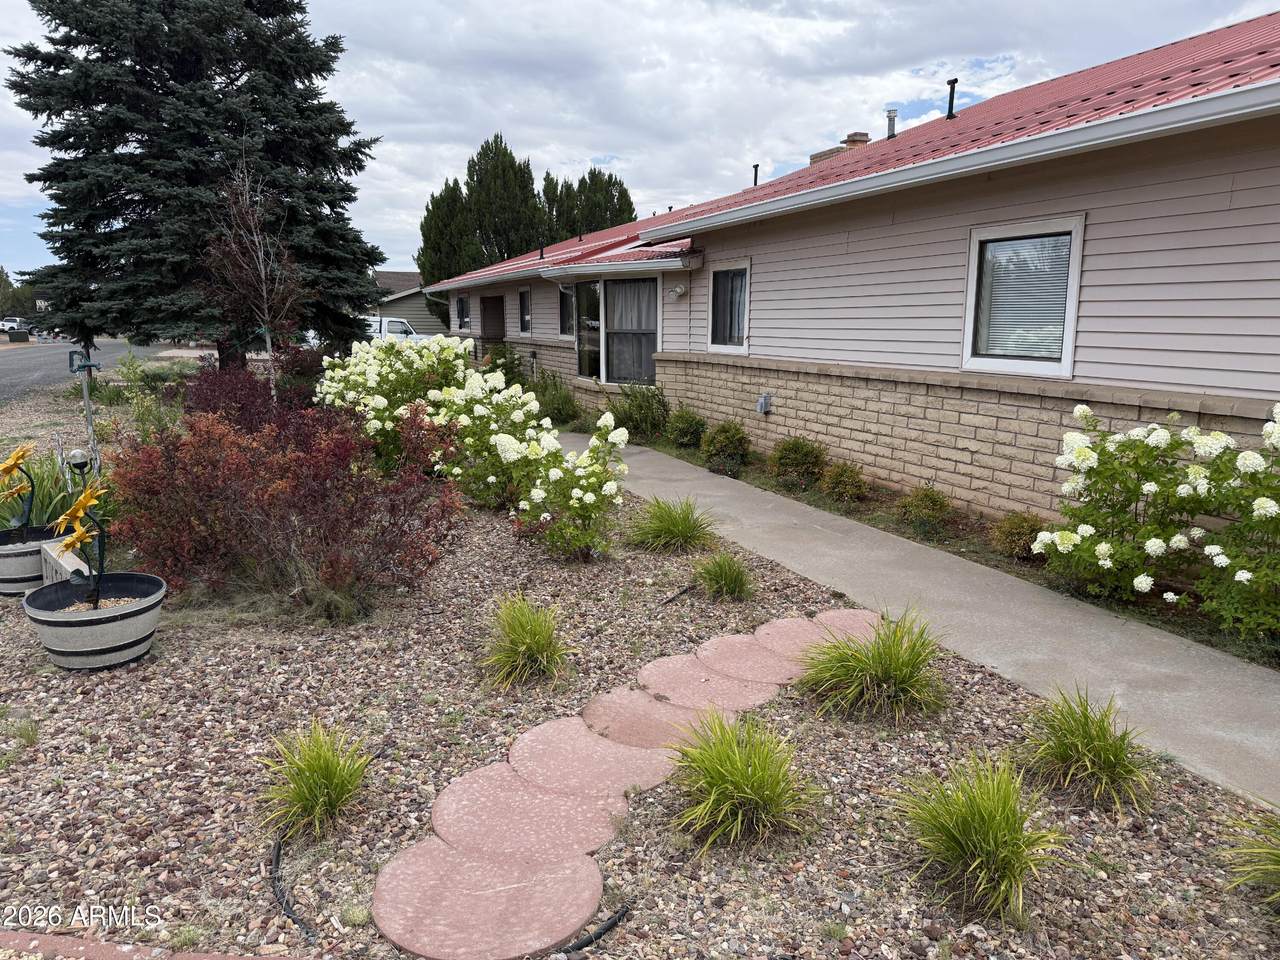
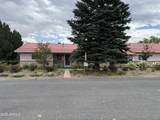
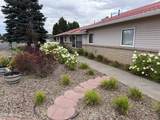
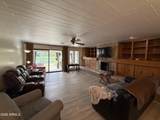
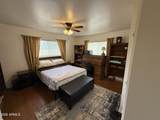
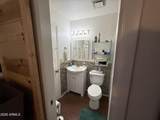
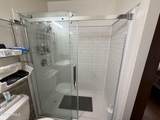
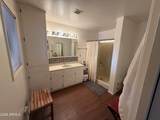
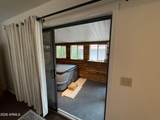
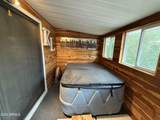
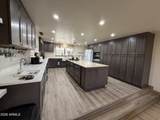
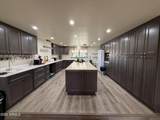
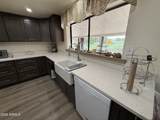
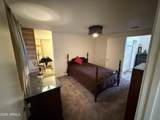
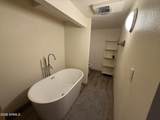
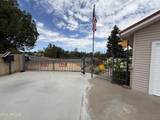
Comfortable, well built, amenity rich home. From the exterior colorful landscaping enhances the solid structure capped by a sturdy, metal roof. Formal entry gives the options of going left into private quarries featuring 2 bedrooms with dedicated separate en suites. The back suite offers direct access to a relaxing indoor jetted spa. right off the hall a spacious yet warm family gathering room featuring a wood burning fireplace as the center piece of a long wall of built ins. Enjoy the outside from inside through spacious glass panels. The showstopper in this home is the elevated kitchen that would be at home in any upscale home. Seemly endless cabinetry and marble counter tops will win the heart of any cook, host or hostess.

Monthly Payment Calculator


Arizona Regional MLS logo© 2026 Arizona Regional Multiple Listing Service, Inc. All rights reserved. All information should be verified by the recipient and none is guaranteed as accurate by ARMLS. The ARMLS logo indicates a property listed by a real estate brokerage other than The Panozzo Team | HomeSmart. Data last updated 2026-10-14T15:14:03.01.
www.myvalleyhomesearch.com/homes/180010518
Print Image

10 County Road 5099 Concho, AZ 85924

  • Price: $399,000
  • Status: Active
  • On Site: 64 Days
  • Updated: 72 min ago
  • MLS #: 7064970
4
Beds
3
Baths
0
½ Baths
0.35
Acres
2,603
SQFT
$153
$/SQFT
1984
Built
Neighborhood:
Concho Valley
County:
Apache
Area:
Concho
Elementary School:
Concho Elementary School
Middle School:
Concho Elementary School
High School:
St Johns High School
Property Description
Comfortable, well built, amenity rich home. From the exterior colorful landscaping enhances the solid structure capped by a sturdy, metal roof. Formal entry gives the options of going left into private quarries featuring 2 bedrooms with dedicated separate en suites. The back suite offers direct access to a relaxing indoor jetted spa. right off the hall a spacious yet warm family gathering room featuring a wood burning fireplace as the center piece of a long wall of built ins. Enjoy the outside from inside through spacious glass panels. The showstopper in this home is the elevated kitchen that would be at home in any upscale home. Seemly endless cabinetry and marble counter tops will win the heart of any cook, host or hostess.
Exterior Features

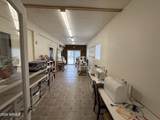
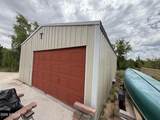
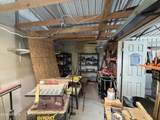
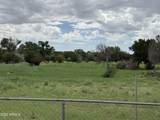
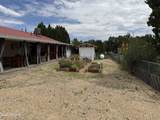
Architectural Style [] Carport Spaces 0 Construction Materials Wood Frame Covered Spaces 2 Exterior Features [] Fencing Back Yard Horse Amenities [] Horse YN No Lot Features Gravel/Stone Front Open Parking Spaces 4 Other Structures WorkshopShed(s) Parking Features [] Pool Features [] Pool Private YN No Road Responsibility [] Road Surface Type Paved Roof Metal Separate Workshop Yes Spa Features Above GroundHeatedPrivate View Trees/Woods

Interior Features

Basement [] Basement YN No Bedroom Downstairs Yes Bedrooms Plus 5 Common Walls [] Cooling Ductless Cooling YN Yes Family Room Yes Fireplace Features Wood BurningFamily Room Fireplace YN Yes Formal Dining Yes Heating Ductless Heating YN Yes Interior Features Master DownstairsKitchen Island3/4 Bath Master Bdrm Laundry Features [] Master Bedroom Downstairs Yes Separate Den Office YN Yes Window Features []

Property Features

Accessibility Features [] Association Fee Includes No Fees Association YN No Auction No Builder Name Unknown Community Features [] Community Pool YN No Current Financing Other Disclosures Seller Discl Avail Flooring CarpetVinyl Green Energy Efficient [] Green Water Conservation [] Land Lease YN No Listing Terms VA LoanCashConventionalFHA Ownership Fee Simple Ownership Fractional YN No PADFee YN2 No Possible Use [] Property Attached YN No Property Condition [] Property Sub Type Single Family Residence Security Features [] Sewer Private Sewer Special Listing Conditions N/A Special Listing Conditions None Yes Tax Annual Amount 1534.16 Tax Year 2026 Total Monthly Fee 0 Utilities See Remarks Water Source Pvt Water Company

Arizona Regional MLS logo Listing provided by First United Realty: 602-264-0000. .


Arizona Regional MLS logo© 2026 Arizona Regional Multiple Listing Service, Inc. All rights reserved. All information should be verified by the recipient and none is guaranteed as accurate by ARMLS. The ARMLS logo indicates a property listed by a real estate brokerage other than The Panozzo Team | HomeSmart. Data last updated 2026-10-14T15:14:03.01.
 
https://bt-photos.global.ssl.fastly.net/armls/1280_boomver_1_7064970-2.jpg https://bt-photos.global.ssl.fastly.net/armls/1280_boomver_1_7064970-2.jpg https://bt-photos.global.ssl.fastly.net/armls/1280_boomver_1_7064970-2.jpg
Logo
The Panozzo Team | HomeSmart
8683 E Via De Negocio
Scottsdale AZ, 85258