




Skip To Content

1001 E Belmont Avenue

Phoenix, AZ 85020
  • $899,900
  • STATUS: Active
  • ON SITE: 75 Days
  • MLS #: 7058950
UPDATED: 46 min ago
$899,900
  • 5
    BEDS
  • 0.24
    ACRES
  • 4
    BATHS
  • 0
    1/2 BATHS
  • 2,364
    SQFT
  • $381
    $/SQFT
Neighborhood:
Type:
Single-Family Home
Built:
1956
County:
Area:

School Information

Elementary School:
Middle School:
High School:

Description

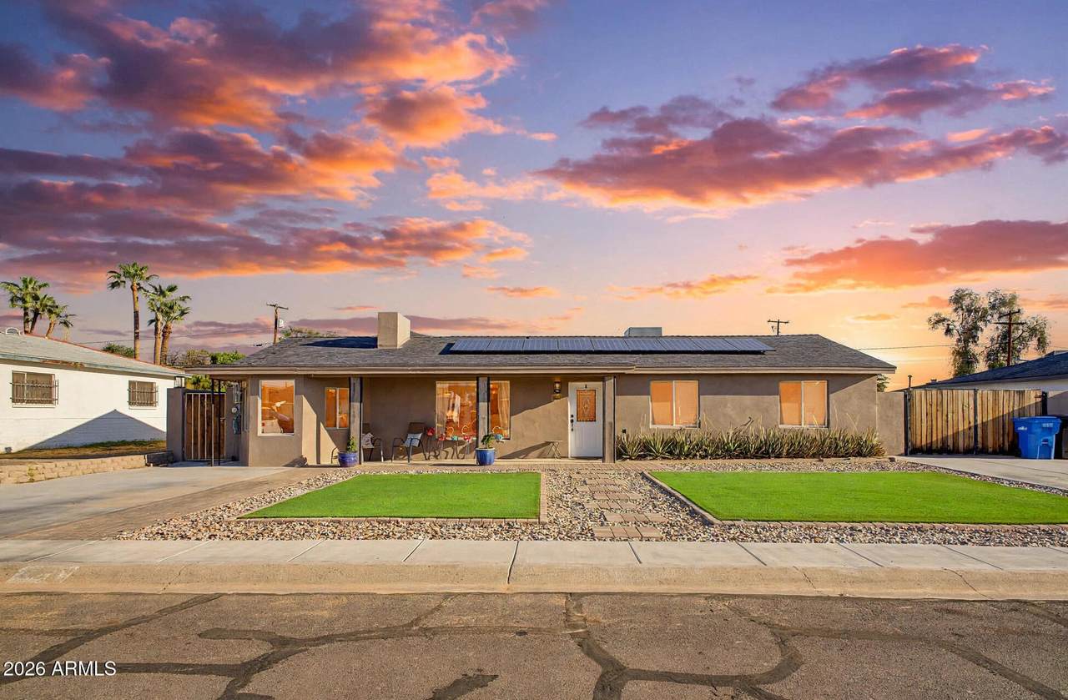
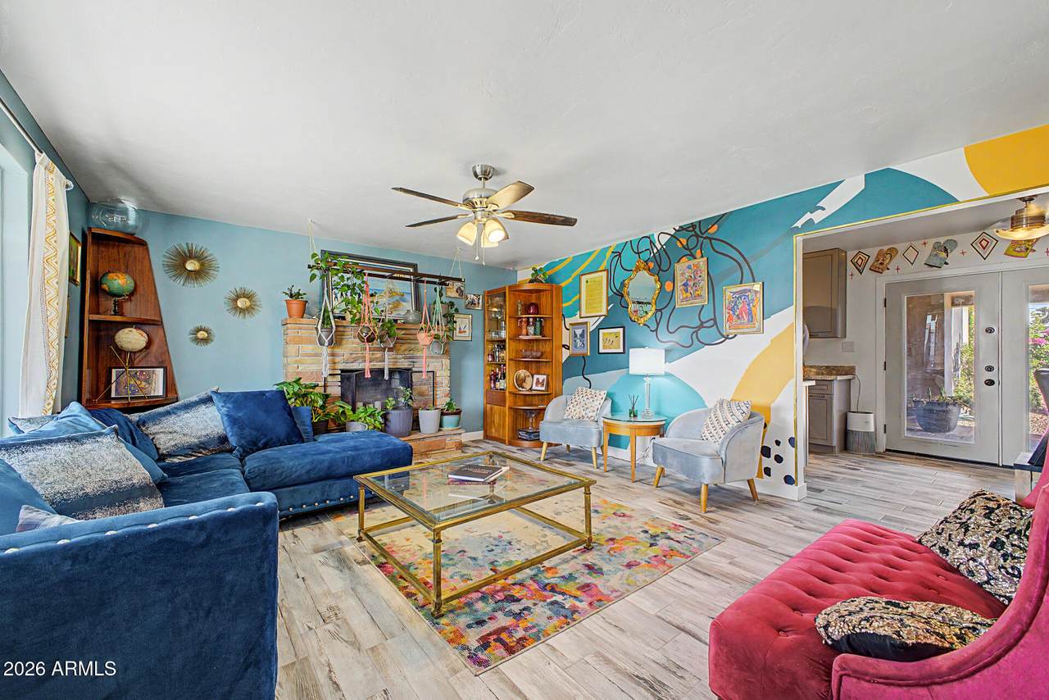
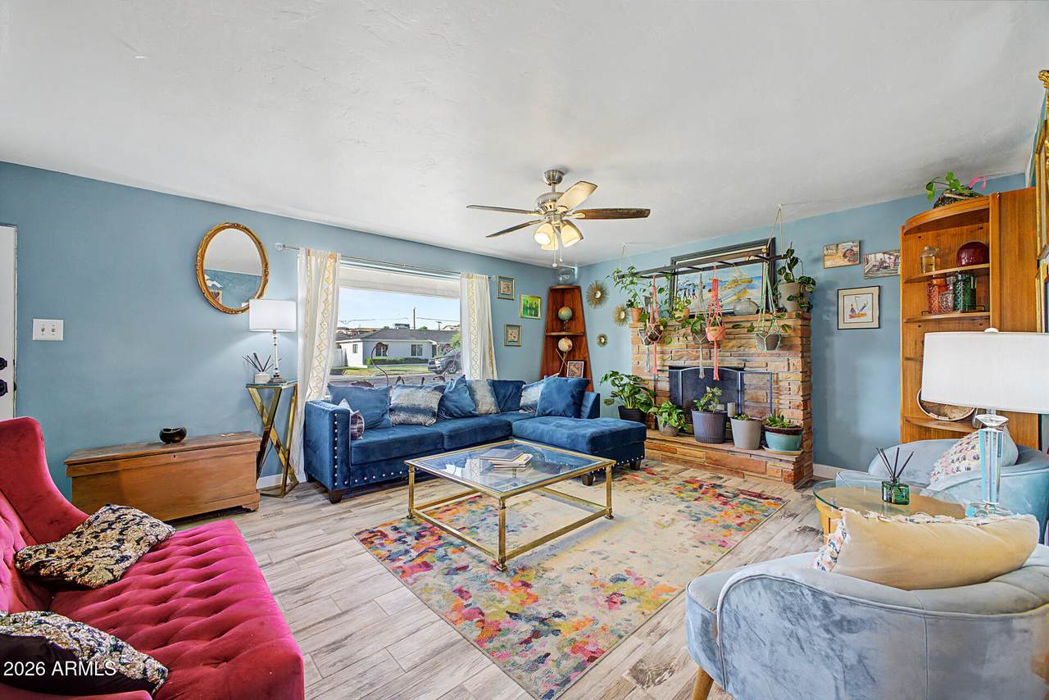
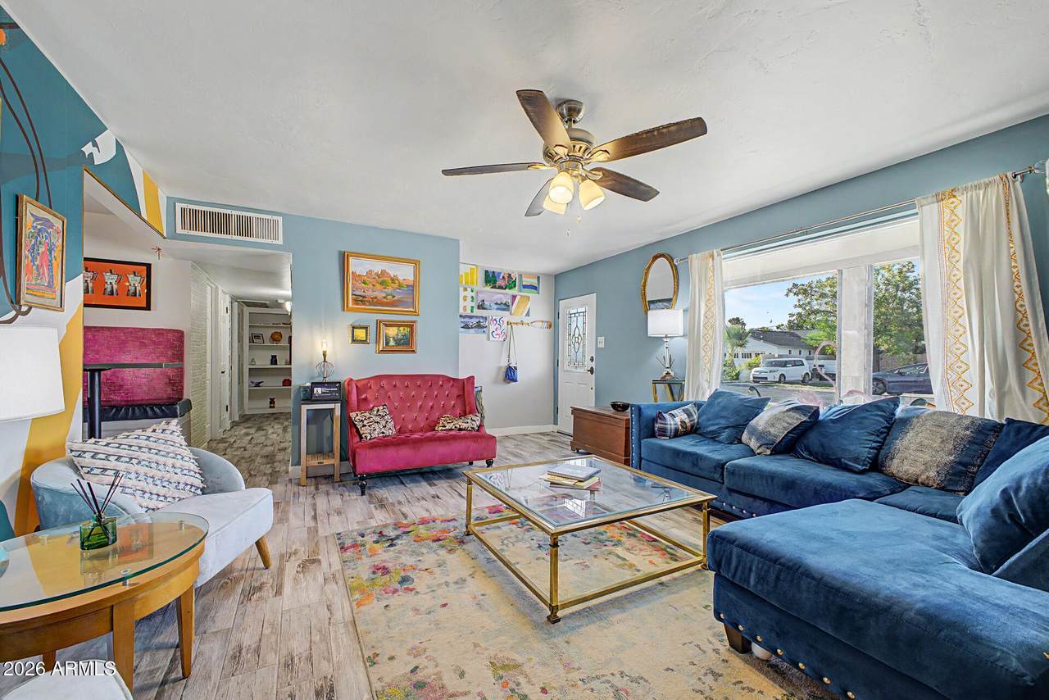
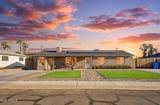
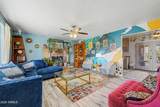
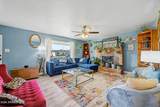
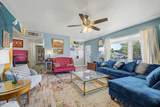
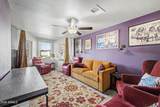
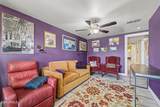
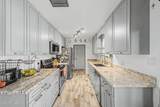
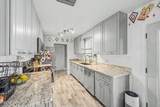
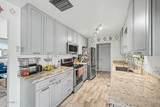
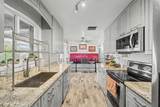
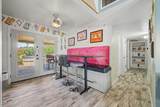
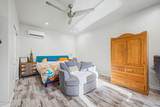
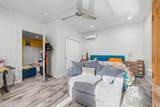
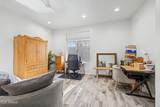
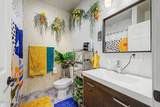
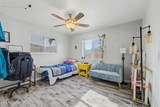
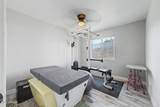
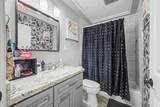
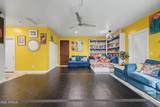
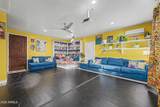
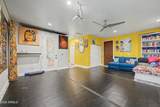
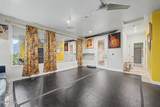
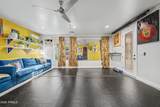
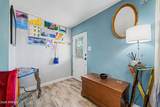
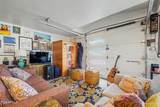
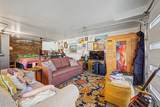
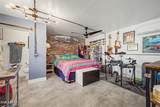
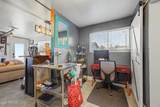
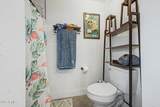
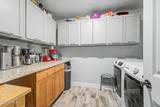
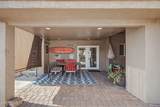
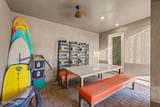
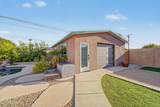
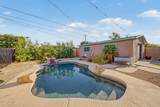
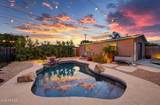
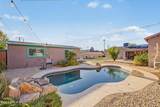
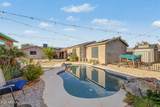
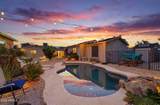
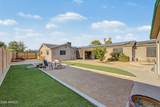
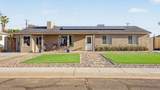
This Prime Central Phoenix location boasts a fabulous 5 bed 4 bath home with DETACHED CASITA was completely remodeled from top to bottom. Sitting on almost a 1/4 acre lot, the huge 'maintenance free' back yard boasts privacy, a paved covered patio and sparkling pool for those fun pool parties. The modern kitchen with upgraded stainless appliances, has a breakfast area with french doors opening to the back patio that flows beautifully to the pool area, perfect for family get togethers and entertaining. Separate Master suite features its own laundry and huge master bedroom with a flex room for a sitting area or office, and an extior enterance to the patio. All with updated bathrooms, solar panels that give you low energy bills, and beautiful plank tile throughout....This home has it al

Monthly Payment Calculator


Arizona Regional MLS logo© 2026 Arizona Regional Multiple Listing Service, Inc. All rights reserved. All information should be verified by the recipient and none is guaranteed as accurate by ARMLS. The ARMLS logo indicates a property listed by a real estate brokerage other than The Panozzo Team | HomeSmart. Data last updated 2026-10-11T22:12:39.753.
www.myvalleyhomesearch.com/homes/179282309
Print Image

1001 E Belmont Avenue Phoenix, AZ 85020

  • Price: $899,900
  • Status: Active
  • On Site: 75 Days
  • Updated: 46 min ago
  • MLS #: 7058950
5
Beds
4
Baths
0
½ Baths
0.24
Acres
2,364
SQFT
$381
$/SQFT
1956
Built
Neighborhood:
Beautiful Gardens Lot 17
County:
Maricopa
Area:
Phoenix
Elementary School:
Madison Richard Simis School
Middle School:
Madison Meadows School
High School:
North High School
Property Description
This Prime Central Phoenix location boasts a fabulous 5 bed 4 bath home with DETACHED CASITA was completely remodeled from top to bottom. Sitting on almost a 1/4 acre lot, the huge 'maintenance free' back yard boasts privacy, a paved covered patio and sparkling pool for those fun pool parties. The modern kitchen with upgraded stainless appliances, has a breakfast area with french doors opening to the back patio that flows beautifully to the pool area, perfect for family get togethers and entertaining. Separate Master suite features its own laundry and huge master bedroom with a flex room for a sitting area or office, and an extior enterance to the patio. All with updated bathrooms, solar panels that give you low energy bills, and beautiful plank tile throughout....This home has it al
Exterior Features

Architectural Style Ranch Attached Garage YN No Carport Spaces 0 Construction Materials PaintedBlock Covered Spaces 0 Exterior Features Storage Fencing Block Horse Amenities [] Horse YN No Lot Features Sprinklers In RearSprinklers In FrontDesert FrontCul-De-SacGravel/Stone BackSynthetic Grass FrntSynthetic Grass BackAuto Timer H2O FrontAuto Timer H2O Back Open Parking Spaces 6 Other Structures Guest House Parking Features RV Access/ParkingRV GatedExtended Length GarageAttch'd Gar CabinetsSeparate Strge AreaSide Vehicle EntryDetachedGolf Cart Garage Pool Features Variable Speed PumpOutdoor Pool Private YN Yes Road Responsibility City Maintained Road Road Surface Type Asphalt Roof Composition Separate Workshop Yes Spa Features None View []

Interior Features

Basement [] Basement YN No Bedrooms Plus 7 Common Walls [] Cooling Central AirCeiling Fan(s)Ductless Cooling YN Yes Family Room Yes Fireplace Features Wood BurningSee RemarksLiving Room Fireplace YN Yes Great Room Yes Guest Qtrs Separate Entrance Yes Heating Electric Heating YN Yes Interior Features High Speed InternetGranite CountersSee RemarksEat-in KitchenNo Interior StepsPantryFull Bth Master Bdrm Laundry Features InsideWshr/Dry HookUp Only Master Bedroom Split Yes Master Bedroom Walk In Closet Yes Pantry Yes Plumbing Electric Hot Water Heater Yes Separate Bedroom Exit Yes Separate Den Office YN Yes Window Features Solar ScreensDual Pane

Property Features

Accessibility Features [] Association Fee Includes No Fees Association YN No Auction No Bonus Game Room Yes Builder Name Unknown Building Area Total 2364 Capmprovement Impact Fee 0 City Services Yes Community Features [] Community Pool YN No Current Financing [] Disclosures Agency Discl Req Flooring Tile Green Energy Efficient Solar Panels Green Water Conservation [] Land Lease YN No Listing Terms VA LoanCashConventionalFHA Ownership Fee Simple Ownership Fractional YN No PADFee YN2 No Possible Use [] Property Attached YN No Property Condition [] Property Sub Type Single Family Residence Rec Center Fee YN No Security Features [] Sewer Public SewerSewer in & Cnctd Special Listing Conditions N/A Special Listing Conditions None Yes Tax Annual Amount 4277 Tax Year 2025 Total Monthly Fee 0 Unit Style All On One Level Yes Utilities [] Water Source Public

Arizona Regional MLS logo Listing provided by eXp Realty: 480-722-9800. .


Arizona Regional MLS logo© 2026 Arizona Regional Multiple Listing Service, Inc. All rights reserved. All information should be verified by the recipient and none is guaranteed as accurate by ARMLS. The ARMLS logo indicates a property listed by a real estate brokerage other than The Panozzo Team | HomeSmart. Data last updated 2026-10-11T22:12:39.753.
 
https://bt-photos.global.ssl.fastly.net/armls/1280_boomver_1_7058950-2.jpg https://bt-photos.global.ssl.fastly.net/armls/1280_boomver_1_7058950-2.jpg https://bt-photos.global.ssl.fastly.net/armls/1280_boomver_1_7058950-2.jpg
Logo
The Panozzo Team | HomeSmart
8683 E Via De Negocio
Scottsdale AZ, 85258