
Skip To Content

10059 E Barley Road

Florence, AZ 85132
  • $440,000
  • STATUS: Active
  • ON SITE: 70 Days
  • MLS #: 7061515
UPDATED: 23 min ago
$440,000
  • 3
    BEDS
  • 0.19
    ACRES
  • 2
    BATHS
  • 0
    1/2 BATHS
  • 1,810
    SQFT
  • $243
    $/SQFT
Type:
Single-Family Home
Built:
2022
County:
Area:

School Information

Elementary School:
Middle School:
High School:

Description

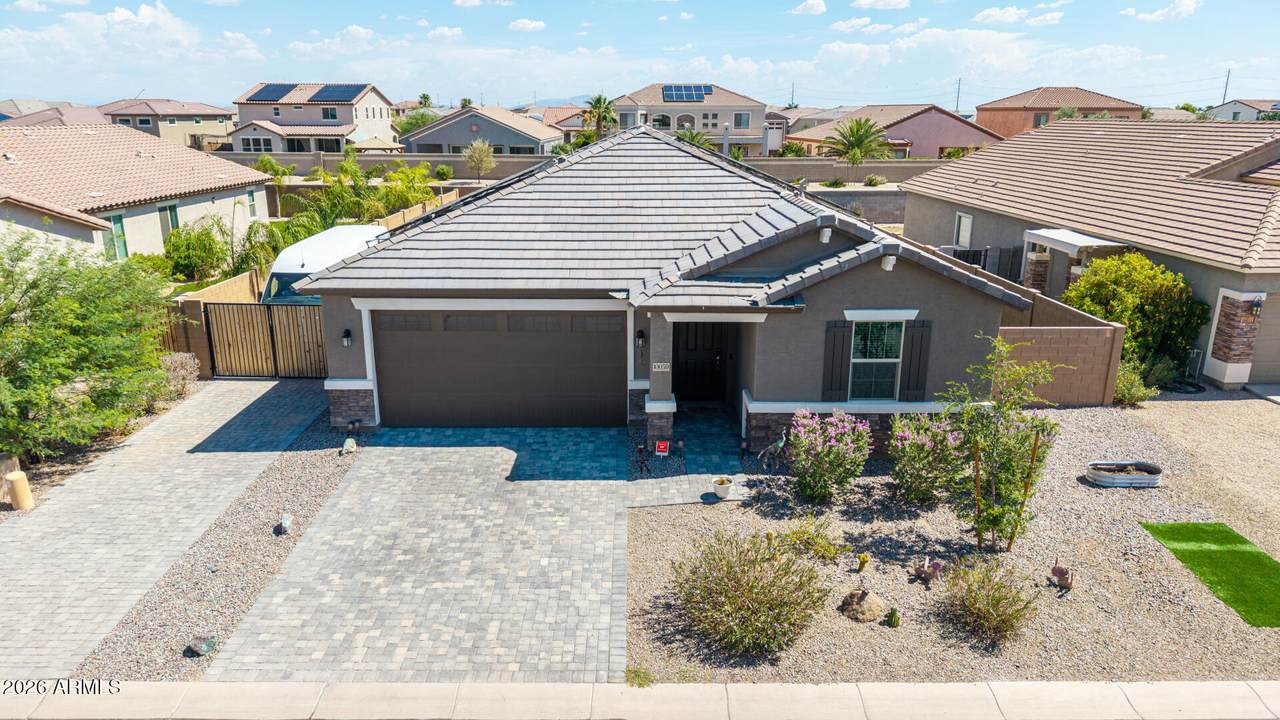
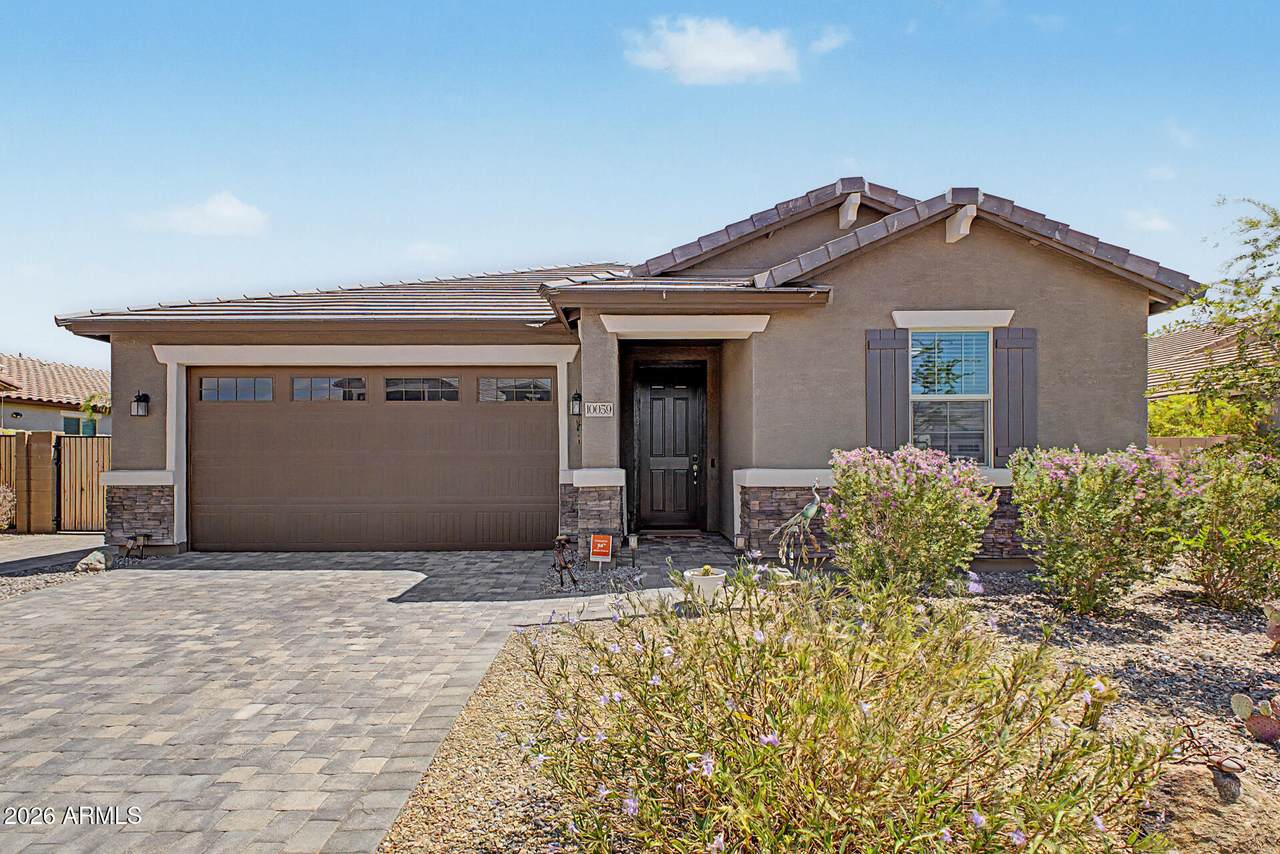
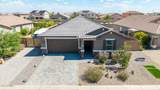
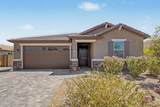
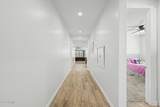
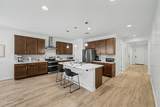
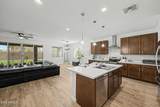
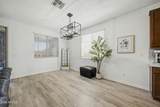
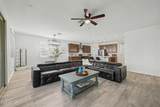
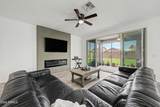
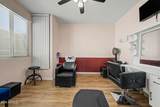
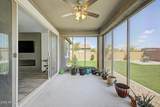
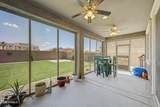
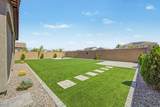
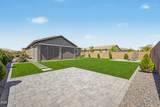
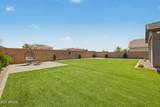
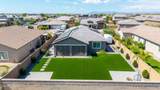
Welcome to this inviting single-story home in Florence offering flexible living spaces designed for comfort and everyday enjoyment. The open great room features oversized sliding doors that extend the living area onto a fully screened-in back patio--perfect for relaxing, entertaining, or enjoying Arizona's indoor-outdoor lifestyle. The spacious backyard offers artificial grass for easy maintenance, a pavered seating area, and added privacy with no neighbors directly behind. The oversized 2.5-car garage adds even more versatility. The extra space is currently being used as a salon and includes a mini-split system for comfortable cooling, making it an excellent option for a home office, studio, hobby room, or private workspace. This home offers plenty of room to live, work, and unwind.

Monthly Payment Calculator


Arizona Regional MLS logo© 2026 Arizona Regional Multiple Listing Service, Inc. All rights reserved. All information should be verified by the recipient and none is guaranteed as accurate by ARMLS. The ARMLS logo indicates a property listed by a real estate brokerage other than The Panozzo Team | HomeSmart. Data last updated 2026-10-12T08:12:32.15.
www.myvalleyhomesearch.com/homes/179630943
Print Image

10059 E Barley Road Florence, AZ 85132

  • Price: $440,000
  • Status: Active
  • On Site: 70 Days
  • Updated: 23 min ago
  • MLS #: 7061515
3
Beds
2
Baths
0
½ Baths
0.19
Acres
1,810
SQFT
$243
$/SQFT
2022
Built
Neighborhood:
Crestfield Manor At Arizona Farms Village Par 1
County:
Pinal
Area:
Florence
Elementary School:
Anthem Elementary School
Middle School:
Florence K-8
High School:
Florence High School
Property Description
Welcome to this inviting single-story home in Florence offering flexible living spaces designed for comfort and everyday enjoyment. The open great room features oversized sliding doors that extend the living area onto a fully screened-in back patio--perfect for relaxing, entertaining, or enjoying Arizona's indoor-outdoor lifestyle. The spacious backyard offers artificial grass for easy maintenance, a pavered seating area, and added privacy with no neighbors directly behind. The oversized 2.5-car garage adds even more versatility. The extra space is currently being used as a salon and includes a mini-split system for comfortable cooling, making it an excellent option for a home office, studio, hobby room, or private workspace. This home offers plenty of room to live, work, and unwind.
Exterior Features

Architectural Style Ranch Attached Garage YN No Carport Spaces 0 Construction Materials StuccoWood FramePaintedStone Covered Spaces 2 Exterior Features Private Yard Fencing Back YardBlock Horse Amenities [] Horse YN No Lot Features North/South ExposureDesert FrontSynthetic Grass BackAuto Timer H2O FrontAuto Timer H2O Back Open Parking Spaces 4 Other Structures [] Parking Features Attached GarageRV Access/ParkingRV GatedGarage Door Opener Pool Features [] Pool Private YN No Road Responsibility City Maintained Road Road Surface Type [] Roof Tile Separate Workshop Yes Spa Features None View []

Interior Features

Arizona Room Lanai Yes Basement [] Basement YN No Bedrooms Plus 4 Common Walls [] Cooling HVAC SEER RatingCentral AirCeiling Fan(s)ENERGY STAR Qualified EquipmentDuctlessProgrammable Thmstat Cooling YN Yes Fireplace Features Other Fireplace YN Yes Great Room Yes Heating SolarElectric Heating YN Yes Interior Features Walk-in PantryNon-laminate CounterQuartz CountertopsHigh Speed InternetDouble VanityEat-in KitchenBreakfast BarKitchen Island3/4 Bath Master Bdrm Laundry Features Inside Master Bedroom Split Yes Master Bedroom Walk In Closet Yes Separate Den Office YN Yes Walk In Pantry Yes Window Features ScreensLow-Emissivity WindowsDual PaneVinyl Frame

Property Features

Accessibility Features [] Association Fee 85 Association Fee Frequency Monthly Association Fee Includes Maintenance Grounds Association YN Yes Auction No Builder Name Richmond American Homes Capmprovement Impact Fee 0 City Services Yes Community Features PlaygroundBiking/Walking Path Community Pool YN No Current Financing Other Disclosures Agency Discl Req Flooring CarpetVinylTile Green Energy Efficient Solar Panels Green Water Conservation [] Land Lease YN No Listing Terms CashConventionalFHAVA Loan North South Exposure Yes Other Fees Description New Owner Start up fee Other Fees HOA 50 Ownership Fee Simple Ownership Fractional YN No PADFee YN2 No Possible Use None Prepaid Association Fees HOA 170 Property Attached YN No Property Condition [] Property Sub Type Single Family Residence Rec Center Fee YN No Security Features [] Sewer Public Sewer Special Assessment HOA No Special Listing Conditions N/A Special Listing Conditions None Yes Tax Annual Amount 1669 Tax Year 2025 Total Monthly Fee 85 Unit Style All On One Level Yes Utilities [] Water Source Pvt Water Company

Arizona Regional MLS logo Listing provided by EXIT Realty Living Legacy: . .


Arizona Regional MLS logo© 2026 Arizona Regional Multiple Listing Service, Inc. All rights reserved. All information should be verified by the recipient and none is guaranteed as accurate by ARMLS. The ARMLS logo indicates a property listed by a real estate brokerage other than The Panozzo Team | HomeSmart. Data last updated 2026-10-12T08:12:32.15.
 
https://bt-photos.global.ssl.fastly.net/armls/1280_boomver_1_7061515-2.jpg https://bt-photos.global.ssl.fastly.net/armls/1280_boomver_1_7061515-2.jpg https://bt-photos.global.ssl.fastly.net/armls/1280_boomver_1_7061515-2.jpg
Logo
The Panozzo Team | HomeSmart
8683 E Via De Negocio
Scottsdale AZ, 85258