





Skip To Content

10118 E Revolution Drive

Mesa, AZ 85212
  • $625,000
  • STATUS: Active
  • ON SITE: 64 Days
  • MLS #: 7064317
UPDATED: 125 min ago
$625,000
  • 4
    BEDS
  • 0.14
    ACRES
  • 3
    BATHS
  • 0
    1/2 BATHS
  • 2,238
    SQFT
  • $279
    $/SQFT
Neighborhood:
Type:
Single-Family Home
Built:
2020
County:
Area:

School Information

Elementary School:
Middle School:
High School:

Description

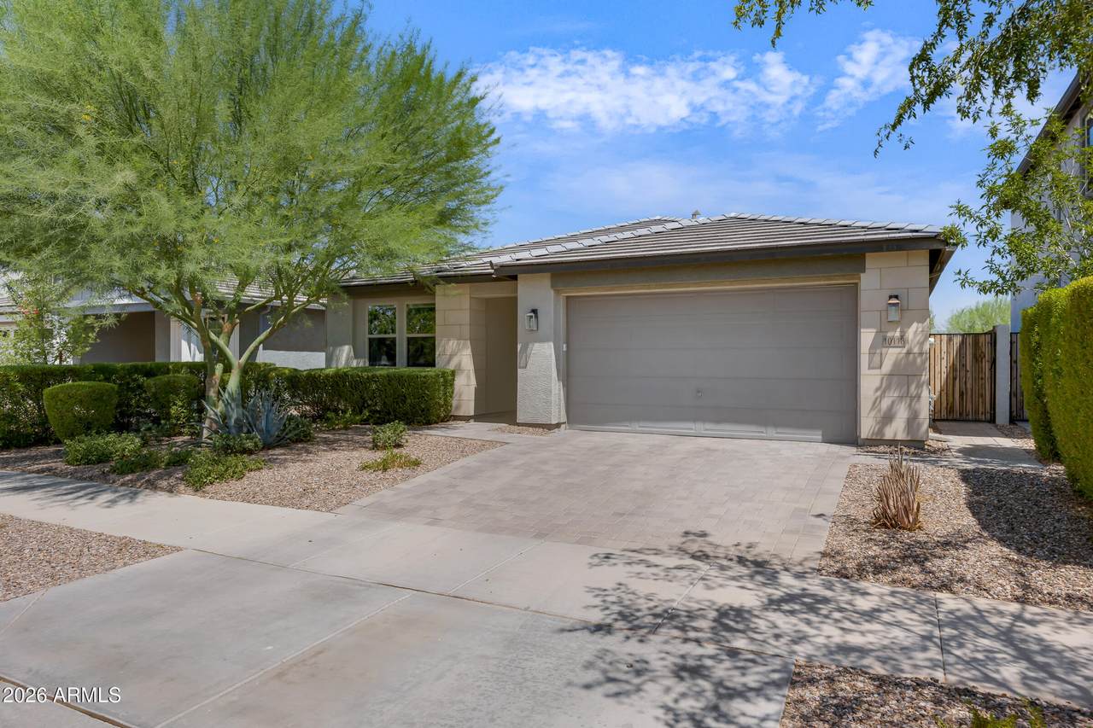
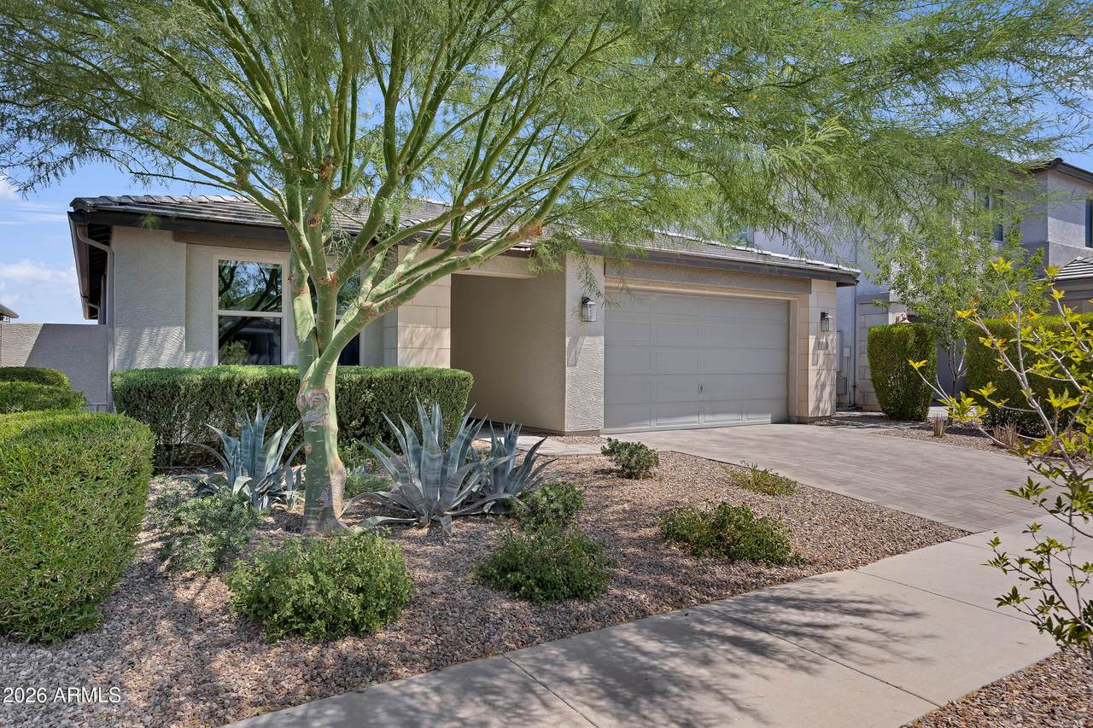
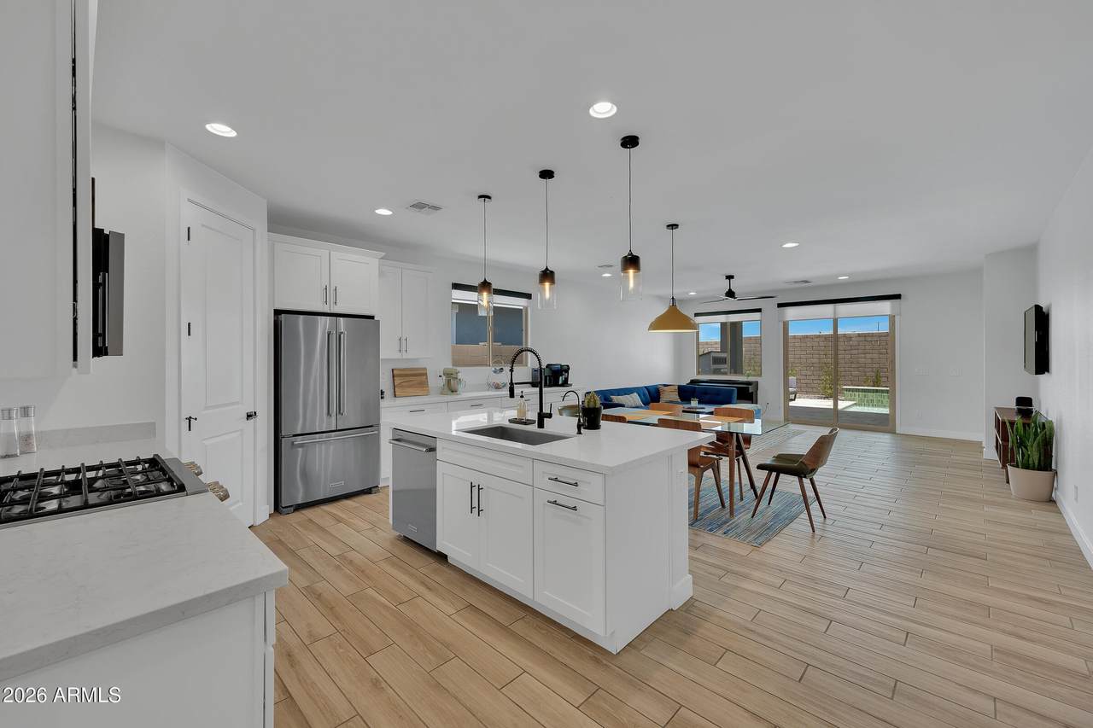
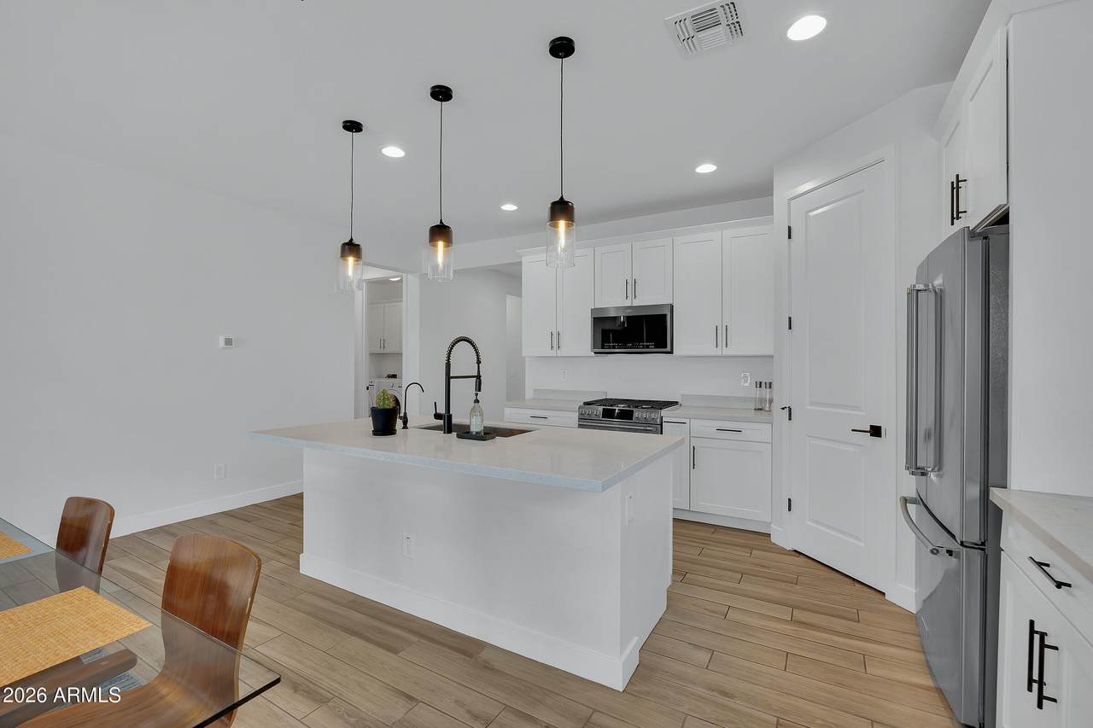
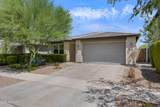
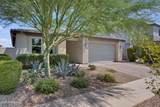
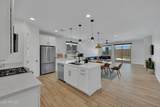
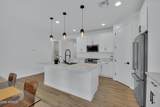
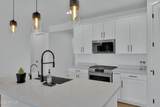
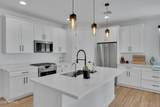
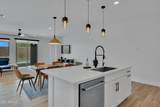
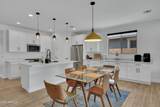
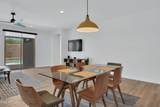
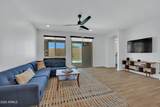
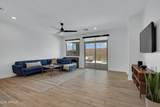
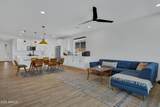
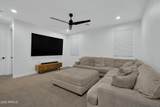
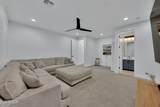
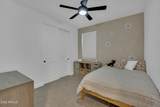
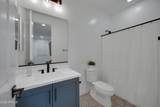
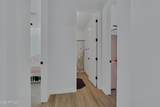
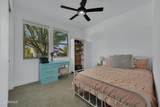
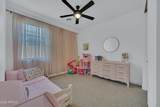
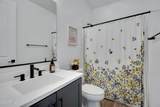
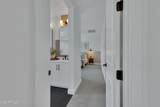
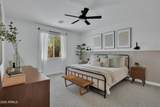
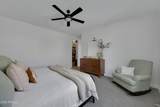
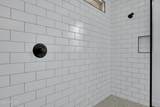
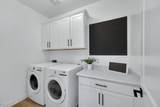
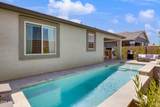
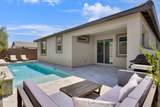
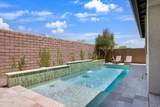
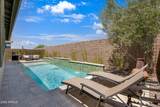
4 bedroom single level with separate living quarters with large family or den/playroom*Open & bright kitchen with Quartz countertops*New Gas Cafe' oven/stove*New dishwasher*42''shaker cabinets & soft close drawers*Inviting large kitchen island*Extra countertop area*Walk-in pantry*Gorgeous master bath with large walk-in shower*Custom mirrors & light fixtures*Master closet has built-ins*Resort style living with awesome Pebble-tec, heated pool*Beautiful water fountain*2 1/2 tandem garage*This is a must see

Monthly Payment Calculator


Arizona Regional MLS logo© 2026 Arizona Regional Multiple Listing Service, Inc. All rights reserved. All information should be verified by the recipient and none is guaranteed as accurate by ARMLS. The ARMLS logo indicates a property listed by a real estate brokerage other than The Panozzo Team | HomeSmart. Data last updated 2026-10-12T09:12:25.463.
www.myvalleyhomesearch.com/homes/179946290
Print Image

10118 E Revolution Drive Mesa, AZ 85212

  • Price: $625,000
  • Status: Active
  • On Site: 64 Days
  • Updated: 125 min ago
  • MLS #: 7064317
4
Beds
3
Baths
0
½ Baths
0.14
Acres
2,238
SQFT
$279
$/SQFT
2020
Built
Neighborhood:
Eastmark Dev Unit 5/6
County:
Maricopa
Area:
Mesa
Elementary School:
Meridian
Middle School:
Desert Ridge Jr. High
High School:
Desert Ridge High
Property Description
4 bedroom single level with separate living quarters with large family or den/playroom*Open & bright kitchen with Quartz countertops*New Gas Cafe' oven/stove*New dishwasher*42''shaker cabinets & soft close drawers*Inviting large kitchen island*Extra countertop area*Walk-in pantry*Gorgeous master bath with large walk-in shower*Custom mirrors & light fixtures*Master closet has built-ins*Resort style living with awesome Pebble-tec, heated pool*Beautiful water fountain*2 1/2 tandem garage*This is a must see
Exterior Features

Architectural Style [] Attached Garage YN No Border Pres Pub Land Yes Carport Spaces 0 Construction Materials StuccoWood FramePainted Covered Spaces 2.5 Exterior Features Private Yard Fencing Block Horse Amenities [] Horse YN No Lot Features Borders Preserve/Public LandSprinklers In RearSprinklers In FrontDesert FrontAuto Timer H2O FrontAuto Timer H2O Back Open Parking Spaces 2 Other Structures [] Parking Features TandemGarage Door Opener Pool Features OutdoorPlay PoolHeated Pool Private YN Yes Road Responsibility [] Road Surface Type [] Roof Tile Spa Features None View []

Interior Features

Basement [] Basement YN No Bedroom Split Yes Bedrooms Plus 5 Common Walls [] Cooling GasCentral AirCeiling Fan(s)ENERGY STAR Qualified Equipment Cooling YN Yes Family Room Yes Fireplace Features [] Fireplace YN No Heating Hot WaterENERGY STAR Qualified EquipmentNatural Gas Heating YN Yes Interior Features Walk-in PantryQuartz CountertopsHigh Speed InternetDouble VanityBreakfast BarFull Bth Master BdrmSeparate Shwr & Tub Laundry Features InsideGas Dryer HookupWshr/Dry HookUp Only Master Bedroom Walk In Closet Yes Plumbing Gas Hot Water Heater Yes Separate Den Office YN No Walk In Pantry Yes Window Features Dual PaneENERGY STAR Qualified Windows

Property Features

Accessibility Features [] Association Fee 128 Association Fee Frequency Monthly Association Fee Includes Maintenance Grounds Association YN Yes Auction No Bonus Game Room Yes Builder Name ASHTON WOODS Capmprovement Impact Fee 121 Community Features PoolCommunity Media RoomTennis Court(s)PlaygroundBiking/Walking Path Community Pool YN Yes Current Financing Conventional Disclosures Agency Discl ReqSeller Discl Avail Flooring CarpetTile Green Energy Efficient [] Green Water Conservation [] Land Lease YN No Listing Terms VA LoanCash to LoanCashConventional Other Fees Description HOMEWISE Other Fees HOA 25 Ownership Fee Simple Ownership Fractional YN No PADFee YN2 No Possible Use [] Prepaid Association Fees HOA 256 Property Attached YN No Property Condition [] Property Sub Type Single Family Residence Rec Center Fee YN No Security Features [] Sewer Public Sewer Special Assessment HOA No Special Listing Conditions Owner Occupancy Req Special Listing Conditions Owner Occupancy Req Yes Tax Annual Amount 2631 Tax Year 2025 Total Monthly Fee 128 Utilities [] Water Source Public

Arizona Regional MLS logo Listing provided by Elite Desert Realty, LLC: 480-540-6551. .


Arizona Regional MLS logo© 2026 Arizona Regional Multiple Listing Service, Inc. All rights reserved. All information should be verified by the recipient and none is guaranteed as accurate by ARMLS. The ARMLS logo indicates a property listed by a real estate brokerage other than The Panozzo Team | HomeSmart. Data last updated 2026-10-12T09:12:25.463.
 
https://bt-photos.global.ssl.fastly.net/armls/1280_boomver_1_7064317-2.jpg https://bt-photos.global.ssl.fastly.net/armls/1280_boomver_1_7064317-2.jpg https://bt-photos.global.ssl.fastly.net/armls/1280_boomver_1_7064317-2.jpg
Logo
The Panozzo Team | HomeSmart
8683 E Via De Negocio
Scottsdale AZ, 85258