Skip To Content

10136 E Southern Avenue , Unit 3101

Mesa, AZ 85209
  • $1,775/mo.
  • STATUS: Active
  • ON SITE: 34 Days
  • MLS #: 7093369
Rental
UPDATED: 14 min ago
$1,775/mo.
Rental
  • 3
    BEDS
  • 0.03
    ACRES
  • 2
    BATHS
  • 0
    1/2 BATHS
  • 1,268
    SQFT
Type:
Rentals
Built:
2015
County:
Area:

School Information

Elementary School:
Middle School:
High School:

Description

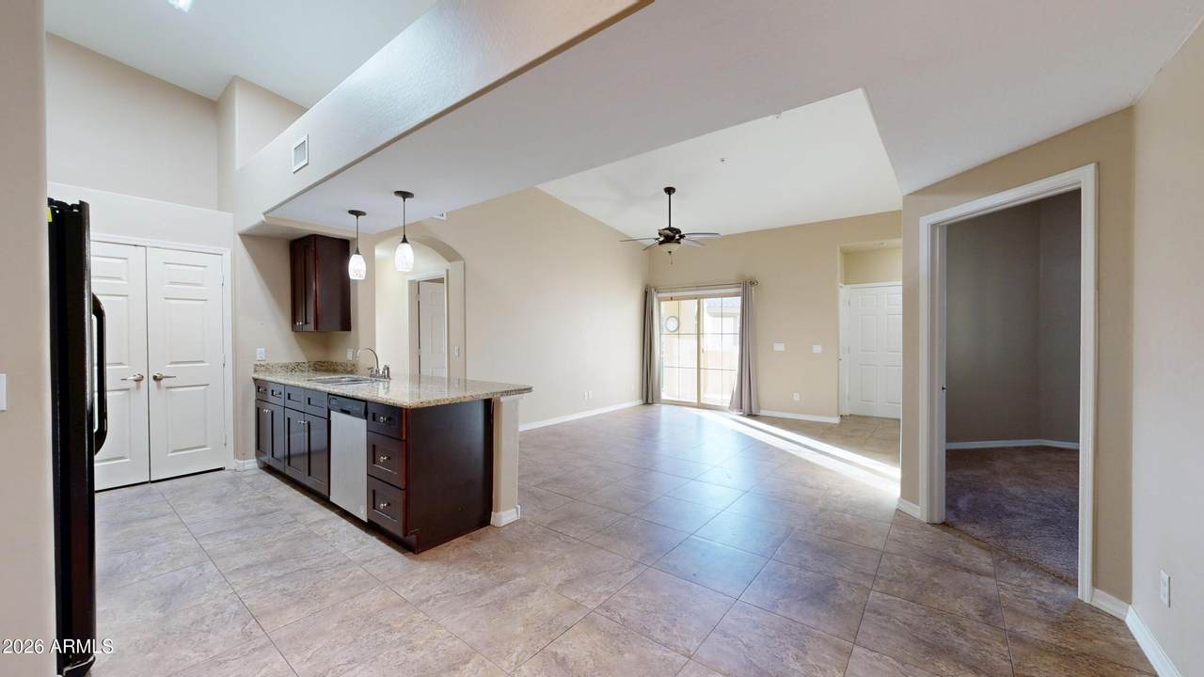
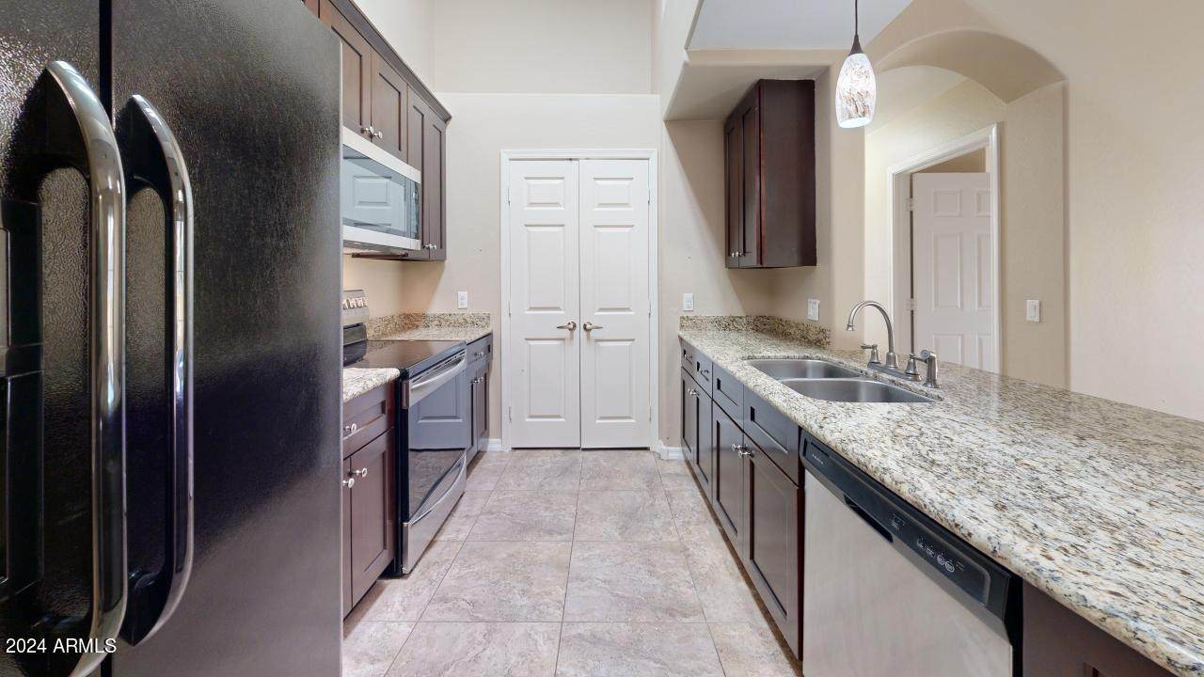
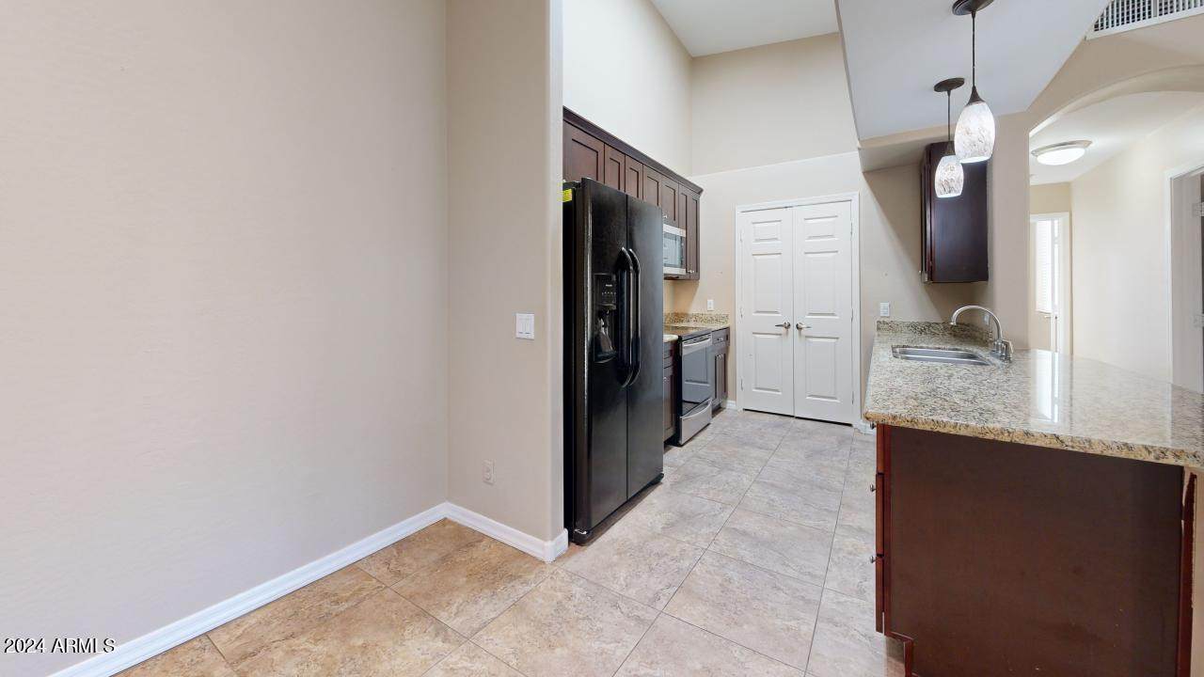
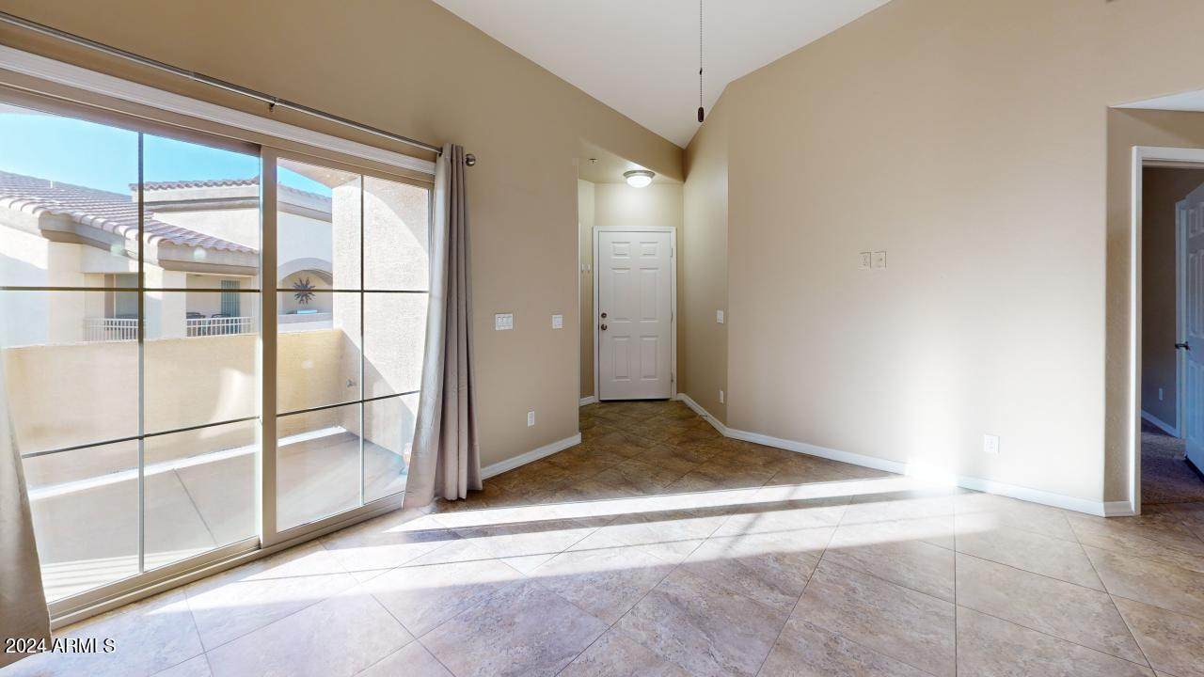
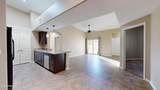
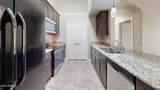
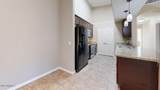
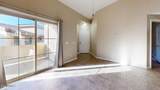
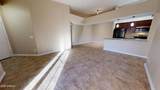
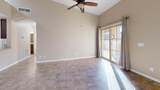
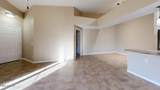
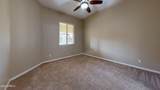
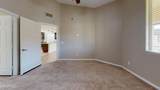
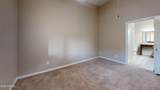
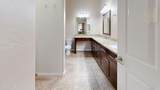
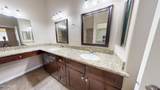
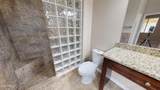
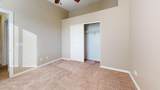
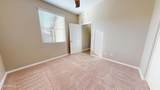
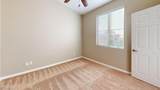
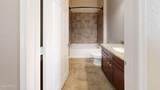
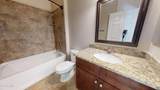
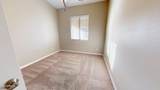
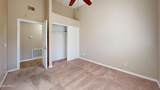
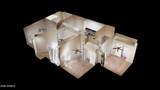
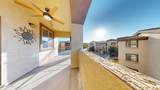
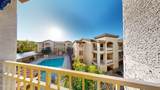
Don't miss out on this fantastic opportunity to live in a charming 3rd-floor unit, conveniently situated next to the community pool! This delightful space boasts an open-concept floor plan, recently updated with new carpeting and fresh paint throughout. Stay cool and comfortable with ceiling fans in every room. The kitchen is a chef's dream, featuring elegant granite countertops and sleek stainless steel appliances. Step outside onto the balcony and enjoy serene views overlooking the inviting community pool. Stackable Washer and Dryer included in the rental. Located inside the property by the front door in the Laundry Room. (pictures will be updated soon) Come and experience the perfect blend of comfort and convenience.



Arizona Regional MLS logo© 2026 Arizona Regional Multiple Listing Service, Inc. All rights reserved. All information should be verified by the recipient and none is guaranteed as accurate by ARMLS. The ARMLS logo indicates a property listed by a real estate brokerage other than The Panozzo Team | HomeSmart. Data last updated 2026-11-17T17:13:49.413.
www.myvalleyhomesearch.com/homes/182149166
Print Image

10136 E Southern Avenue , Unit 3101 Mesa, AZ 85209

  • Price: $1,775/mo.
  • Status: Active
  • On Site: 34 Days
  • Updated: 14 min ago
  • MLS #: 7093369
3
Beds
2
Baths
0
½ Baths
0.03
Acres
1,268
SQFT
2015
Built
Neighborhood:
Coyote Landing Condominium Phase 1
County:
Maricopa
Area:
Mesa
Elementary School:
Patterson Elementary
Middle School:
Smith Junior High School
High School:
Skyline High School
Property Description
Don't miss out on this fantastic opportunity to live in a charming 3rd-floor unit, conveniently situated next to the community pool! This delightful space boasts an open-concept floor plan, recently updated with new carpeting and fresh paint throughout. Stay cool and comfortable with ceiling fans in every room. The kitchen is a chef's dream, featuring elegant granite countertops and sleek stainless steel appliances. Step outside onto the balcony and enjoy serene views overlooking the inviting community pool. Stackable Washer and Dryer included in the rental. Located inside the property by the front door in the Laundry Room. (pictures will be updated soon) Come and experience the perfect blend of comfort and convenience.
Exterior Features

Architectural Style [] Attached Garage YN No Carport Spaces 0 Construction Materials StuccoWood FramePainted Covered Spaces 1 Exterior Features Balcony Fencing BlockWrought Iron Horse Amenities [] Horse YN No Lot Features None Open Parking Spaces 1 Other Structures [] Parking Features UnassignedGatedDetached GarageAssigned Pool Features [] Pool Private YN No Roof Tile Spa Features None View Mountain(s)

Interior Features

Basement [] Basement YN No Bedrooms Plus 3 Common Walls [] Cooling Central Air Cooling YN Yes Fireplace Features [] Fireplace YN No Furnished Unfurnished Heating Natural Gas Heating YN Yes Interior Features Vaulted Ceiling(s)Granite CountersDouble VanityBreakfast BarKitchen Island3/4 Bath Master Bdrm Laundry Features See RemarksStacked Washer/Dryer Master Bedroom Split Yes Separate Den Office YN No Window Features BlindsDrapesDual Pane

Property Features

Accessibility Features [] Association YN Yes Builder Name unknown Community Features PoolGatedCommunity SpaCommunity Spa HtdClubhouseFitness Center Community Pool YN Yes Disclosures None Flood Zone No Flooring CarpetTile Green Energy Efficient [] Green Water Conservation [] Pets Allowed No Property Attached YN Yes Property Condition [] Property Sub Type Apartment Rent Includes Garbage Collection Security Features Fire Sprinkler System Sewer Public Sewer Special Listing Conditions N/A Special Listing Conditions None Yes Structure Type [] Unit Style All On One Level Yes Unit Style End Unit Yes Utilities [] Water Source Public

Arizona Regional MLS logo Listing provided by Marken Realty Corp: 480-808-1111. .


Arizona Regional MLS logo© 2026 Arizona Regional Multiple Listing Service, Inc. All rights reserved. All information should be verified by the recipient and none is guaranteed as accurate by ARMLS. The ARMLS logo indicates a property listed by a real estate brokerage other than The Panozzo Team | HomeSmart. Data last updated 2026-11-17T17:13:49.413.
 
https://bt-photos.global.ssl.fastly.net/armls/orig_boomver_1_7093369-2.jpg https://bt-photos.global.ssl.fastly.net/armls/orig_boomver_1_7093369-2.jpg https://bt-photos.global.ssl.fastly.net/armls/orig_boomver_1_7093369-2.jpg
Logo
The Panozzo Team | HomeSmart
8683 E Via De Negocio
Scottsdale AZ, 85258