




Description
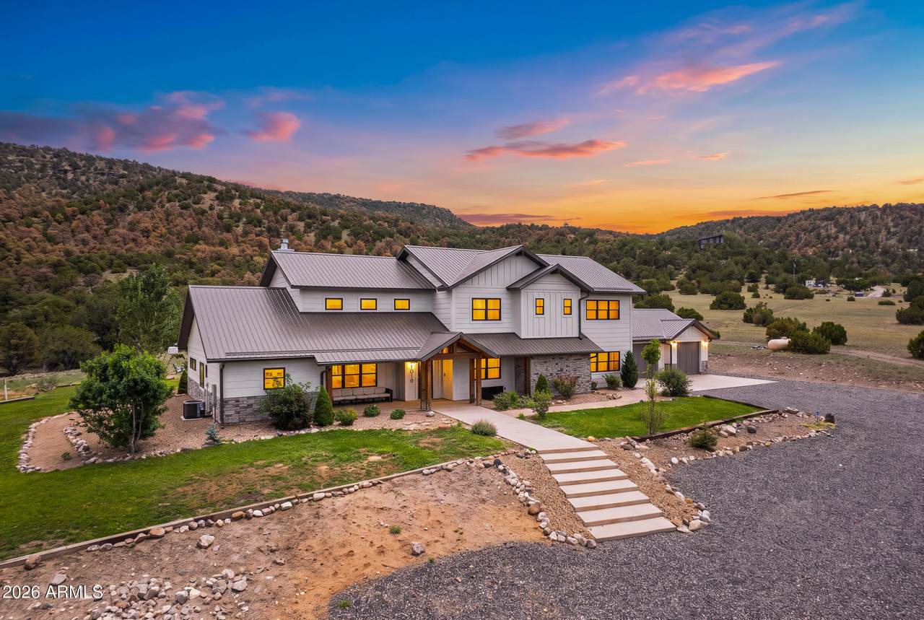
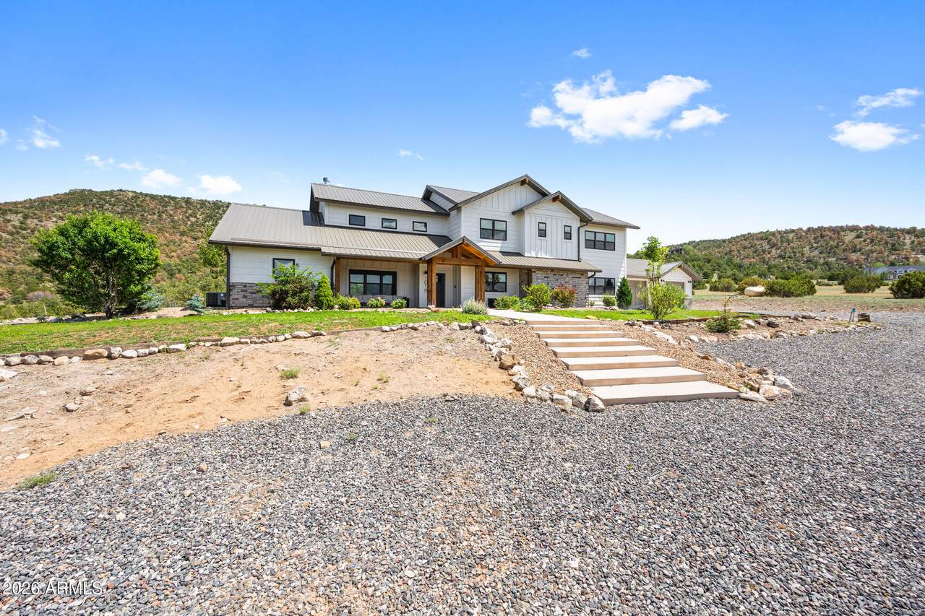
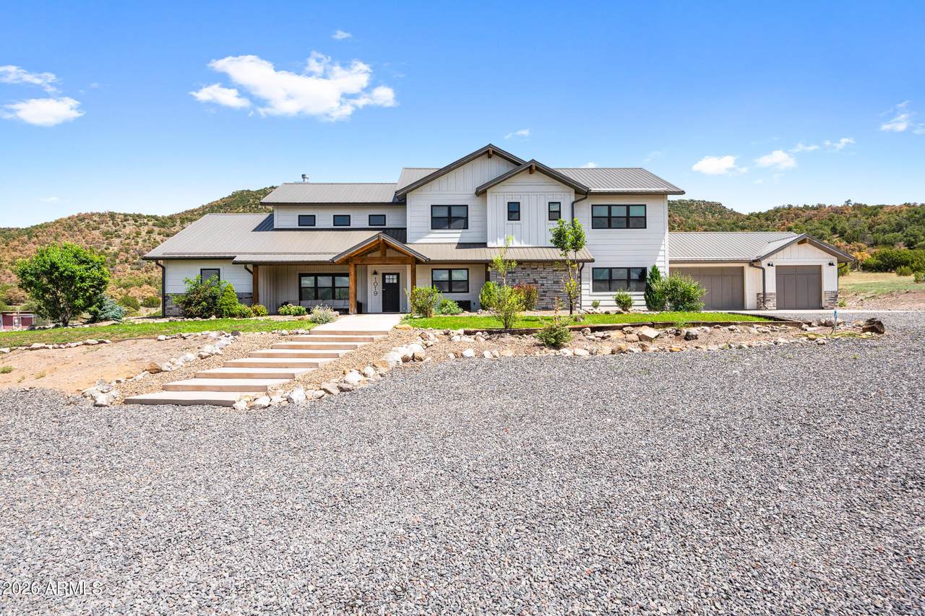
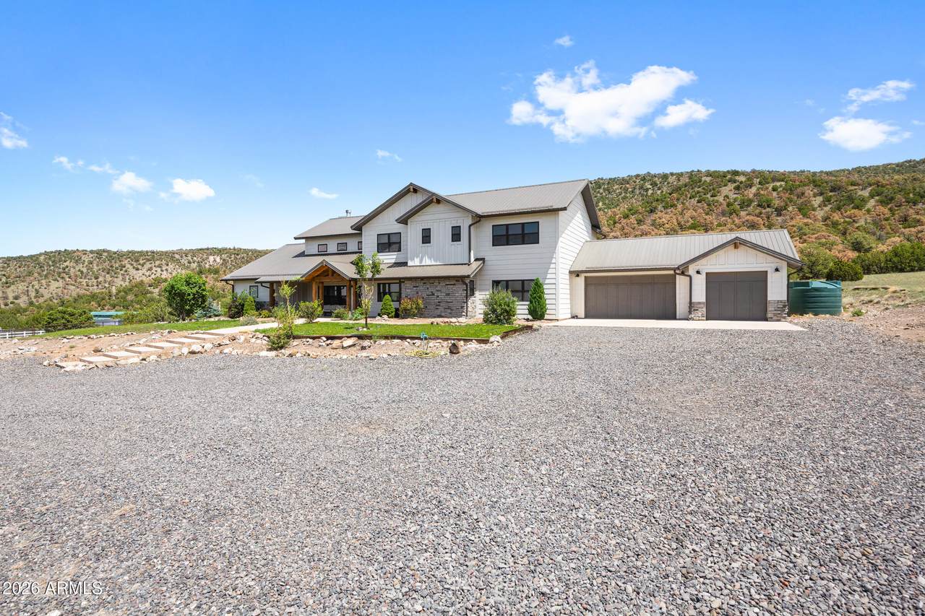
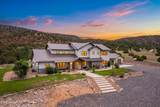
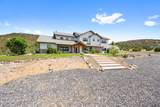
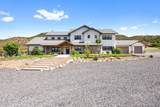
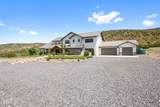
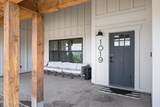
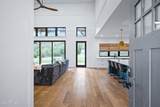
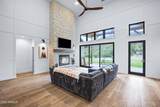
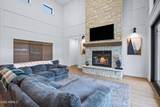
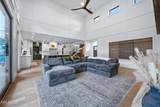
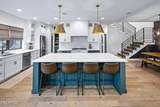
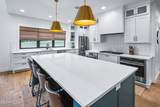
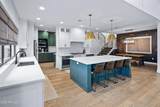
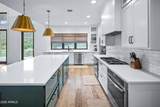
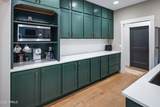
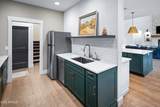
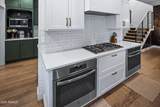
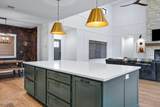
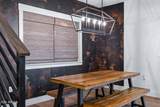
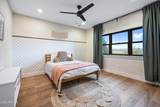
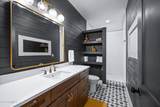
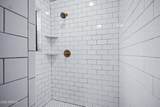
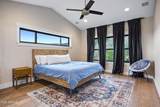
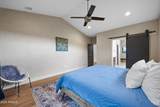
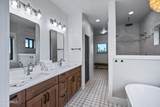
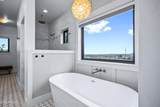
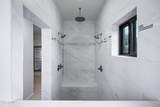
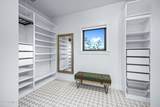
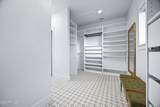
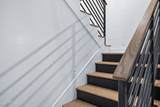
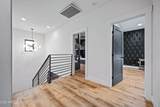
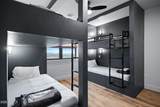
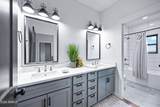
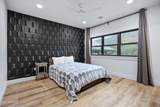
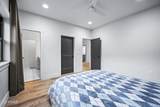
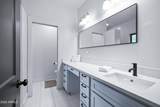
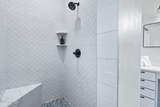
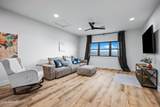
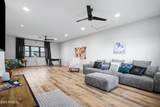
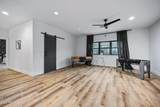
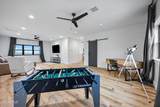
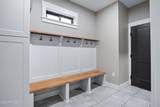
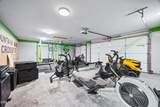
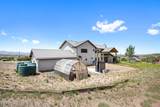
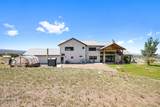
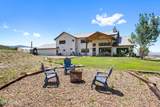
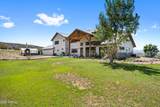
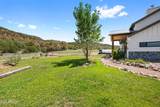
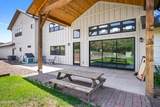
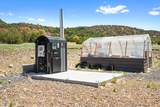
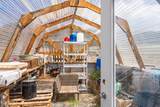
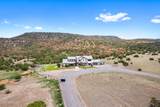
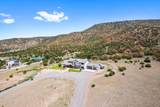
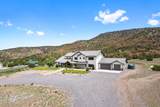
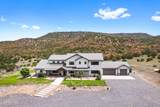
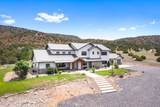
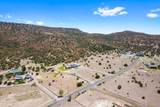
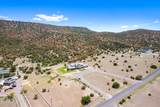
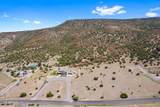
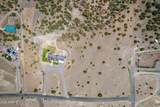
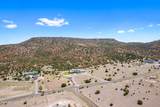
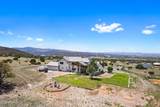
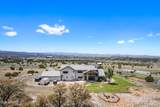
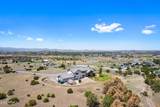
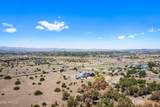
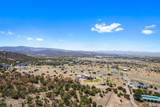
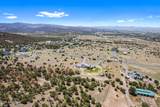
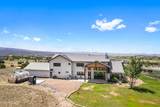
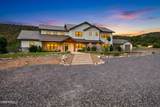
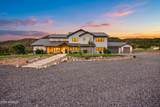
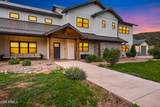
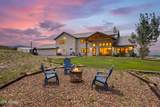
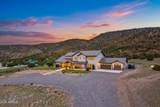
Some homes you buy. This one you escape to. Tucked against the National Forest at the base of Flat Top Mountain, this custom modern farmhouse sits on nearly 5 acres in Arizona's White Mountains, positioned at a high vantage point where every window frames something worth stopping for. Valley views in one direction. The mountain in the other. Nothing but forest behind you. Mornings start at the built-in coffee bar, wrapped in rich green cabinetry, before light pours through two-story walls of glass in a great room anchored by a floor-to-ceiling stone fireplace. Evenings end around the firepit, watching the sky turn colors the city never shows you. The kitchen was built for gathering. A statement island in deep teal under brass pendants. Double wall ovens, gas cooktop, herringbone tile run to the vent hood, a walk-in pantry, and a separate prep station with its own sink and dishwasher, so hosting twenty feels as easy as hosting two. The dining space makes its own statement with a moody copper-toned accent wall, and a floating staircase with custom iron railing ties both levels together. The main-level owner's suite is a true retreat: vaulted ceilings, mountain views from bed, and a spa bathroom with a freestanding soaking tub set beneath a picture window, a dual-entry walk-in shower with three shower heads including a ceiling-mounted rain head, patterned tile floors, and a boutique-sized walk-in closet with built-out shelving, drawers, and a dressing bench. Every space in this home carries the same intention. Designer baths with black shiplap, brass, and patterned tile. Bedrooms with dramatic dimensional accent walls and valley views. A custom built-in bunk room with four sleeping nooks, sconce lighting, and iron ladders that kids will fight over. And upstairs, a massive bonus level with a game area, media lounge, built-in desk nook behind a sliding barn door, and windows that turn the entire valley into wall art. Four bedrooms, four and a half baths, and a dedicated office mean nobody compromises. Then there's everything beyond the walls. A mudroom with built-in bench and lockers to catch the boots, coats, and gear that mountain living comes with. An oversized 3-car garage currently outfitted as a full home gym--with room to spare for the toys. A greenhouse with raised beds for growing your own food at altitude. An outdoor wood boiler and rainwater collection tanks that push this property toward true self-sufficiency. A covered back patio off wall-to-wall sliders, a firepit under the stars, horse privileges, and no HOA telling you what to do with your own land. This is the four-season Arizona most people never find. Cool summers when the Valley hits 115. Snow on the peaks in winter. Trails, lakes, and the forest out your back door, all with high-speed internet so you never actually have to leave. If you've been searching for the place that makes the rest of life quieter, this is it.
-
4BEDS
-
4.98ACRES
-
4BATHS
-
11/2 BATHS
-
3,553SQFT
-
$309$/SQFT
School Information
Description
Some homes you buy. This one you escape to. Tucked against the National Forest at the base of Flat Top Mountain, this custom modern farmhouse sits on nearly 5 acres in Arizona's White Mountains, positioned at a high vantage point where every window frames something worth stopping for. Valley views in one direction. The mountain in the other. Nothing but forest behind you. Mornings start at the built-in coffee bar, wrapped in rich green cabinetry, before light pours through two-story walls of glass in a great room anchored by a floor-to-ceiling stone fireplace. Evenings end around the firepit, watching the sky turn colors the city never shows you. The kitchen was built for gathering. A statement island in deep teal under brass pendants. Double wall ovens, gas cooktop, herringbone tile run to the vent hood, a walk-in pantry, and a separate prep station with its own sink and dishwasher, so hosting twenty feels as easy as hosting two. The dining space makes its own statement with a moody copper-toned accent wall, and a floating staircase with custom iron railing ties both levels together. The main-level owner's suite is a true retreat: vaulted ceilings, mountain views from bed, and a spa bathroom with a freestanding soaking tub set beneath a picture window, a dual-entry walk-in shower with three shower heads including a ceiling-mounted rain head, patterned tile floors, and a boutique-sized walk-in closet with built-out shelving, drawers, and a dressing bench. Every space in this home carries the same intention. Designer baths with black shiplap, brass, and patterned tile. Bedrooms with dramatic dimensional accent walls and valley views. A custom built-in bunk room with four sleeping nooks, sconce lighting, and iron ladders that kids will fight over. And upstairs, a massive bonus level with a game area, media lounge, built-in desk nook behind a sliding barn door, and windows that turn the entire valley into wall art. Four bedrooms, four and a half baths, and a dedicated office mean nobody compromises. Then there's everything beyond the walls. A mudroom with built-in bench and lockers to catch the boots, coats, and gear that mountain living comes with. An oversized 3-car garage currently outfitted as a full home gym--with room to spare for the toys. A greenhouse with raised beds for growing your own food at altitude. An outdoor wood boiler and rainwater collection tanks that push this property toward true self-sufficiency. A covered back patio off wall-to-wall sliders, a firepit under the stars, horse privileges, and no HOA telling you what to do with your own land. This is the four-season Arizona most people never find. Cool summers when the Valley hits 115. Snow on the peaks in winter. Trails, lakes, and the forest out your back door, all with high-speed internet so you never actually have to leave. If you've been searching for the place that makes the rest of life quieter, this is it.
 © 2026 Arizona Regional Multiple Listing Service, Inc. All rights reserved. All information should be verified by the recipient and none is guaranteed as accurate by ARMLS. The ARMLS logo indicates a property listed by a real estate brokerage other than The Panozzo Team | HomeSmart. Data last updated 2026-10-14T14:14:49.237.