Skip To Content

10414 E Flintlock Drive

Sun Lakes, AZ 85248
  • $519,000
  • STATUS: Active
  • ON SITE: 74 Days
  • MLS #: 7060853
UPDATED: 13 min ago
$519,000
  • 3
    BEDS
  • 0.16
    ACRES
  • 2
    BATHS
  • 0
    1/2 BATHS
  • 1,823
    SQFT
  • $285
    $/SQFT
Neighborhood:
Type:
Single-Family Home
Built:
1985
County:
Area:

School Information

Elementary School:
Middle School:
High School:

Description

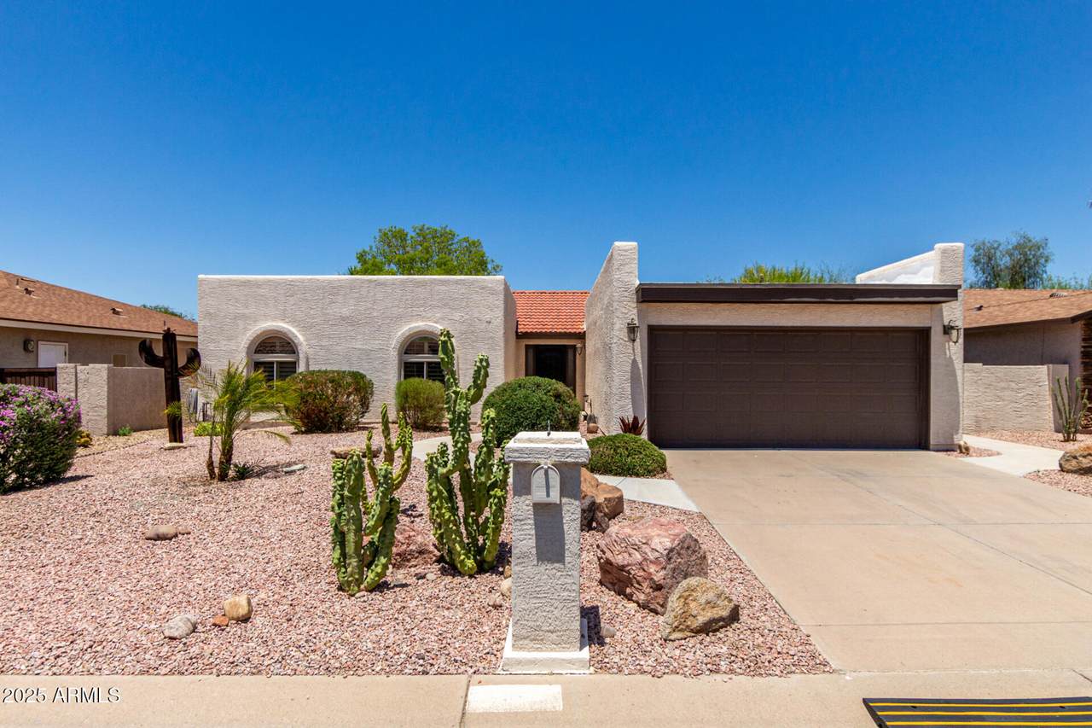
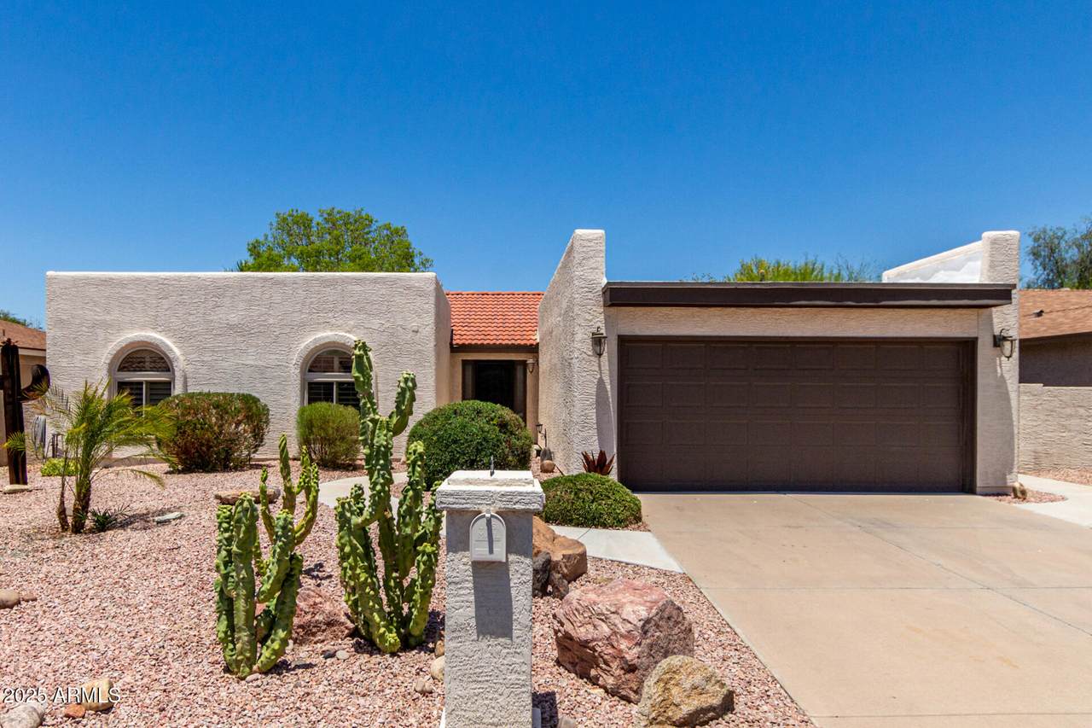
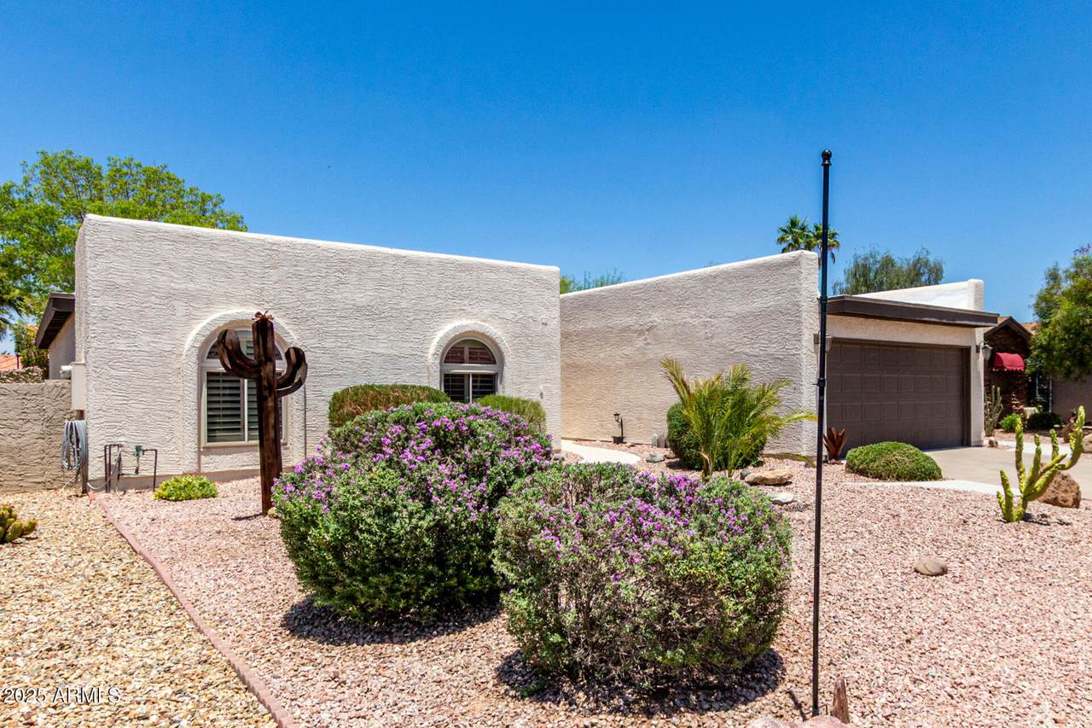
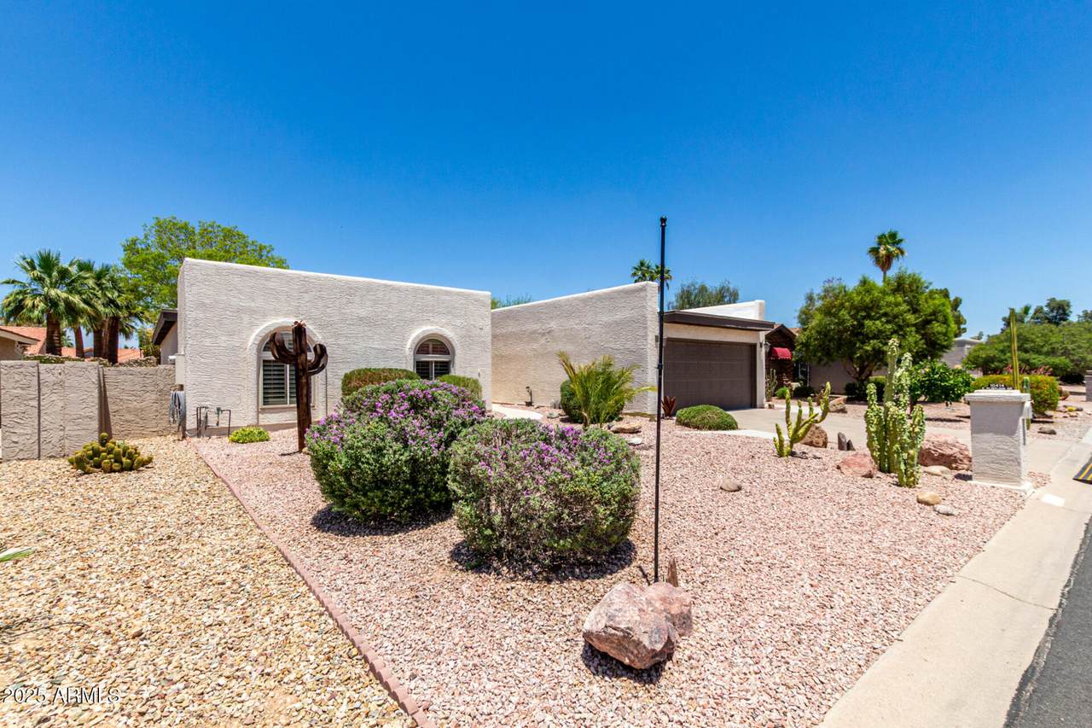
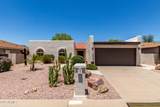
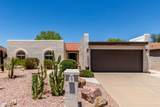
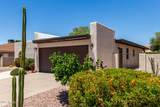
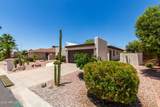
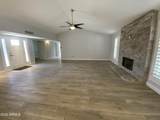
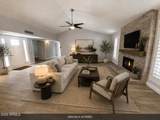
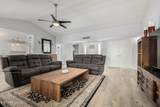
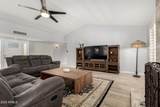
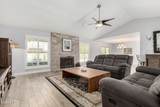
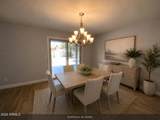
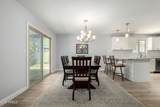
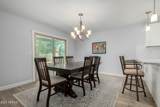
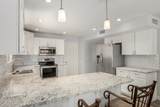
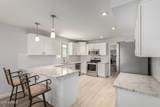
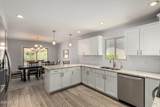
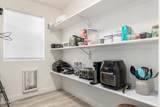
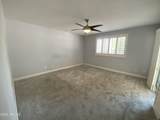
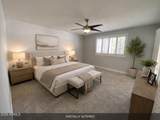
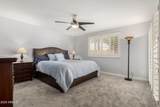
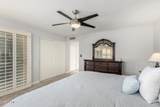
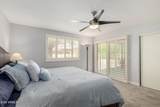
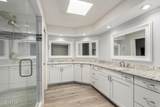
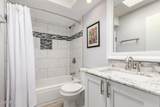
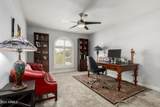
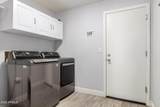
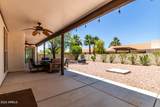
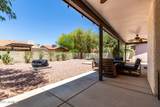
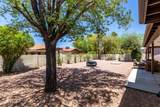
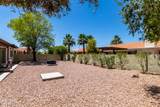
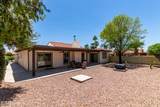
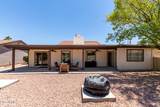
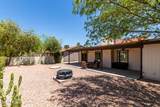
This lovely updated Alameda floor plan is in Sun Lakes's Cottonwood. Walk through the double doors into the spacious open floor plan featuring the living room and formal dining room. The living room is spacious and has a cozy fireplace. Kitchen features plenty of cabinetry, granite counter tops, stainless steel appliances, and breakfast bar. Off the kitchen is a large walk-in pantry. 3 Bedrooms and 2 baths. The primary suite is spacious with en suite updated bathroom- tiled shower, double sinks. 2 guest bedrooms and updated guest bathroom. The home features plantation shutters, newer flooring, vinyl windows, and roof. Spacious laundry room with cabinets. 2 car garage features plenty of storage. Enjoy entertaining on the back patio. A MUST SEE!

Monthly Payment Calculator


Arizona Regional MLS logo© 2026 Arizona Regional Multiple Listing Service, Inc. All rights reserved. All information should be verified by the recipient and none is guaranteed as accurate by ARMLS. The ARMLS logo indicates a property listed by a real estate brokerage other than The Panozzo Team | HomeSmart. Data last updated 2026-10-14T16:14:21.143.
www.myvalleyhomesearch.com/homes/179539732
Print Image

10414 E Flintlock Drive Sun Lakes, AZ 85248

  • Price: $519,000
  • Status: Active
  • On Site: 74 Days
  • Updated: 13 min ago
  • MLS #: 7060853
3
Beds
2
Baths
0
½ Baths
0.16
Acres
1,823
SQFT
$285
$/SQFT
1985
Built
Neighborhood:
Sun Lakes
County:
Maricopa
Area:
Sun Lakes
Elementary School:
Adult
Middle School:
Adult
High School:
Adult
Property Description
This lovely updated Alameda floor plan is in Sun Lakes's Cottonwood. Walk through the double doors into the spacious open floor plan featuring the living room and formal dining room. The living room is spacious and has a cozy fireplace. Kitchen features plenty of cabinetry, granite counter tops, stainless steel appliances, and breakfast bar. Off the kitchen is a large walk-in pantry. 3 Bedrooms and 2 baths. The primary suite is spacious with en suite updated bathroom- tiled shower, double sinks. 2 guest bedrooms and updated guest bathroom. The home features plantation shutters, newer flooring, vinyl windows, and roof. Spacious laundry room with cabinets. 2 car garage features plenty of storage. Enjoy entertaining on the back patio. A MUST SEE!
Exterior Features

Architectural Style Ranch Attached Garage YN No Carport Spaces 0 Construction Materials StuccoWood FramePainted Covered Spaces 2 Exterior Features [] Fencing Back YardBlock Horse Amenities [] Horse YN No Lot Features North/South ExposureSprinklers In RearSprinklers In FrontDesert BackDesert FrontAuto Timer H2O FrontAuto Timer H2O Back Open Parking Spaces 0 Other Structures [] Parking Features Garage Door OpenerAttch'd Gar Cabinets Pool Features [] Pool Private YN No Road Responsibility County Maintained Road Road Surface Type [] Roof Built-Up Spa Features None View []

Interior Features

Basement [] Basement YN No Bedrooms Plus 3 Common Walls [] Cooling Central AirCeiling Fan(s) Cooling YN Yes Fireplace Features Wood BurningLiving Room Fireplace YN Yes Formal Dining Yes Heating Electric Heating YN Yes Interior Features Walk-in PantryHigh Speed InternetGranite CountersDouble VanityBreakfast BarNo Interior StepsVaulted Ceiling(s)Pantry3/4 Bath Master Bdrm Laundry Features Inside Pantry Yes Plumbing Electric Hot Water Heater Yes Separate Den Office YN No Walk In Pantry Yes Window Features Skylight(s)Dual PaneVinyl Frame

Property Features

Accessibility Features [] Association Fee 1842 Association Fee Frequency Annually Association Fee Includes Maintenance Grounds Association YN Yes Auction No Builder Name Robson Capmprovement Impact Fee 5000 Community Features PoolRacquetballGolfPickleballCommunity SpaCommunity Spa HtdTennis Court(s)Biking/Walking PathFitness Center Community Pool YN Yes County Services Yes Current Financing Non Assumable Disclosures Agency Discl ReqSeller Discl Avail Flood Zone No Flooring CarpetTile Green Energy Efficient [] Green Water Conservation [] Land Lease YN No Listing Terms VA LoanCashConventional Model Alameda North South Exposure Yes Other Fees HOA 0 Ownership Fee Simple Ownership Fractional YN No PADFee YN2 No Possible Use [] Prepaid Association Fees HOA 0 Property Attached YN No Property Condition [] Property Sub Type Single Family Residence Rec Center Fee YN No Security Features [] Sewer Private Sewer Special Assessment HOA No Special Listing Conditions Age Restricted (See Remarks) Special Listing Conditions Age Restricted Yes Tax Annual Amount 1922 Tax Year 2024 Total Monthly Fee 153.5 Unit Style All On One Level Yes Utilities [] Water Source Pvt Water Company

Arizona Regional MLS logo Listing provided by Cactus Mountain Properties, LLC: 480-688-8444. .


Arizona Regional MLS logo© 2026 Arizona Regional Multiple Listing Service, Inc. All rights reserved. All information should be verified by the recipient and none is guaranteed as accurate by ARMLS. The ARMLS logo indicates a property listed by a real estate brokerage other than The Panozzo Team | HomeSmart. Data last updated 2026-10-14T16:14:21.143.
 
https://bt-photos.global.ssl.fastly.net/armls/1280_boomver_1_7060853-2.jpg https://bt-photos.global.ssl.fastly.net/armls/1280_boomver_1_7060853-2.jpg https://bt-photos.global.ssl.fastly.net/armls/1280_boomver_1_7060853-2.jpg
Logo
The Panozzo Team | HomeSmart
8683 E Via De Negocio
Scottsdale AZ, 85258