Skip To Content

10618 N 27TH Street

Phoenix, AZ 85028
  • $929,900
  • STATUS: Active
  • ON SITE: 63 Days
  • MLS #: 7064777
UPDATED: 30 min ago
$929,900
  • 3
    BEDS
  • 0.26
    ACRES
  • 2
    BATHS
  • 0
    1/2 BATHS
  • 2,003
    SQFT
  • $464
    $/SQFT
Neighborhood:
Type:
Single-Family Home
Built:
1974
County:
Area:

School Information

Elementary School:
Middle School:

Description

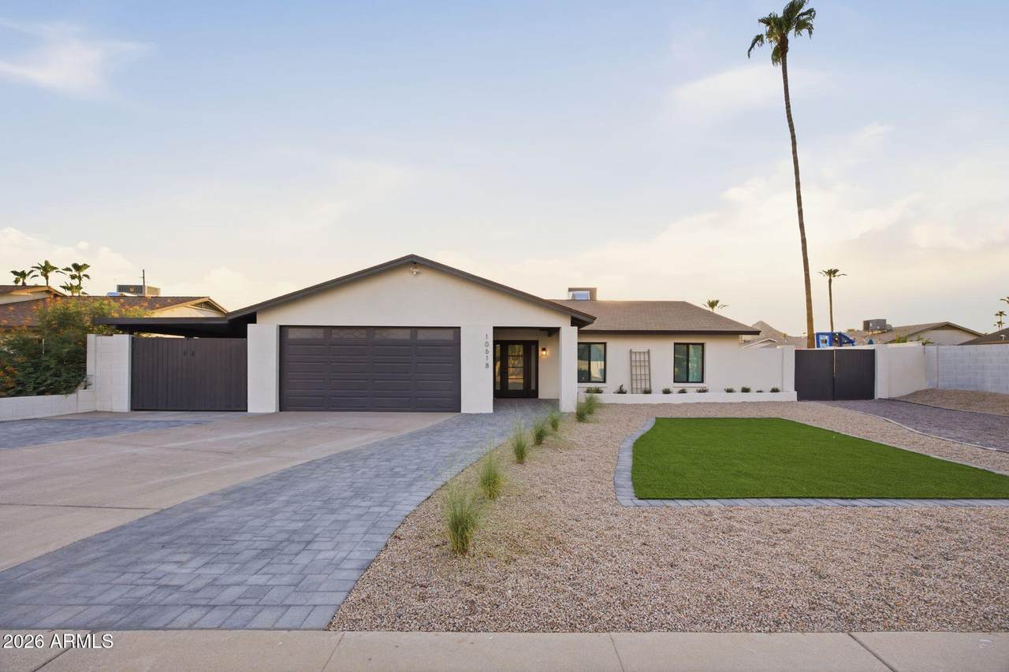
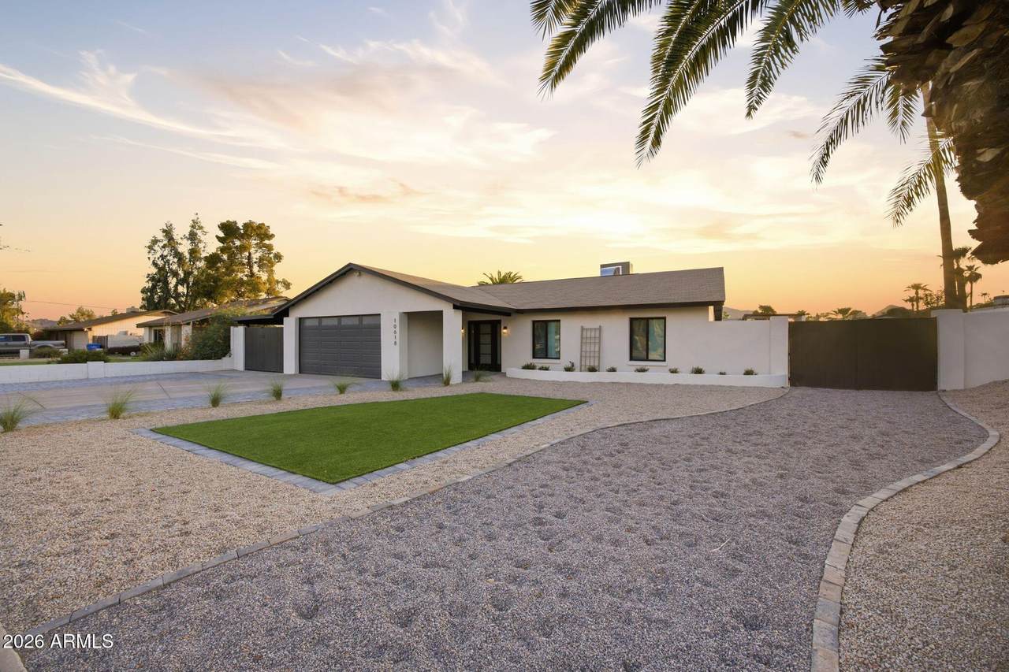
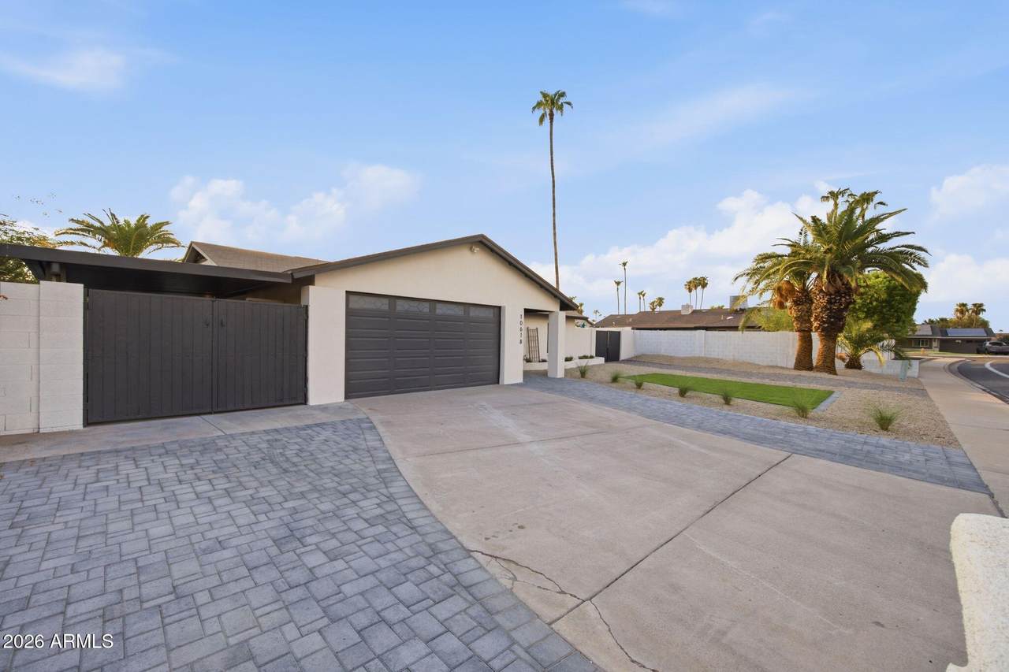
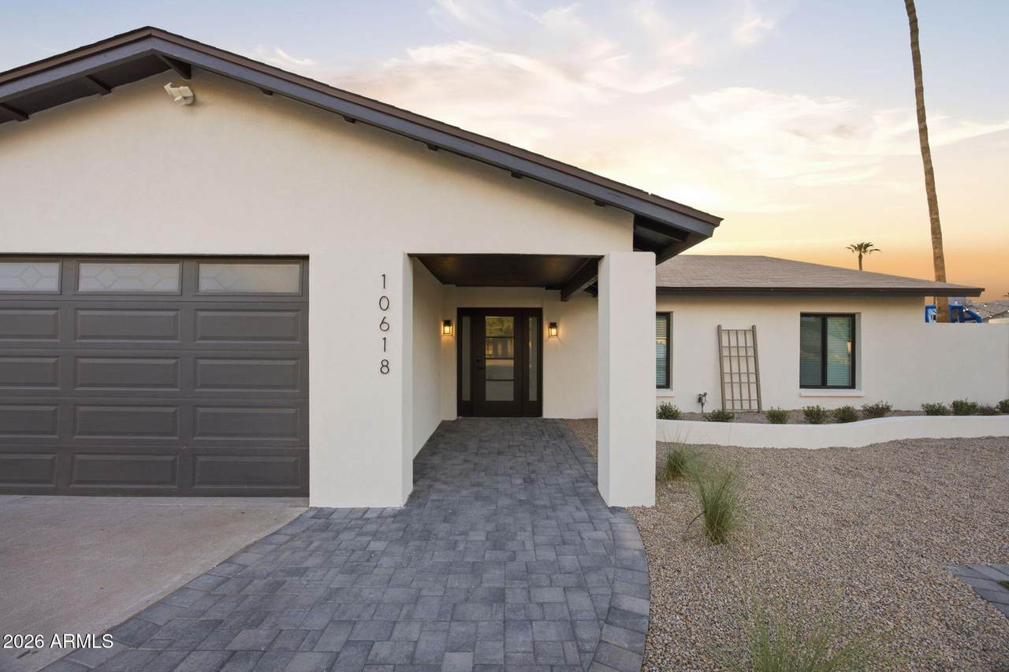
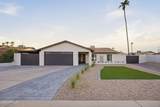
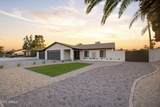
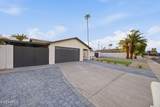
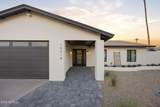
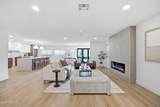
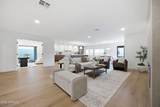
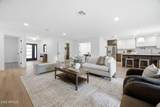
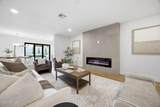
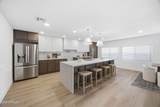
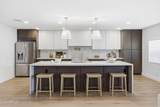
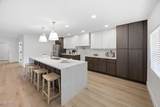
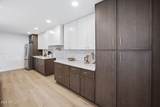
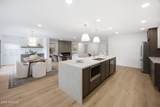
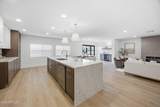
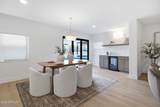
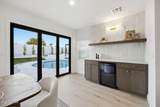
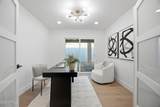
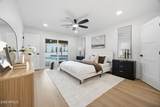
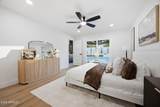
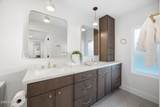
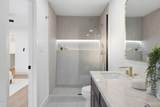
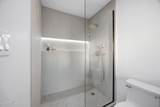
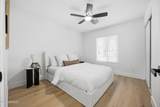
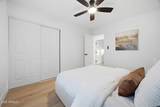
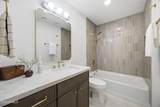
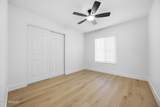
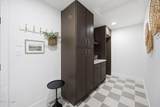
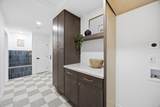
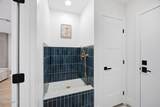
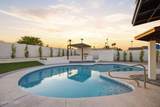
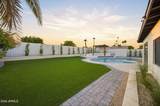
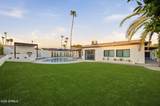
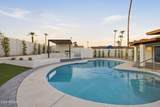
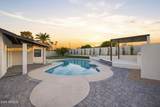
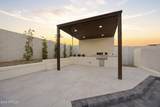
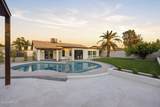
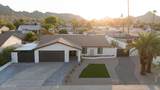
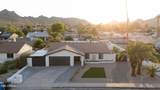
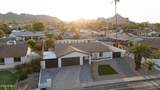
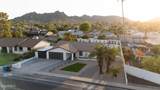
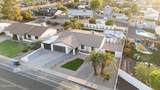
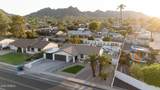
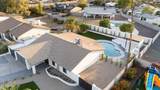
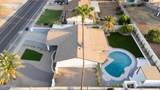
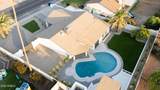
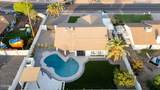
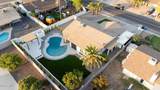
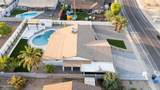
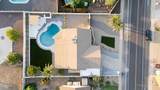
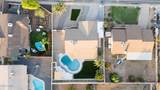
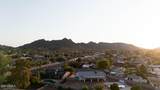
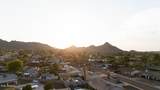
Welcome to your fully renovated home nestled in the very desirable Shea Heights. This fantastic home offers 3 bedrooms, Den/office, 2 bathrooms, 2 car garage, 2 RV Gates, and a pool. Discover a no expenses spared thoughtfully renovated designer grade interior with NEW oak cabinets, flooring, quartz countertops, highend appliances, windows, tiled showers, and much more! As you step inside, you'll be greeted by the expansive open floor plan, complemented by a beautiful massive kitchen creating an inviting atmosphere. Step outside to a delightful resort style backyard featuring a sparkling pool, artificial turf, outdoor grill and gazebo and beautiful mountain views making it perfect for entertaining! Dont miss the opportunity to make this delightful turnkey home yours, that checks every box!

Monthly Payment Calculator


Arizona Regional MLS logo© 2026 Arizona Regional Multiple Listing Service, Inc. All rights reserved. All information should be verified by the recipient and none is guaranteed as accurate by ARMLS. The ARMLS logo indicates a property listed by a real estate brokerage other than The Panozzo Team | HomeSmart. Data last updated 2026-10-13T21:13:17.043.
www.myvalleyhomesearch.com/homes/179993827
Print Image

10618 N 27TH Street Phoenix, AZ 85028

  • Price: $929,900
  • Status: Active
  • On Site: 63 Days
  • Updated: 30 min ago
  • MLS #: 7064777
3
Beds
2
Baths
0
½ Baths
0.26
Acres
2,003
SQFT
$464
$/SQFT
1974
Built
Neighborhood:
Desert Vista Unit 4
County:
Maricopa
Area:
Phoenix
Elementary School:
Desert Cove Elementary School
Middle School:
Shea Middle School
High School:
Shadow Mountain High School
Property Description
Welcome to your fully renovated home nestled in the very desirable Shea Heights. This fantastic home offers 3 bedrooms, Den/office, 2 bathrooms, 2 car garage, 2 RV Gates, and a pool. Discover a no expenses spared thoughtfully renovated designer grade interior with NEW oak cabinets, flooring, quartz countertops, highend appliances, windows, tiled showers, and much more! As you step inside, you'll be greeted by the expansive open floor plan, complemented by a beautiful massive kitchen creating an inviting atmosphere. Step outside to a delightful resort style backyard featuring a sparkling pool, artificial turf, outdoor grill and gazebo and beautiful mountain views making it perfect for entertaining! Dont miss the opportunity to make this delightful turnkey home yours, that checks every box!
Exterior Features

Architectural Style Ranch Attached Garage YN No Carport Spaces 1 Construction Materials Synthetic StuccoPaintedBlock Covered Spaces 3 Exterior Features Built-in Barbecue Fencing Front YardBack YardBlock Horse Amenities [] Horse YN No Lot Features Sprinklers In RearSprinklers In FrontDesert BackDesert FrontGravel/Stone FrontGravel/Stone BackSynthetic Grass FrntSynthetic Grass BackAuto Timer H2O FrontAuto Timer H2O Back Open Parking Spaces 6 Other Structures Gazebo Parking Features Attached GarageAttached CarportRV Access/ParkingRV GatedDirect Access Pool Features Outdoor Pool Private YN Yes Road Responsibility [] Road Surface Type [] Roof Composition Spa Features None View PanoramicMountain(s)

Interior Features

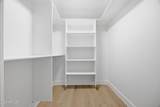
Basement [] Basement YN No Bedrooms Plus 4 Common Walls [] Cooling Central AirCeiling Fan(s) Cooling YN Yes Family Room Yes Fireplace Features [] Fireplace YN No Heating Electric Heating YN Yes Interior Features Quartz CountertopsDouble VanityBreakfast BarNo Interior StepsKitchen IslandPantryFull Bth Master Bdrm Laundry Features InsideWshr/Dry HookUp Only Master Bedroom Walk In Closet Yes Pantry Yes Plumbing Dual Flush Toilet Yes Plumbing Electric Hot Water Heater Yes Separate Den Office YN Yes Window Features ScreensLow-Emissivity WindowsDual PaneVinyl Frame

Property Features

Accessibility Features [] Association Fee Includes No Fees Association YN No Auction No Builder Name Unknown City Services Yes Community Features Biking/Walking Path Community Pool YN No Current Financing [] Disclosures Agency Discl ReqSeller Discl Avail Flood Zone No Flooring VinylTile Green Energy Efficient [] Green Water Conservation [] Land Lease YN No Listing Terms VA LoanCashConventional1031 ExchangeFHA Ownership Fee Simple Ownership Fractional YN No PADFee YN2 No Possible Use [] Property Attached YN No Property Condition [] Property Sub Type Single Family Residence Security Features [] Sewer Public Sewer Special Listing Conditions N/A Special Listing Conditions None Yes Tax Annual Amount 2377 Tax Year 2025 Total Monthly Fee 0 Utilities [] Water Source Public

Arizona Regional MLS logo Listing provided by Fathom Realty Elite: . .


Arizona Regional MLS logo© 2026 Arizona Regional Multiple Listing Service, Inc. All rights reserved. All information should be verified by the recipient and none is guaranteed as accurate by ARMLS. The ARMLS logo indicates a property listed by a real estate brokerage other than The Panozzo Team | HomeSmart. Data last updated 2026-10-13T21:13:17.043.
 
https://bt-photos.global.ssl.fastly.net/armls/1280_boomver_1_7064777-2.jpg https://bt-photos.global.ssl.fastly.net/armls/1280_boomver_1_7064777-2.jpg https://bt-photos.global.ssl.fastly.net/armls/1280_boomver_1_7064777-2.jpg
Logo
The Panozzo Team | HomeSmart
8683 E Via De Negocio
Scottsdale AZ, 85258