Skip To Content

10851 E Cholla Road

Mesa, AZ 85207
  • $530,000
  • STATUS: Active
  • ON SITE: 75 Days
  • MLS #: 7059842
UPDATED: 46 min ago
$530,000
  • 4
    BEDS
  • 0.18
    ACRES
  • 2
    BATHS
  • 0
    1/2 BATHS
  • 1,832
    SQFT
  • $289
    $/SQFT
Neighborhood:
Type:
Single-Family Home
Built:
1999
County:
Area:

School Information

Elementary School:
Middle School:
High School:

Description

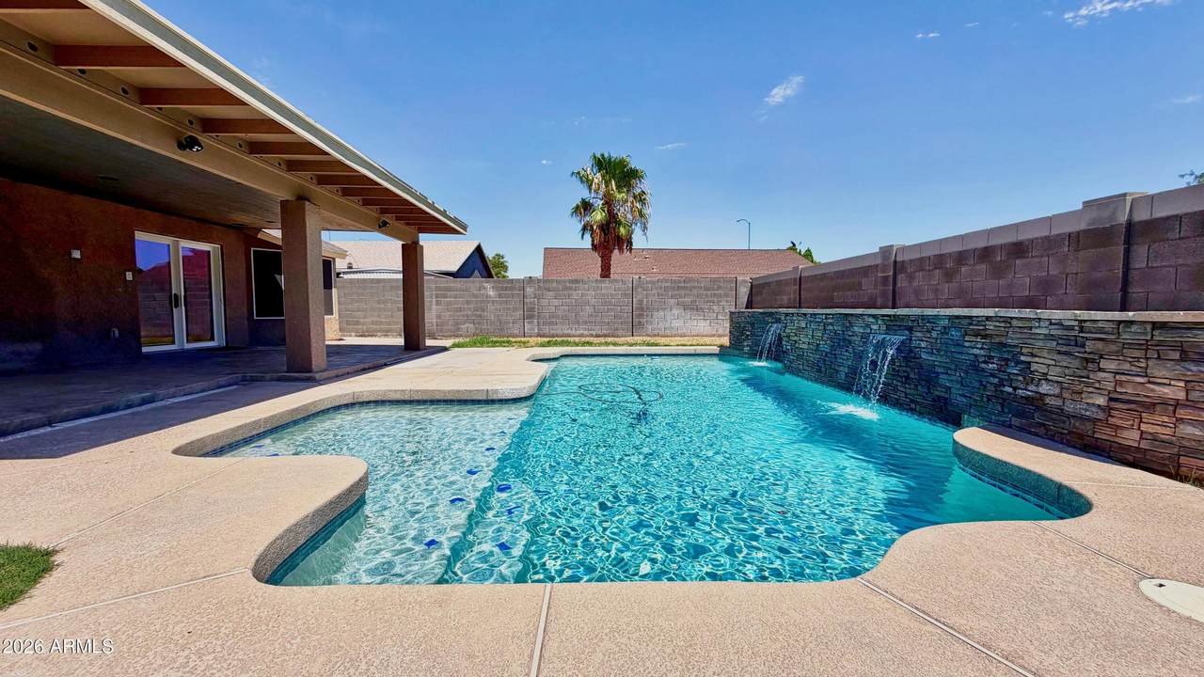
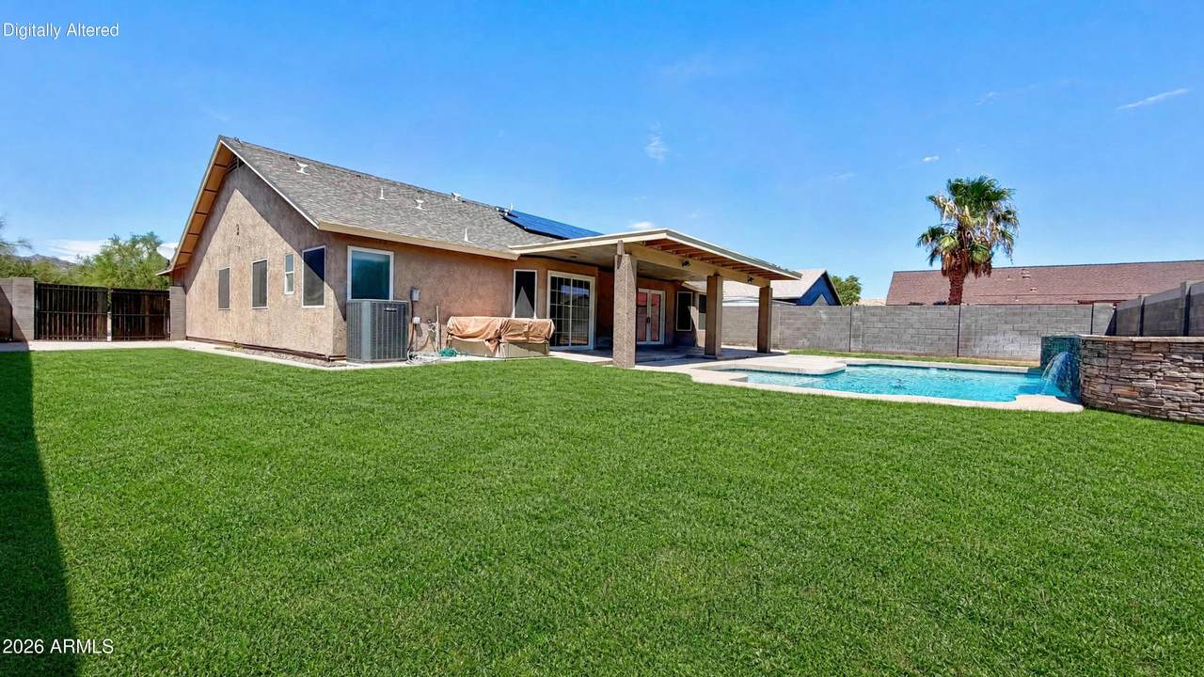
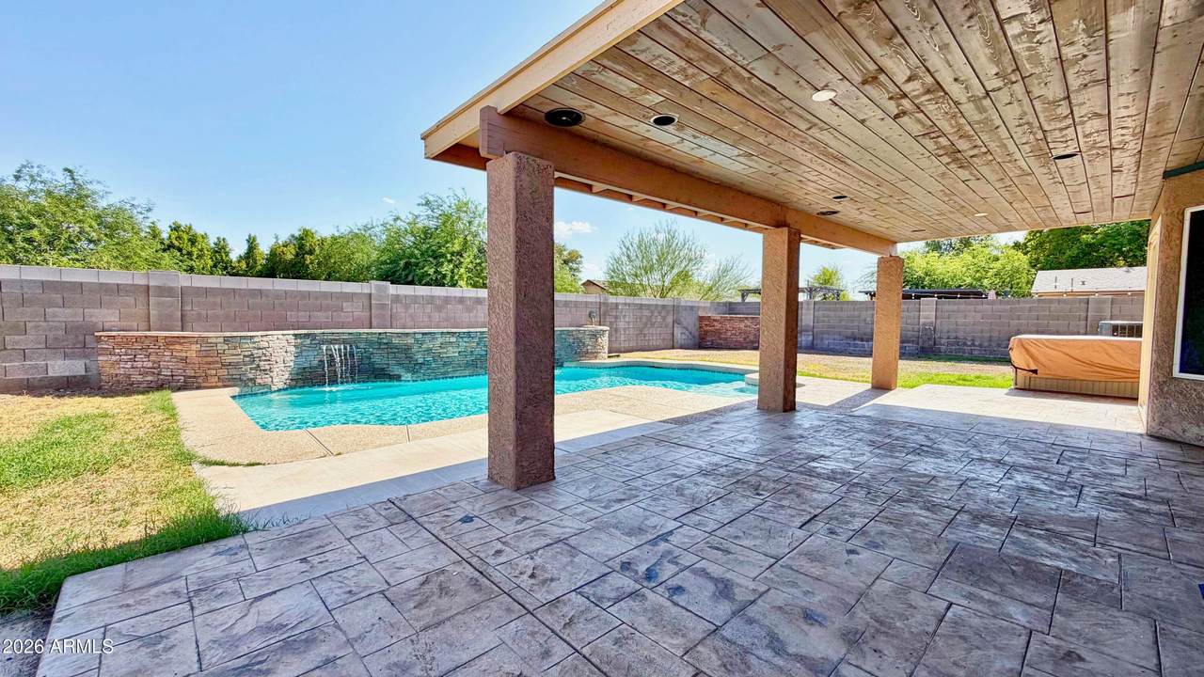
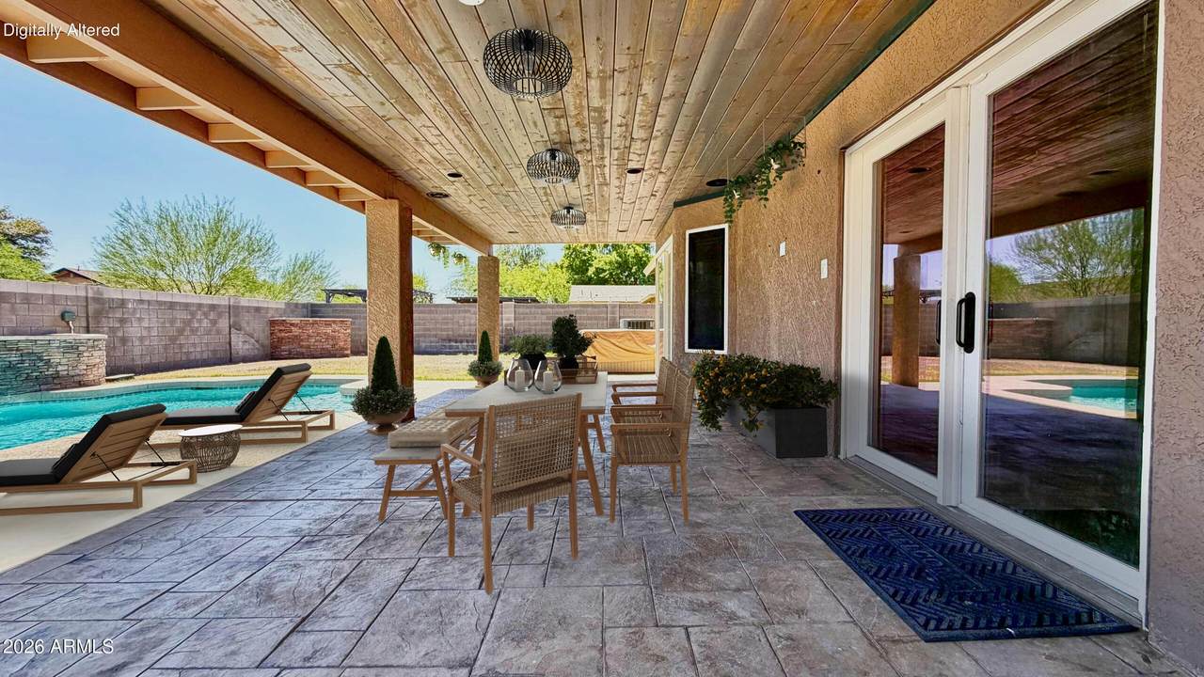
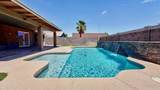
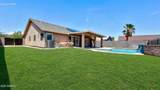
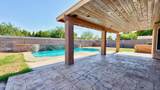
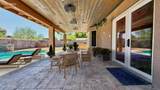
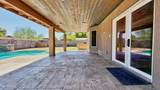
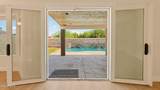
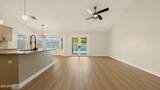
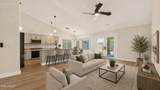
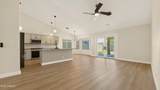
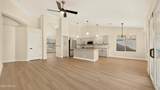
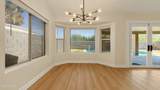
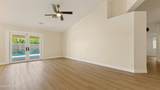
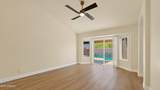
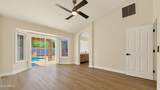
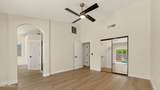
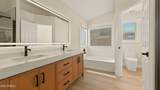
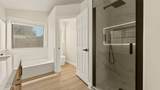
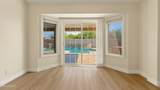
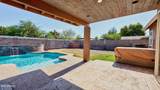
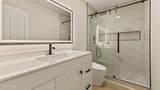
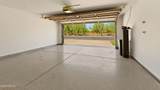
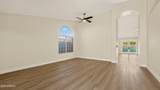
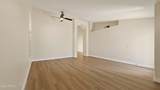
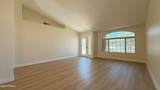
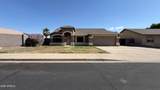
Enjoy ideal North/South exposure and no HOA in this light-filled Mesa home. High vaulted ceilings and large windows fill the spacious layout with natural light throughout. The kitchen features new smart Samsung appliances, updated fixtures, new hardware, and resurfaced granite countertops. Luxury vinyl flooring flows seamlessly through main living areas and into newly remodeled bathrooms with custom tiled step-in showers and frameless glass. Energy efficiency is a major highlight, featuring 15 solar panels (Trina 355W) to lower monthly utility costs. French doors open to a private backyard retreat with a covered patio, large pool with a resurfaced stone waterfall, 2-person spa, and RV gate. Just 5 minutes from Loop 202, hiking, dining, and shopping. Completely move-in ready.

Monthly Payment Calculator


Arizona Regional MLS logo© 2026 Arizona Regional Multiple Listing Service, Inc. All rights reserved. All information should be verified by the recipient and none is guaranteed as accurate by ARMLS. The ARMLS logo indicates a property listed by a real estate brokerage other than The Panozzo Team | HomeSmart. Data last updated 2026-10-13T20:14:49.04.
www.myvalleyhomesearch.com/homes/179386547
Print Image

10851 E Cholla Road Mesa, AZ 85207

  • Price: $530,000
  • Status: Active
  • On Site: 75 Days
  • Updated: 46 min ago
  • MLS #: 7059842
4
Beds
2
Baths
0
½ Baths
0.18
Acres
1,832
SQFT
$289
$/SQFT
1999
Built
Neighborhood:
Camberley Place
County:
Maricopa
Area:
Mesa
Elementary School:
Sousa Elementary School
Middle School:
Smith Junior High School
High School:
Skyline High School
Property Description
Enjoy ideal North/South exposure and no HOA in this light-filled Mesa home. High vaulted ceilings and large windows fill the spacious layout with natural light throughout. The kitchen features new smart Samsung appliances, updated fixtures, new hardware, and resurfaced granite countertops. Luxury vinyl flooring flows seamlessly through main living areas and into newly remodeled bathrooms with custom tiled step-in showers and frameless glass. Energy efficiency is a major highlight, featuring 15 solar panels (Trina 355W) to lower monthly utility costs. French doors open to a private backyard retreat with a covered patio, large pool with a resurfaced stone waterfall, 2-person spa, and RV gate. Just 5 minutes from Loop 202, hiking, dining, and shopping. Completely move-in ready.
Exterior Features

Architectural Style [] Attached Garage YN No Carport Spaces 0 Construction Materials StuccoWood Frame Covered Spaces 2 Exterior Features [] Fencing Back YardBlock Horse Amenities [] Horse YN No Lot Features North/South ExposureGrass FrontGrass Back Open Parking Spaces 3 Other Structures [] Parking Features Attached GarageRV GatedGarage Door OpenerDirect Access Pool Features Outdoor Pool Private YN Yes Road Responsibility [] Road Surface Type Asphalt Roof Composition Spa Features Above GroundPrivate View []

Interior Features

Basement [] Basement YN No Bedrooms Plus 4 Common Walls [] Cooling Central AirCeiling Fan(s) Cooling YN Yes Family Room Yes Fireplace Features [] Fireplace YN No Great Room Yes Heating SolarElectric Heating YN Yes Interior Features Granite CountersDouble VanityBreakfast BarNo Interior StepsVaulted Ceiling(s)Kitchen IslandPantryFull Bth Master BdrmSeparate Shwr & Tub Laundry Features Inside Master Bedroom Walk In Closet Yes Pantry Yes Separate Den Office YN No Window Features Solar ScreensVinyl Frame

Property Features

Accessibility Features [] Association Fee Includes No Fees Association YN No Auction No Builder Name UNK City Services Yes Community Features [] Community Pool YN No Current Financing [] Disclosures Agency Discl ReqSeller Discl Avail Flooring Vinyl Green Energy Efficient Solar PanelsSolar Tubes Green Water Conservation [] Land Lease YN No Listing Terms VA LoanCashConventionalFHA North South Exposure Yes Ownership Fee Simple Ownership Fractional YN No PADFee YN2 No Possible Use None Property Attached YN No Property Condition [] Property Sub Type Single Family Residence Security Features [] Sewer Public Sewer Special Listing Conditions Owner/Agent Special Listing Conditions Owner Agent Yes Tax Annual Amount 1698 Tax Year 2025 Total Monthly Fee 0 Utilities [] Water Source Public

Arizona Regional MLS logo Listing provided by HomeSmart: 602-230-7600. .


Arizona Regional MLS logo© 2026 Arizona Regional Multiple Listing Service, Inc. All rights reserved. All information should be verified by the recipient and none is guaranteed as accurate by ARMLS. The ARMLS logo indicates a property listed by a real estate brokerage other than The Panozzo Team | HomeSmart. Data last updated 2026-10-13T20:14:49.04.
 
https://bt-photos.global.ssl.fastly.net/armls/1280_boomver_1_7059842-2.jpg https://bt-photos.global.ssl.fastly.net/armls/1280_boomver_1_7059842-2.jpg https://bt-photos.global.ssl.fastly.net/armls/1280_boomver_1_7059842-2.jpg
Logo
The Panozzo Team | HomeSmart
8683 E Via De Negocio
Scottsdale AZ, 85258