Skip To Content

11050 E Utopia Avenue

Mesa, AZ 85212
  • $600,000
  • STATUS: Active
  • ON SITE: 73 Days
  • MLS #: 7060456
UPDATED: 30 min ago
$600,000
  • 3
    BEDS
  • 0.15
    ACRES
  • 2
    BATHS
  • 1
    1/2 BATHS
  • 2,123
    SQFT
  • $283
    $/SQFT
Neighborhood:
Type:
Single-Family Home
Built:
2024
County:
Area:

School Information

Description

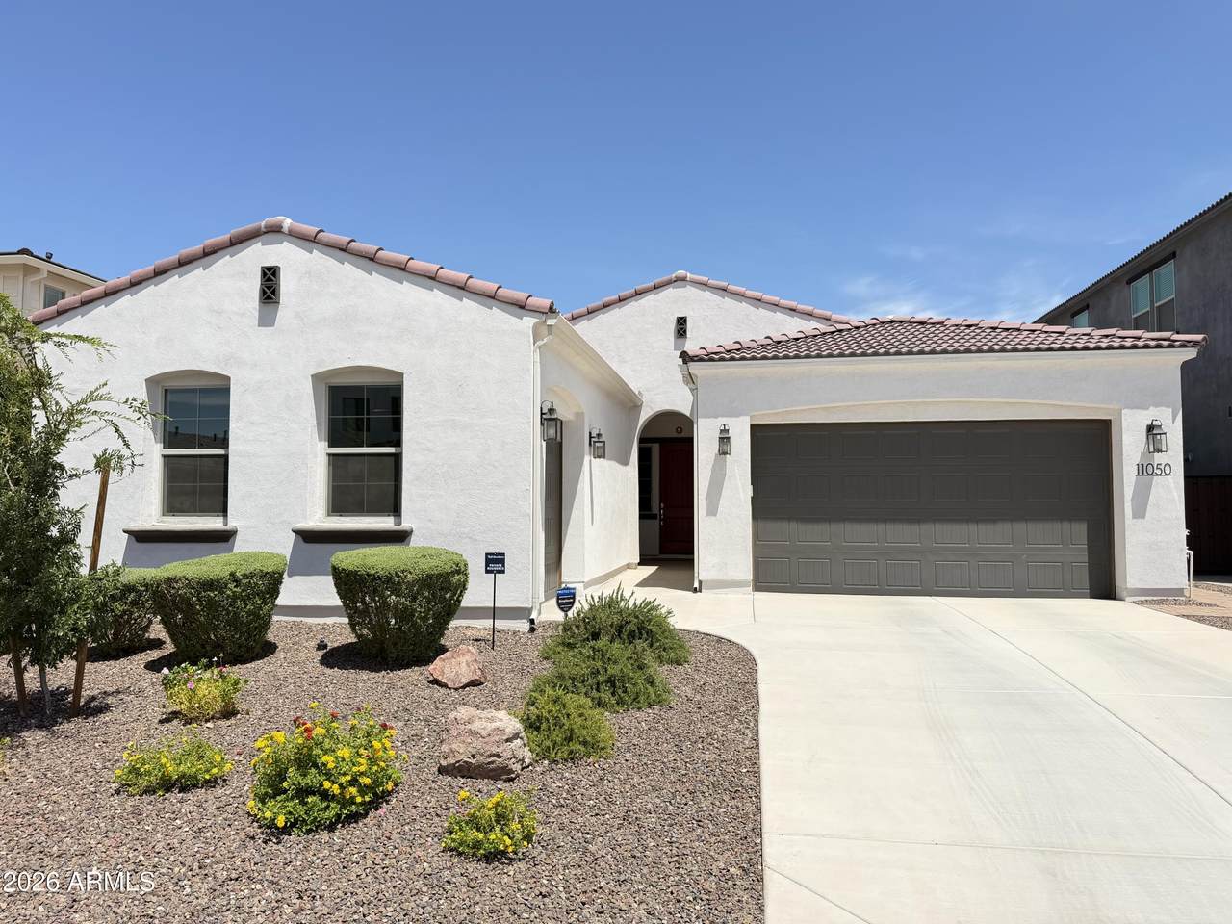
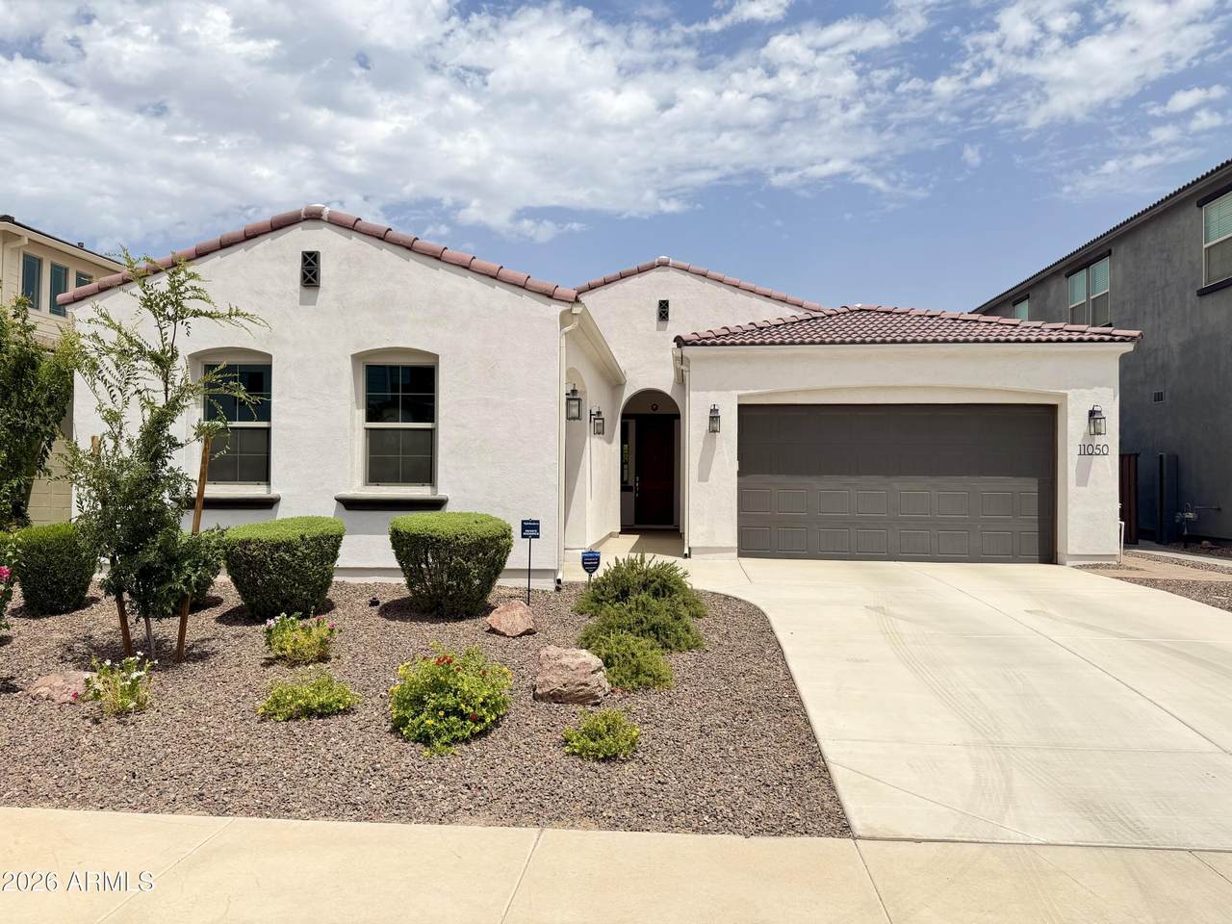
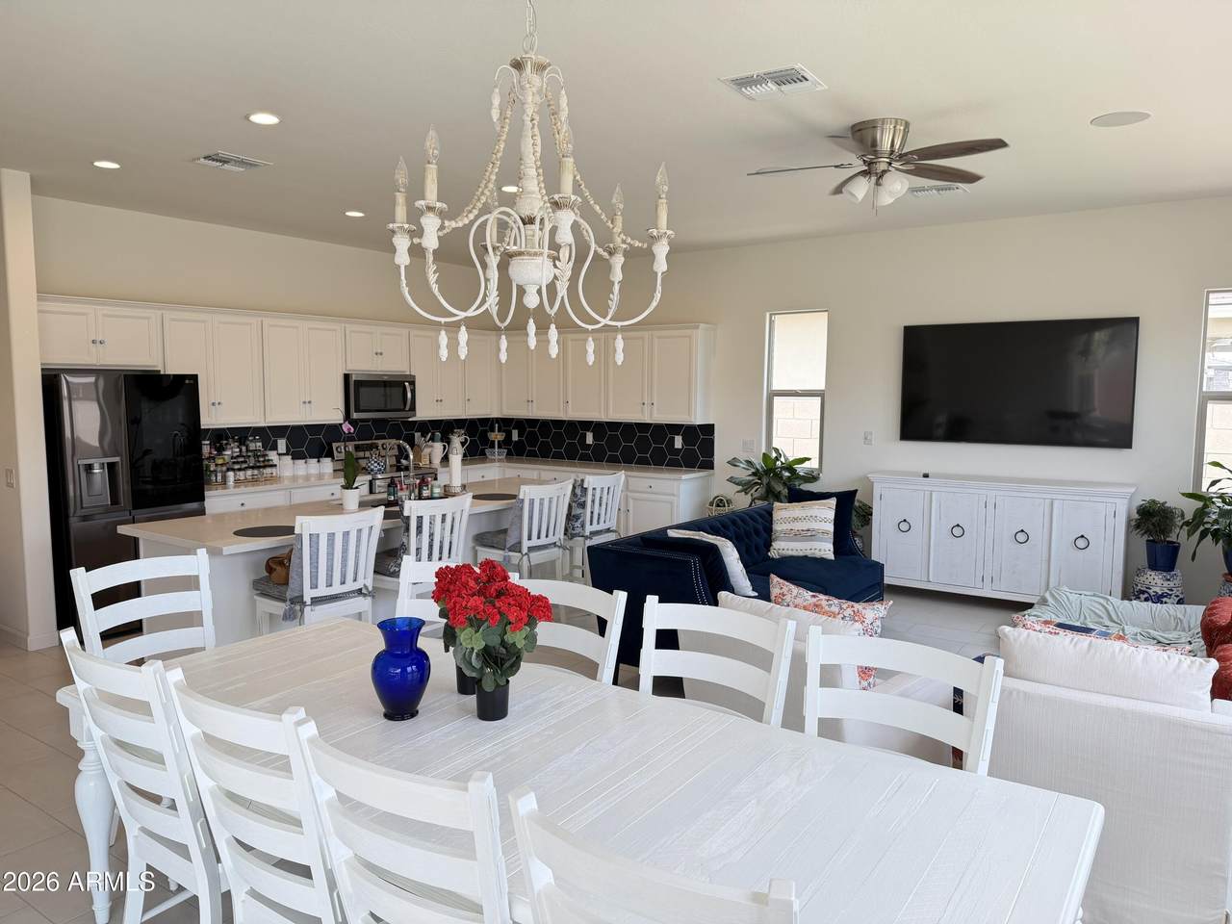
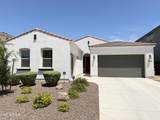
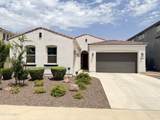
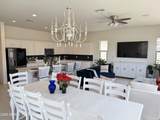
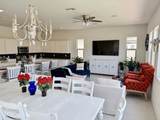
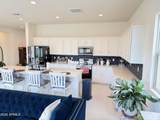
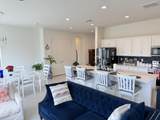
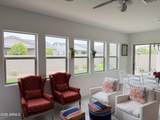
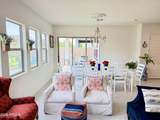
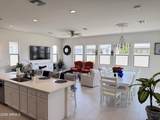
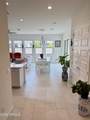
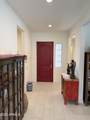
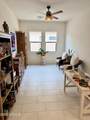
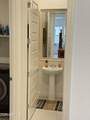
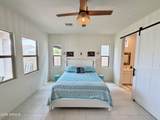
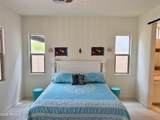
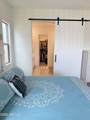
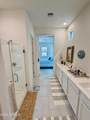
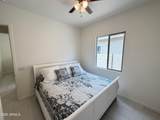
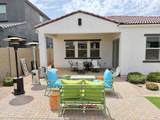
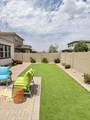
Built in 2024, this beautifully upgraded home offers modern finishes, thoughtful design, and inviting indoor-outdoor living. The kitchen stands out with a designer backsplash, upgraded solid-wood white cabinetry, and elegant crystal knobs imported from India. A premium LG appliance package includes a top-of-the-line refrigerator, washer and dryer, and convection oven with a built-in air fryer. Approximately $35,000 in upgraded grey-and-white Rosati tile flooring from Arizona Tile creates a polished, cohesive look throughout the home. Additional upgrades include a tankless water heater with a Waterloo system, upgraded comfort-height toilets with dual-flush technology, and expansive patio doors that fold into the wall to seamlessly connect the interior living space with the backyard. The backyard is completely finished and ready for entertaining, featuring an expanded paver patio with plenty of space for relaxing, dining, and hosting guests. Even the third garage bay has been fully finished with matching Rosati tile, providing a clean and versatile space for parking, storage, a home gym, or a workshop.

Monthly Payment Calculator


Arizona Regional MLS logo© 2026 Arizona Regional Multiple Listing Service, Inc. All rights reserved. All information should be verified by the recipient and none is guaranteed as accurate by ARMLS. The ARMLS logo indicates a property listed by a real estate brokerage other than The Panozzo Team | HomeSmart. Data last updated 2026-10-12T08:12:32.15.
www.myvalleyhomesearch.com/homes/179456476
Print Image

11050 E Utopia Avenue Mesa, AZ 85212

  • Price: $600,000
  • Status: Active
  • On Site: 73 Days
  • Updated: 30 min ago
  • MLS #: 7060456
3
Beds
2
Baths
1
½ Baths
0.15
Acres
2,123
SQFT
$283
$/SQFT
2024
Built
Neighborhood:
Tapestry At Destination
County:
Maricopa
Area:
Mesa
Elementary School:
Queen Creek Elementary School
Middle School:
Queen Creek Junior High School
High School:
Queen Creek High School
Property Description
Built in 2024, this beautifully upgraded home offers modern finishes, thoughtful design, and inviting indoor-outdoor living. The kitchen stands out with a designer backsplash, upgraded solid-wood white cabinetry, and elegant crystal knobs imported from India. A premium LG appliance package includes a top-of-the-line refrigerator, washer and dryer, and convection oven with a built-in air fryer. Approximately $35,000 in upgraded grey-and-white Rosati tile flooring from Arizona Tile creates a polished, cohesive look throughout the home. Additional upgrades include a tankless water heater with a Waterloo system, upgraded comfort-height toilets with dual-flush technology, and expansive patio doors that fold into the wall to seamlessly connect the interior living space with the backyard. The backyard is completely finished and ready for entertaining, featuring an expanded paver patio with plenty of space for relaxing, dining, and hosting guests. Even the third garage bay has been fully finished with matching Rosati tile, providing a clean and versatile space for parking, storage, a home gym, or a workshop.
Exterior Features

Architectural Style [] Carport Spaces 0 Construction Materials StuccoWood FramePainted Covered Spaces 3 Exterior Features [] Fencing Block Horse Amenities [] Horse YN No Lot Features Gravel/Stone FrontGravel/Stone BackSynthetic Grass Back Open Parking Spaces 0 Other Structures [] Parking Features [] Pool Features [] Pool Private YN No Road Responsibility [] Road Surface Type Paved Roof Tile Spa Features None View []

Interior Features

Basement [] Basement YN No Bedrooms Plus 4 Common Walls [] Cooling Central AirCeiling Fan(s) Cooling YN Yes Fireplace Features [] Fireplace YN No Heating Electric Heating YN Yes Interior Features Granite Counters9+ Flat CeilingsKitchen IslandPantryFull Bth Master Bdrm Laundry Features [] Pantry Yes Plumbing Tankless Hot Water Heat Yes Separate Den Office YN Yes Window Features []

Property Features

Accessibility Features [] Association Fee 177 Association Fee Frequency Monthly Association Fee Includes Other (See Remarks) Association YN Yes Auction No Builder Name Toll Brothers Capmprovement Impact Fee 1000 Community Features Playground Community Pool YN No Current Financing [] Disclosures Other (See Remarks) Flooring Tile Green Energy Efficient [] Green Water Conservation Tankless Ht Wtr Heat Land Lease YN No Listing Terms CashConventionalFHAVA Loan Model Galena Other Fees Description Ownership Start Up Fee Other Fees HOA 50 Ownership Fee Simple Ownership Fractional YN No PADFee YN2 No Possible Use [] Prepaid Association Fees HOA 454 Property Attached YN No Property Condition [] Property Sub Type Single Family Residence Rec Center Fee YN No Security Features [] Sewer Public Sewer Special Assessment HOA No Special Listing Conditions N/A Special Listing Conditions None Yes Tax Annual Amount 2071 Tax Year 2025 Total Monthly Fee 177 Utilities [] Water Source Public

Arizona Regional MLS logo Listing provided by HomeSmart: 602-230-7600. .


Arizona Regional MLS logo© 2026 Arizona Regional Multiple Listing Service, Inc. All rights reserved. All information should be verified by the recipient and none is guaranteed as accurate by ARMLS. The ARMLS logo indicates a property listed by a real estate brokerage other than The Panozzo Team | HomeSmart. Data last updated 2026-10-12T08:12:32.15.
 
https://bt-photos.global.ssl.fastly.net/armls/1280_boomver_1_7060456-2.jpg https://bt-photos.global.ssl.fastly.net/armls/1280_boomver_1_7060456-2.jpg https://bt-photos.global.ssl.fastly.net/armls/1280_boomver_1_7060456-2.jpg
Logo
The Panozzo Team | HomeSmart
8683 E Via De Negocio
Scottsdale AZ, 85258