Skip To Content

1130 W Paradise Way

Casa Grande, AZ 85122
  • $1,745/mo.
  • STATUS: Active
  • ON SITE: 24 Days
  • MLS #: 7097983
Rental
UPDATED: 31 min ago
$1,745/mo.
Rental
  • 4
    BEDS
  • 0.14
    ACRES
  • 2
    BATHS
  • 0
    1/2 BATHS
  • 1,650
    SQFT
Neighborhood:
Type:
Rentals
Built:
2023
County:
Area:

School Information

Description

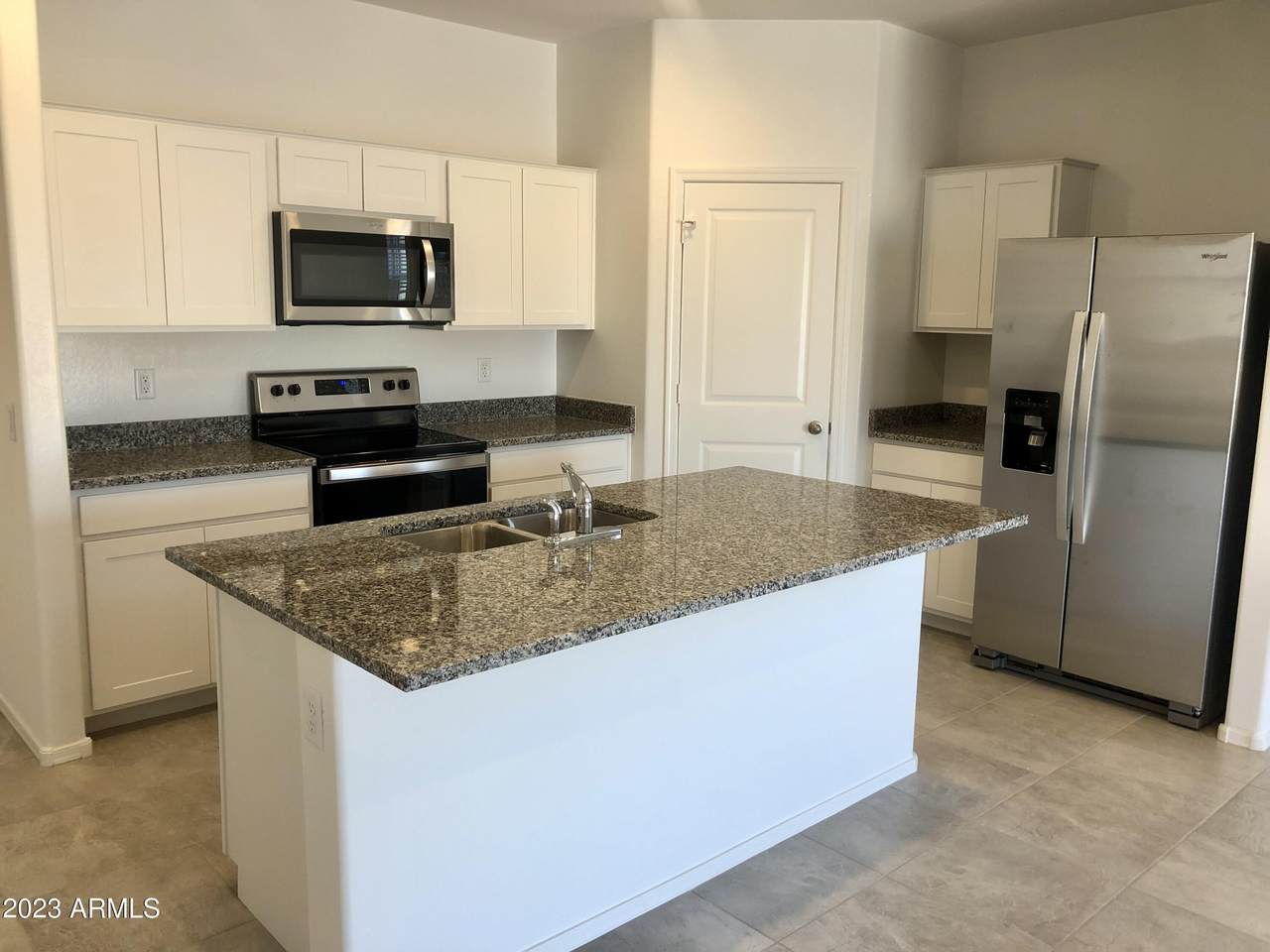
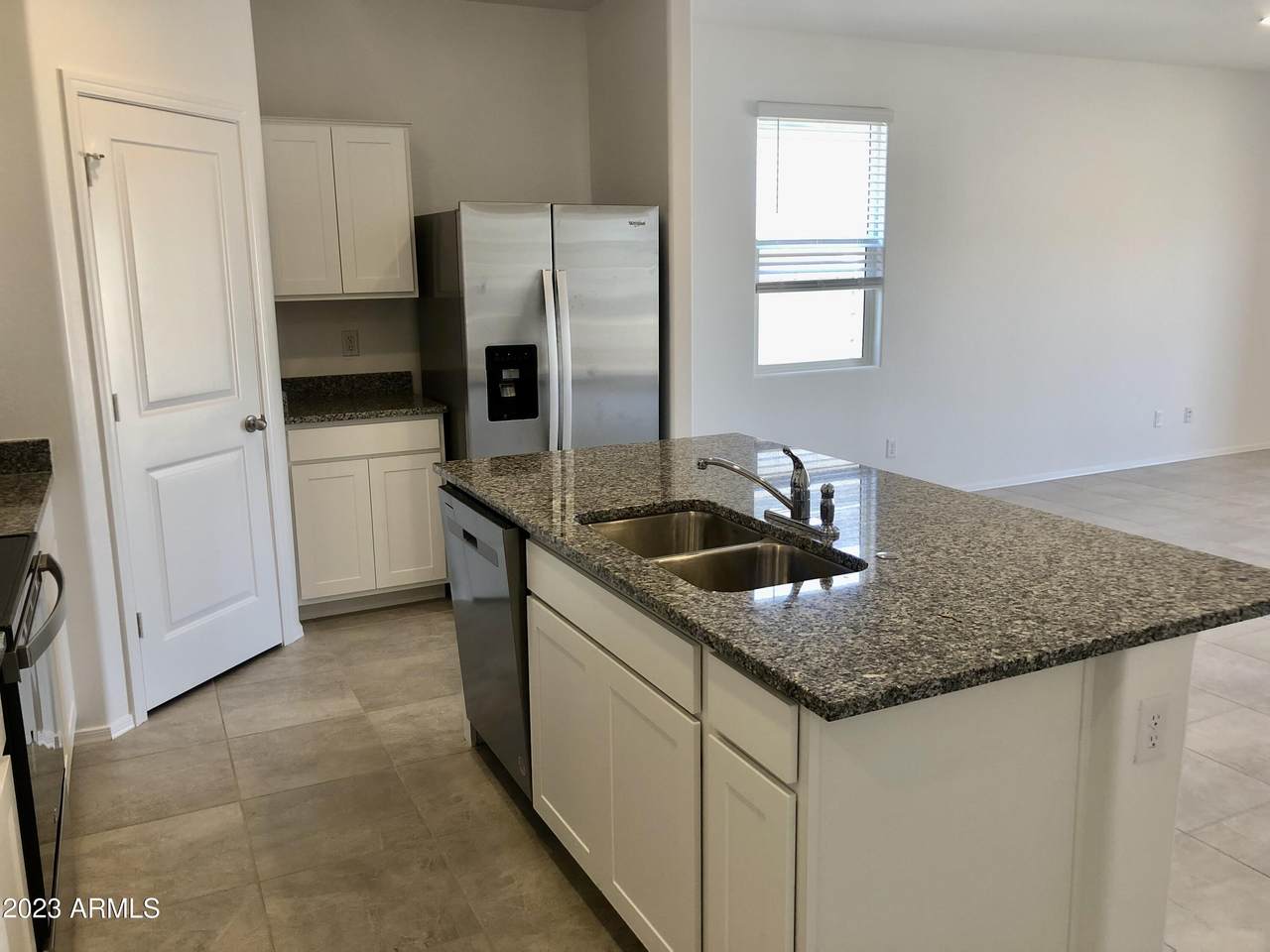
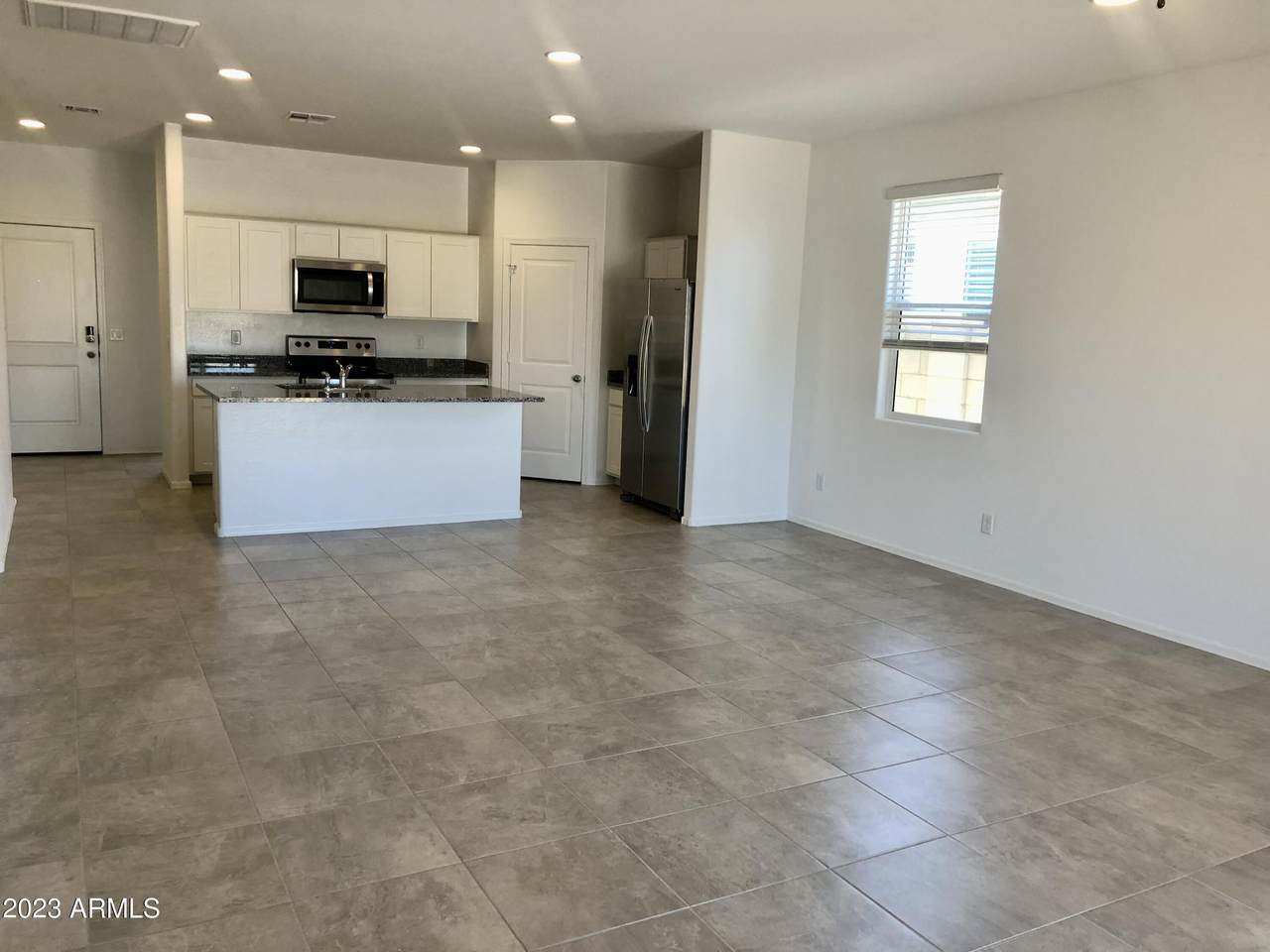
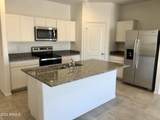
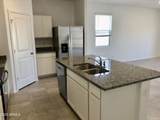
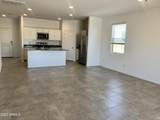
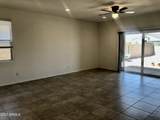
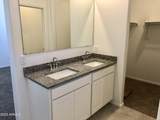
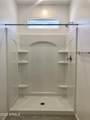
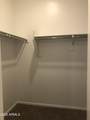
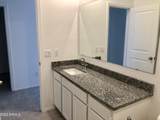
Come see this beautiful home today! This floor plan is a single-story home featuring 4 bedrooms, 2 bathrooms and a 2-car garage. This plan has an open kitchen that overlooks the dining and great room and features large secondary bedrooms with walk-in closets. Interior finishes include granite kitchen counter tops, granite bathroom vanities, white cabinets and tile flooring throughout, except bedrooms. Smart home technology is included, along with a 14 seer HVAC and energy saving features. This home includes stainless steel appliances, refrigerator, washer and dryer. faux wood window coverings, garage door opener, rain gutters, plus front yard and back yard desert landscape with synthetic grass.



Arizona Regional MLS logo© 2026 Arizona Regional Multiple Listing Service, Inc. All rights reserved. All information should be verified by the recipient and none is guaranteed as accurate by ARMLS. The ARMLS logo indicates a property listed by a real estate brokerage other than The Panozzo Team | HomeSmart. Data last updated 2026-11-17T17:13:49.413.
www.myvalleyhomesearch.com/homes/182992799
Print Image

1130 W Paradise Way Casa Grande, AZ 85122

  • Price: $1,745/mo.
  • Status: Active
  • On Site: 24 Days
  • Updated: 31 min ago
  • MLS #: 7097983
4
Beds
2
Baths
0
½ Baths
0.14
Acres
1,650
SQFT
2023
Built
Neighborhood:
Gila Buttes Phase 2
County:
Pinal
Area:
Casa Grande
Elementary School:
Mccartney Ranch Elementary School
Middle School:
Villago Middle School
High School:
Casa Grande Union High School
Property Description
Come see this beautiful home today! This floor plan is a single-story home featuring 4 bedrooms, 2 bathrooms and a 2-car garage. This plan has an open kitchen that overlooks the dining and great room and features large secondary bedrooms with walk-in closets. Interior finishes include granite kitchen counter tops, granite bathroom vanities, white cabinets and tile flooring throughout, except bedrooms. Smart home technology is included, along with a 14 seer HVAC and energy saving features. This home includes stainless steel appliances, refrigerator, washer and dryer. faux wood window coverings, garage door opener, rain gutters, plus front yard and back yard desert landscape with synthetic grass.
Exterior Features

Architectural Style [] Carport Spaces 0 Construction Materials StuccoWood Frame Covered Spaces 2 Exterior Features [] Fencing Block Horse Amenities [] Horse YN No Lot Features Gravel/Stone FrontGravel/Stone Back Open Parking Spaces 2 Other Structures [] Parking Features [] Pool Features [] Pool Private YN No Roof Composition Spa Features None View []

Interior Features

Basement [] Basement YN No Bedrooms Plus 4 Common Walls [] Cook Top Electric Yes Cooling Ceiling Fan(s) Cooling YN Yes Fireplace Features [] Fireplace YN No Furnished Unfurnished Heating Electric Heating YN Yes Interior Features Granite CountersDouble VanityPantry Laundry Features [] Pantry Yes Separate Den Office YN No Window Features Blinds

Property Features

Accessibility Features [] Association YN No Builder Name Unknown Community Features [] Community Pool YN No Disclosures None Flooring [] Green Energy Efficient [] Green Water Conservation [] Pets Allowed Lessor Approval Property Attached YN No Property Condition [] Property Sub Type Single Family Residence Rent Includes [] Security Features [] Sewer Public Sewer Special Listing Conditions N/A Special Listing Conditions None Yes Structure Type [] Utilities [] Water Source Pvt Water Company

Arizona Regional MLS logo Listing provided by Balboa Realty, LLC: 602-899-6675. .


Arizona Regional MLS logo© 2026 Arizona Regional Multiple Listing Service, Inc. All rights reserved. All information should be verified by the recipient and none is guaranteed as accurate by ARMLS. The ARMLS logo indicates a property listed by a real estate brokerage other than The Panozzo Team | HomeSmart. Data last updated 2026-11-17T17:13:49.413.
 
https://bt-photos.global.ssl.fastly.net/armls/1280_boomver_1_7097983-2.jpg https://bt-photos.global.ssl.fastly.net/armls/1280_boomver_1_7097983-2.jpg https://bt-photos.global.ssl.fastly.net/armls/1280_boomver_1_7097983-2.jpg
Logo
The Panozzo Team | HomeSmart
8683 E Via De Negocio
Scottsdale AZ, 85258