



Skip To Content

11500 E Cochise Drive , #1047

Scottsdale, AZ 85259
  • $489,000
  • STATUS: Pending
  • ON SITE: 68 Days
  • MLS #: 7063554
Pending
UPDATED: 63 min ago
$489,000
  • 2
    BEDS
  • N/A
    ACRES
  • 2
    BATHS
  • 0
    1/2 BATHS
  • 1,306
    SQFT
  • $374
    $/SQFT
Type:
Single-Family Home
Built:
2000
County:
Area:

School Information

Description

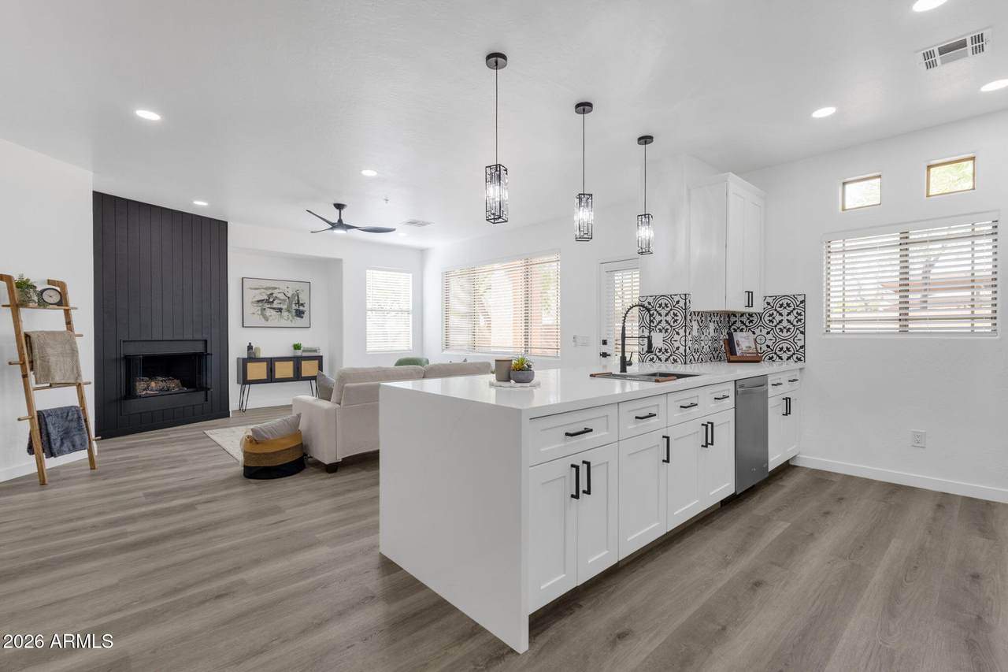
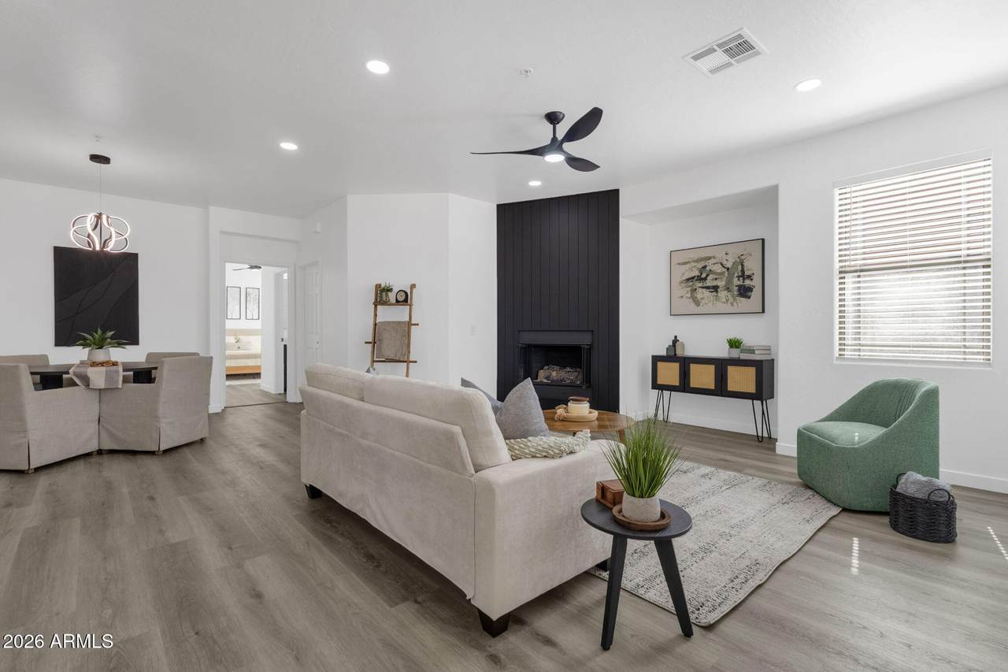
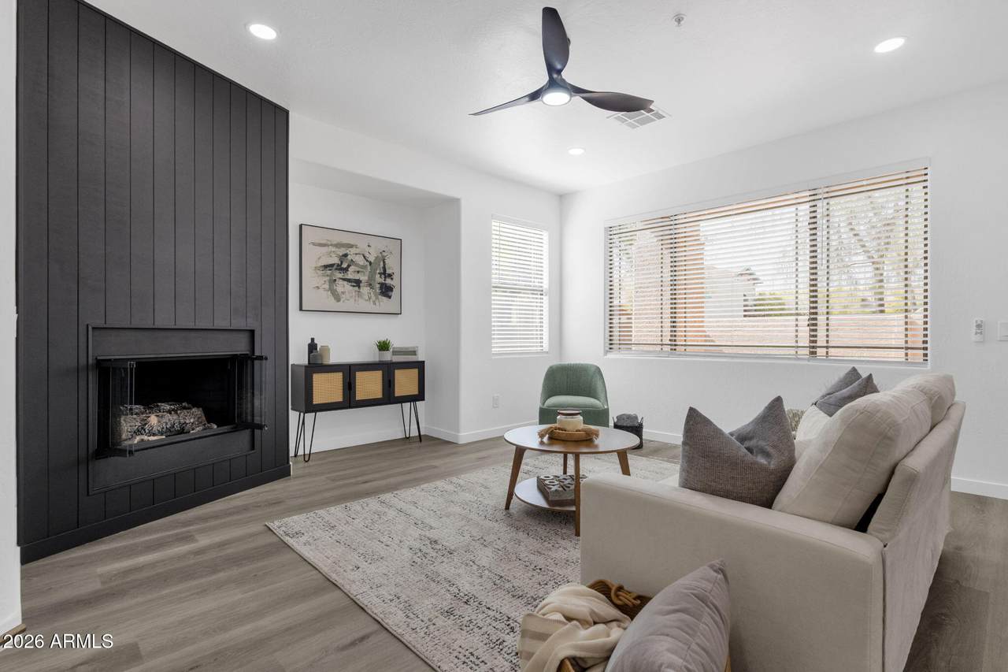
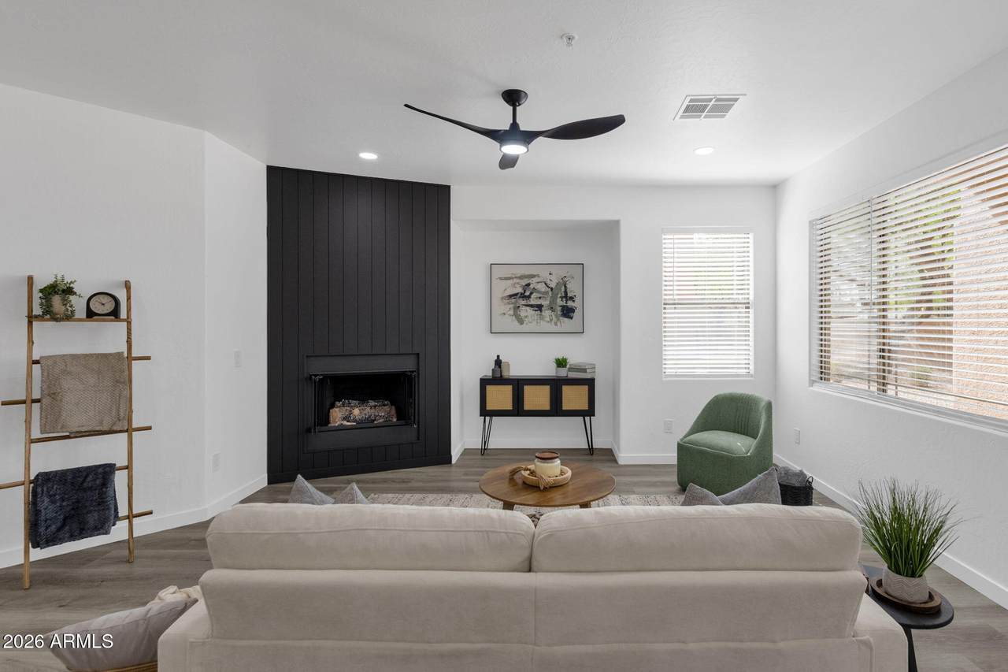
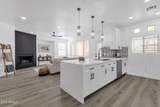
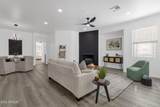
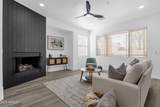
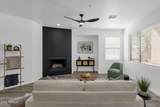
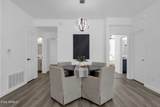
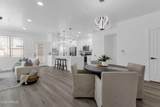
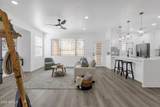
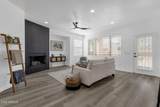
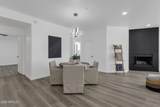
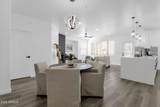
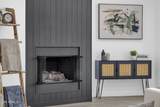
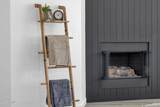
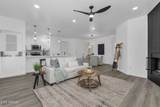
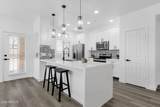
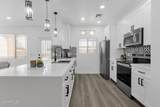
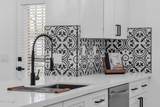
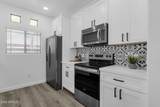
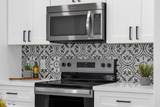
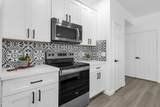
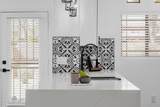
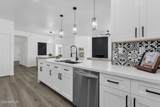
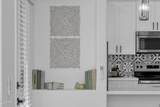
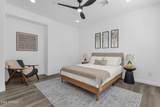
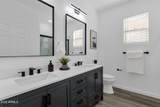
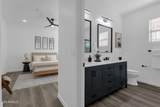
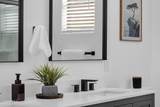
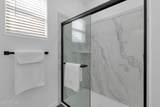
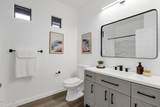
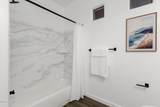
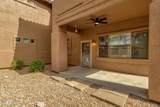
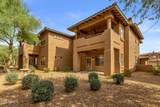
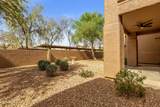
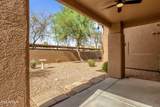
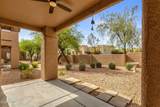
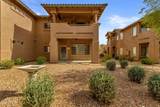
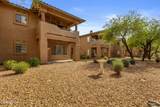
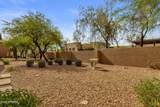
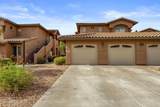
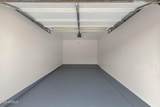
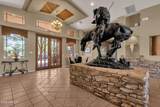
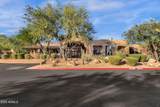
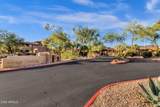
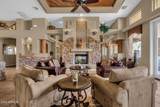
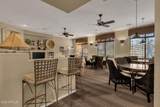
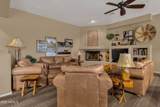
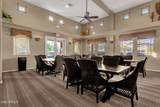
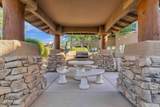
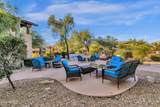
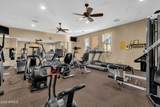
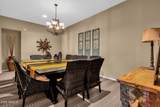
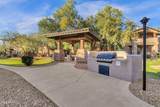
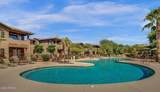
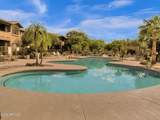
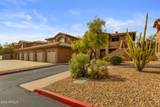
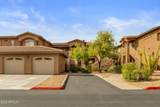
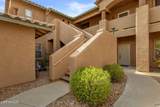
Experience refined resort-style living in the exclusive, gated community of Mirage Crossing! This stunning designer remodel features premium flooring, fresh paint, Calacatta Rafael quartz countertops, soft-close cabinetry, designer faucets, new sinks, modern lighting and new kitchen appliances. Major upgrades include NEW A/C and water heater! Entertain at the stylish bar, gather by the custom fireplace or relax on your private patio. Spa-inspired baths feature new vanities, mirrors and upgraded fixtures. A private garage adds convenience, storage and secure parking. Enjoy gated resort amenities including a heated pool & spa, walking paths, BBQ areas, clubhouse, fitness center and meeting rooms. Completely remodeled, move-in ready and designed to impress!

Monthly Payment Calculator


Arizona Regional MLS logo© 2026 Arizona Regional Multiple Listing Service, Inc. All rights reserved. All information should be verified by the recipient and none is guaranteed as accurate by ARMLS. The ARMLS logo indicates a property listed by a real estate brokerage other than The Panozzo Team | HomeSmart. Data last updated 2026-10-14T14:14:49.237.
www.myvalleyhomesearch.com/homes/179876670
Print Image

11500 E Cochise Drive , #1047 Scottsdale, AZ 85259

  • Price: $489,000
  • Status: Pending
  • On Site: 68 Days
  • Updated: 63 min ago
  • MLS #: 7063554
2
Beds
2
Baths
0
½ Baths
N/A
Acres
1,306
SQFT
$374
$/SQFT
2000
Built
Neighborhood:
Mirage Crossing Resort Casitas Condominium
County:
Maricopa
Area:
Scottsdale
Elementary School:
Laguna Elementary School
Middle School:
Mountainside Middle School
High School:
Desert Mountain High School
Property Description
Experience refined resort-style living in the exclusive, gated community of Mirage Crossing! This stunning designer remodel features premium flooring, fresh paint, Calacatta Rafael quartz countertops, soft-close cabinetry, designer faucets, new sinks, modern lighting and new kitchen appliances. Major upgrades include NEW A/C and water heater! Entertain at the stylish bar, gather by the custom fireplace or relax on your private patio. Spa-inspired baths feature new vanities, mirrors and upgraded fixtures. A private garage adds convenience, storage and secure parking. Enjoy gated resort amenities including a heated pool & spa, walking paths, BBQ areas, clubhouse, fitness center and meeting rooms. Completely remodeled, move-in ready and designed to impress!
Exterior Features

Architectural Style Spanish Attached Garage YN No Carport Spaces 0 Construction Materials StuccoWood FramePainted Covered Spaces 1 Exterior Features [] Fencing Other Horse Amenities [] Horse YN No Lot Features Borders Common AreaDesert BackDesert Front Open Parking Spaces 0 Other Structures [] Parking Features Garage Door OpenerAttch'd Gar CabinetsDetached Pool Features [] Pool Private YN No Road Responsibility [] Road Surface Type [] Roof Tile Spa Features None View []

Interior Features

Basement [] Basement YN No Bedrooms Plus 2 Common Walls 1 Common WallNeighbor AboveEnd Unit Cooling Central AirCeiling Fan(s) Cooling YN Yes Fireplace Features Family RoomGas Fireplace YN Yes Great Room Yes Heating Natural Gas Heating YN Yes Interior Features High Speed InternetGranite CountersDouble VanityBreakfast Bar9+ Flat CeilingsPantry3/4 Bath Master Bdrm Laundry Features Inside Master Bedroom Walk In Closet Yes Pantry Yes Separate Den Office YN No Window Features []

Property Features

Accessibility Features [] Association Fee 485 Association Fee Frequency Monthly Association Fee Includes Roof RepairInsuranceSewerCable TVMaintenance GroundsStreet MaintFront Yard MaintTrashWaterRoof ReplacementMaintenance Exterior Association YN Yes Auction No Borders Common Area Yes Builder Name Mirage Homes Capmprovement Impact Fee 218200 City Services Yes Community Features PoolGatedCommunity SpaCommunity Spa HtdFitness Center Community Pool YN Yes Current Financing [] Disclosures Seller Discl Avail Flooring Tile Green Energy Efficient [] Green Water Conservation [] Land Lease YN No Listing Terms CashConventional Model Arabian Other Fees HOA 0 Ownership Fee Simple Ownership Fractional YN No PADFee YN2 No Possible Use [] Prepaid Association Fees HOA 970 Property Attached YN Yes Property Condition [] Property Sub Type Apartment Rec Center Fee YN No Security Features Fire Sprinkler System Sewer Public SewerSewer in & Cnctd Special Assessment HOA No Special Listing Conditions N/AOwner/Agent Special Listing Conditions None Yes Special Listing Conditions Owner Agent Yes Tax Annual Amount 1294 Tax Year 2025 Total Monthly Fee 485 Unit Style All On One Level Yes Unit Style End Unit Yes Unit Style Ground Level Yes Unit Style Neighbor Above Yes Unit Style One Common Wall Yes Utilities [] Water Source Public

Arizona Regional MLS logo Listing provided by HomeSmart: 602-230-7600. .


Arizona Regional MLS logo© 2026 Arizona Regional Multiple Listing Service, Inc. All rights reserved. All information should be verified by the recipient and none is guaranteed as accurate by ARMLS. The ARMLS logo indicates a property listed by a real estate brokerage other than The Panozzo Team | HomeSmart. Data last updated 2026-10-14T14:14:49.237.
 
https://bt-photos.global.ssl.fastly.net/armls/1280_boomver_1_7063554-2.jpg https://bt-photos.global.ssl.fastly.net/armls/1280_boomver_1_7063554-2.jpg https://bt-photos.global.ssl.fastly.net/armls/1280_boomver_1_7063554-2.jpg
Logo
The Panozzo Team | HomeSmart
8683 E Via De Negocio
Scottsdale AZ, 85258