Skip To Content

11554 W Bermuda Drive

Avondale, AZ 85392
  • $399,900
  • STATUS: Active
  • ON SITE: 61 Days
  • MLS #: 7065115
Open House
UPDATED: 187 min ago
$399,900
  • 3
    BEDS
  • 0.13
    ACRES
  • 2
    BATHS
  • 0
    1/2 BATHS
  • 1,854
    SQFT
  • $216
    $/SQFT
Neighborhood:
Type:
Single-Family Home
Built:
1999
County:
Area:

School Information

Description

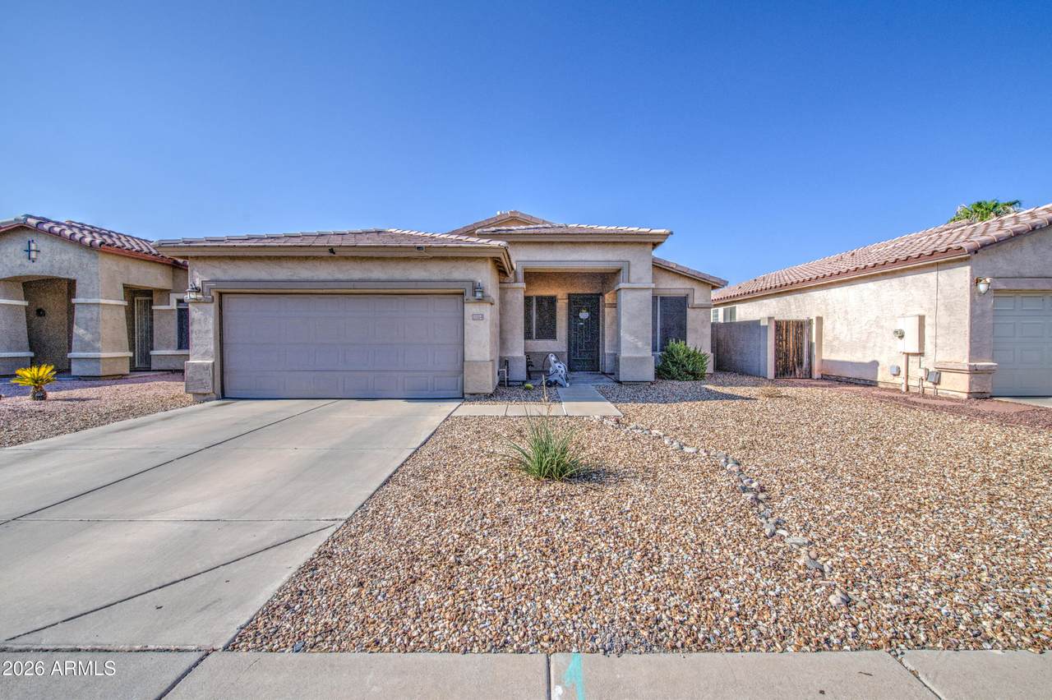
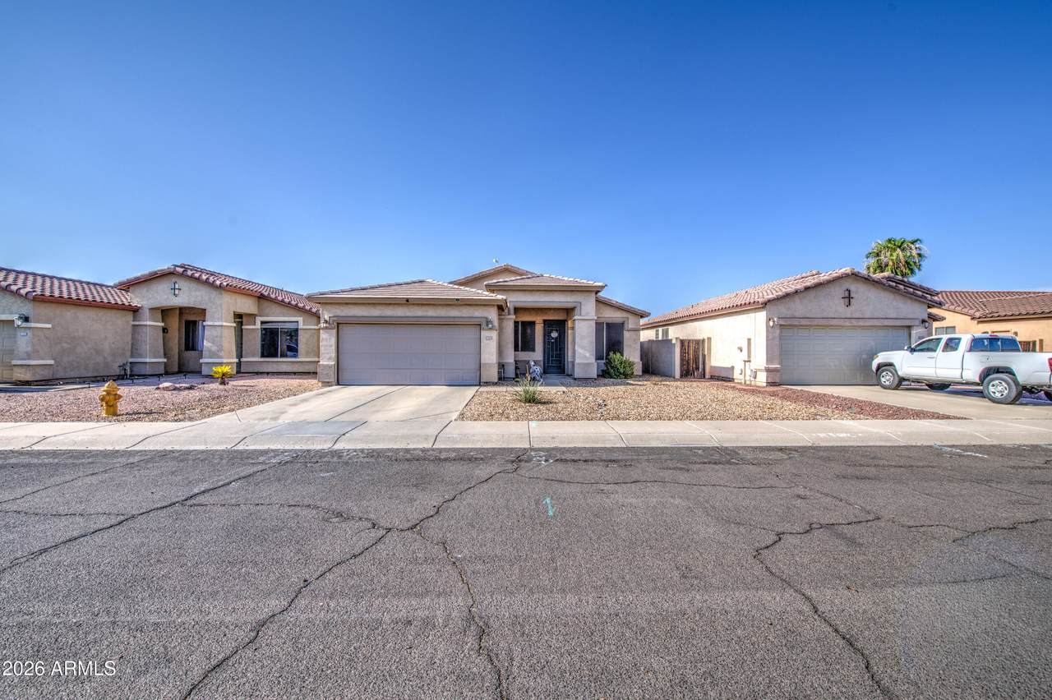
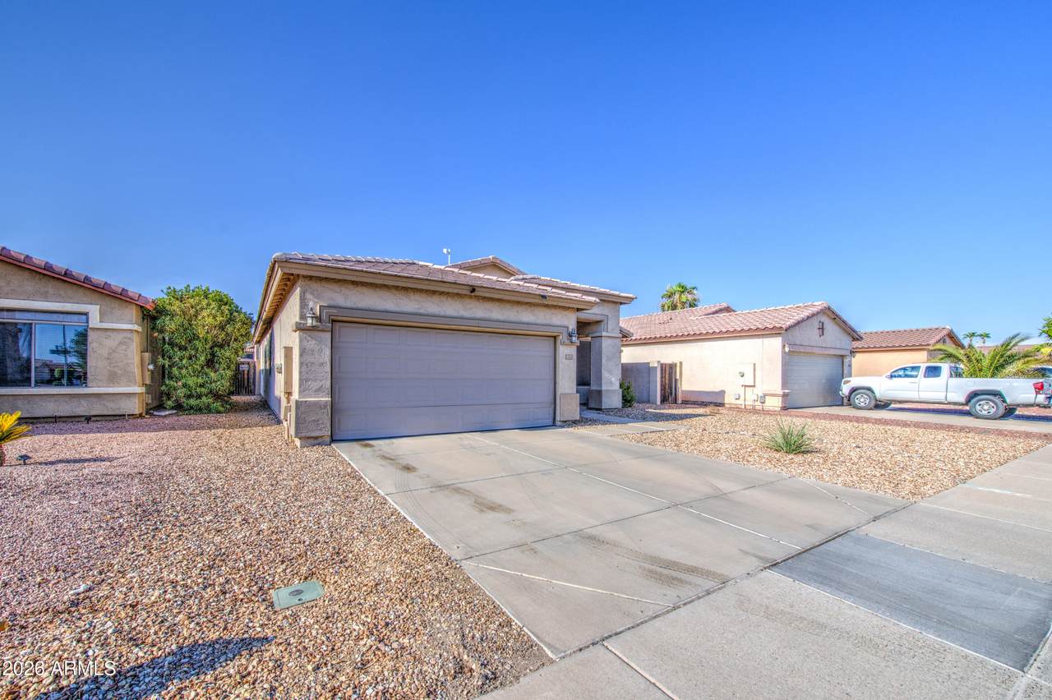
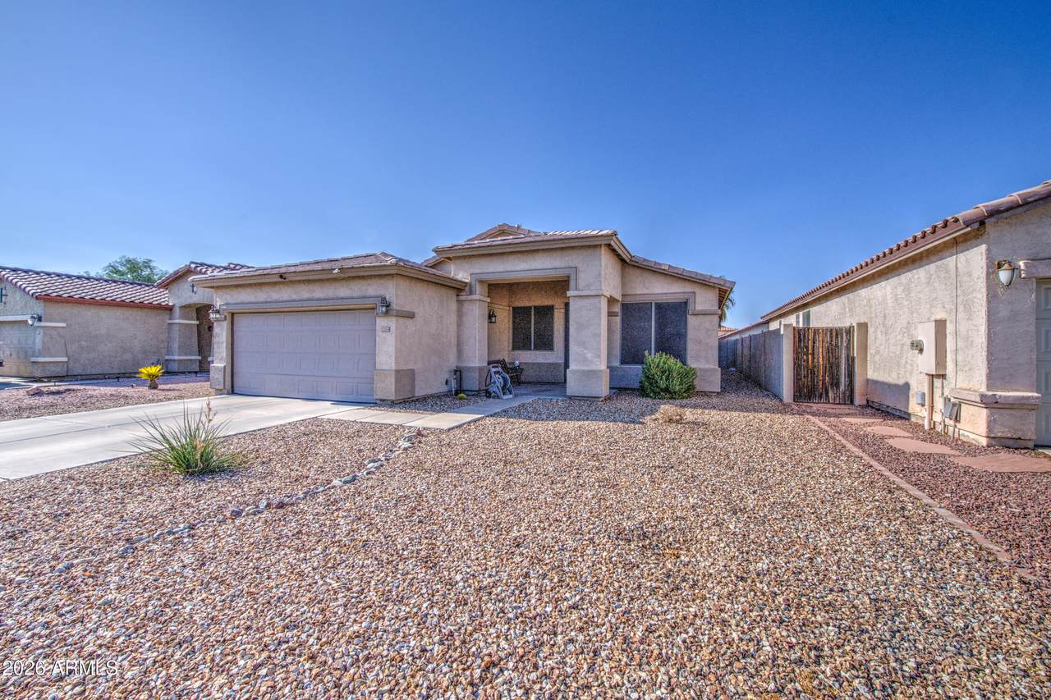
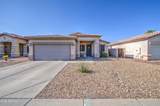
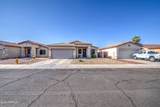
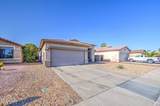
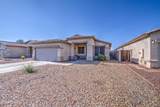
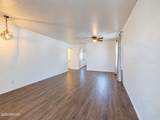
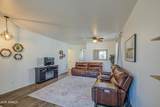
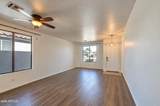
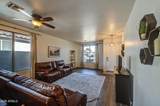
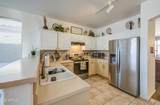
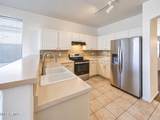
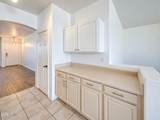
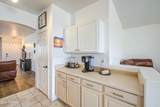
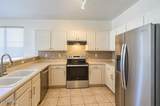
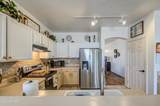
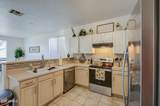
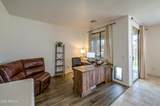
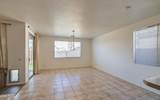
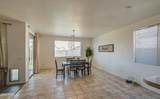
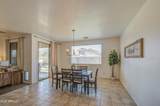
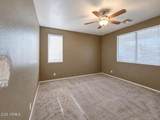
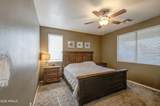
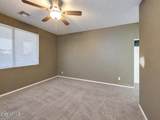
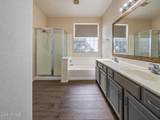
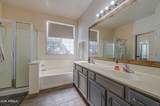
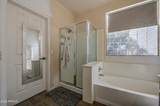
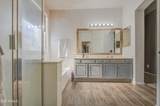
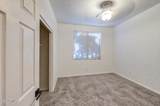
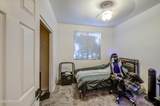
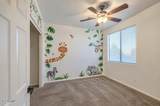
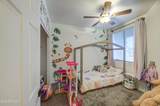
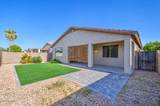
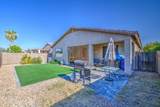
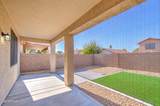
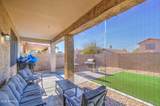
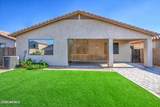
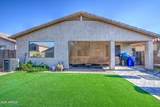
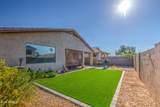
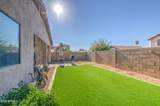
Make Garden Lakes your next move! This 3-bedroom, 2-bath Avondale home offers separate living and family rooms plus a flexible den--giving you space to work, relax, or entertain. The kitchen features a breakfast bar, tile backsplash, pantry, and plenty of cabinet storage. The primary suite includes a walk-in closet, dual sinks, garden tub, separate shower, and private toilet room. Enjoy low-maintenance front and back yards and convenient access to the 101, I-10, and 303. Closing cost assistance available with an acceptable offer! Photos have been digitally altered to remove furniture, décor, and personal items. Original photos are included for reference.

Monthly Payment Calculator


Arizona Regional MLS logo© 2026 Arizona Regional Multiple Listing Service, Inc. All rights reserved. All information should be verified by the recipient and none is guaranteed as accurate by ARMLS. The ARMLS logo indicates a property listed by a real estate brokerage other than The Panozzo Team | HomeSmart. Data last updated 2026-10-12T09:12:25.463.
www.myvalleyhomesearch.com/homes/180033735
Print Image

11554 W Bermuda Drive Avondale, AZ 85392

  • Price: $399,900
  • Status: Active
  • On Site: 61 Days
  • Updated: 187 min ago
  • MLS #: 7065115
3
Beds
2
Baths
0
½ Baths
0.13
Acres
1,854
SQFT
$216
$/SQFT
1999
Built
Neighborhood:
Garden Lakes
County:
Maricopa
Area:
Avondale
Elementary School:
Garden Lakes Elementary School
Middle School:
Garden Lakes Elementary School
High School:
Westview High School
Property Description
Make Garden Lakes your next move! This 3-bedroom, 2-bath Avondale home offers separate living and family rooms plus a flexible den--giving you space to work, relax, or entertain. The kitchen features a breakfast bar, tile backsplash, pantry, and plenty of cabinet storage. The primary suite includes a walk-in closet, dual sinks, garden tub, separate shower, and private toilet room. Enjoy low-maintenance front and back yards and convenient access to the 101, I-10, and 303. Closing cost assistance available with an acceptable offer! Photos have been digitally altered to remove furniture, décor, and personal items. Original photos are included for reference.
Exterior Features

Architectural Style Ranch Attached Garage YN No Carport Spaces 0 Construction Materials StuccoWood FramePainted Covered Spaces 2 Exterior Features [] Fencing Block Horse Amenities [] Horse YN No Lot Features North/South ExposureSprinklers In RearSprinklers In FrontGravel/Stone FrontGravel/Stone BackSynthetic Grass BackAuto Timer H2O FrontAuto Timer H2O Back Open Parking Spaces 2 Other Structures [] Parking Features Garage Door Opener Pool Features [] Pool Private YN No Road Responsibility [] Road Surface Type [] Roof Tile Spa Features None View []

Interior Features

Basement [] Basement YN No Bedrooms Plus 3 Common Walls [] Cooling Central AirCeiling Fan(s) Cooling YN Yes Family Room Yes Fireplace Features [] Fireplace YN No Formal Dining Yes Heating Electric Heating YN Yes Interior Features High Speed InternetDouble VanityBreakfast BarPantryFull Bth Master BdrmSeparate Shwr & Tub Laundry Features Inside Master Bedroom Walk In Closet Yes Pantry Yes Plumbing Electric Hot Water Heater Yes Separate Den Office YN No Window Features Dual Pane

Property Features

Accessibility Features [] Association Fee 456 Association Fee Frequency Semi-Annually Association Fee Includes Maintenance GroundsStreet Maint Association YN Yes Auction No Builder Name Beazer Homes Cap Improvement Impact Fee2 0 Capmprovement Impact Fee 0 City Services Yes Community Features Lake Community Pool YN No Current Financing FHA Disclosures Seller Discl Avail Flooring CarpetTile Green Energy Efficient [] Green Water Conservation [] Land Lease YN No Listing Terms VA LoanCashConventionalFHA North South Exposure Yes Other Fees HOA 0 Ownership Fee Simple Ownership Fractional YN No PADFee YN2 No Possible Use [] Prepaid Association Fees HOA 0 Property Attached YN No Property Condition [] Property Sub Type Single Family Residence Rec Center Fee YN No Rec Center Fee2 YN No Security Features [] Sewer Public Sewer Special Assessment HOA Yes Special Listing Conditions N/A Special Listing Conditions None Yes Tax Annual Amount 2211 Tax Year 2025 Total Monthly Fee 76 Unit Style All On One Level Yes Utilities [] Water Source Public

Arizona Regional MLS logo Listing provided by eXp Realty: . .


Arizona Regional MLS logo© 2026 Arizona Regional Multiple Listing Service, Inc. All rights reserved. All information should be verified by the recipient and none is guaranteed as accurate by ARMLS. The ARMLS logo indicates a property listed by a real estate brokerage other than The Panozzo Team | HomeSmart. Data last updated 2026-10-12T09:12:25.463.
 
https://bt-photos.global.ssl.fastly.net/armls/1280_boomver_1_7065115-2.jpg https://bt-photos.global.ssl.fastly.net/armls/1280_boomver_1_7065115-2.jpg https://bt-photos.global.ssl.fastly.net/armls/1280_boomver_1_7065115-2.jpg
Logo
The Panozzo Team | HomeSmart
8683 E Via De Negocio
Scottsdale AZ, 85258