







Description
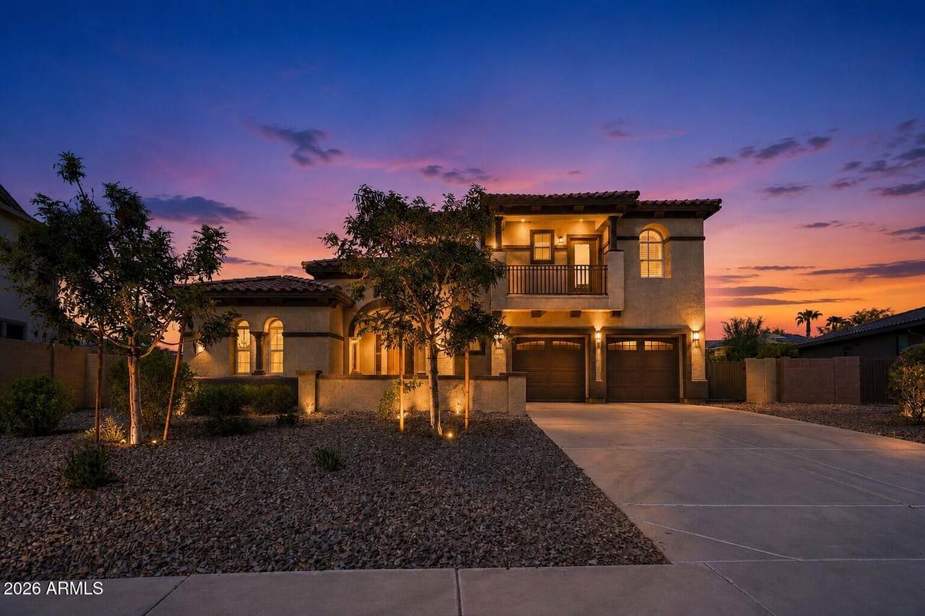
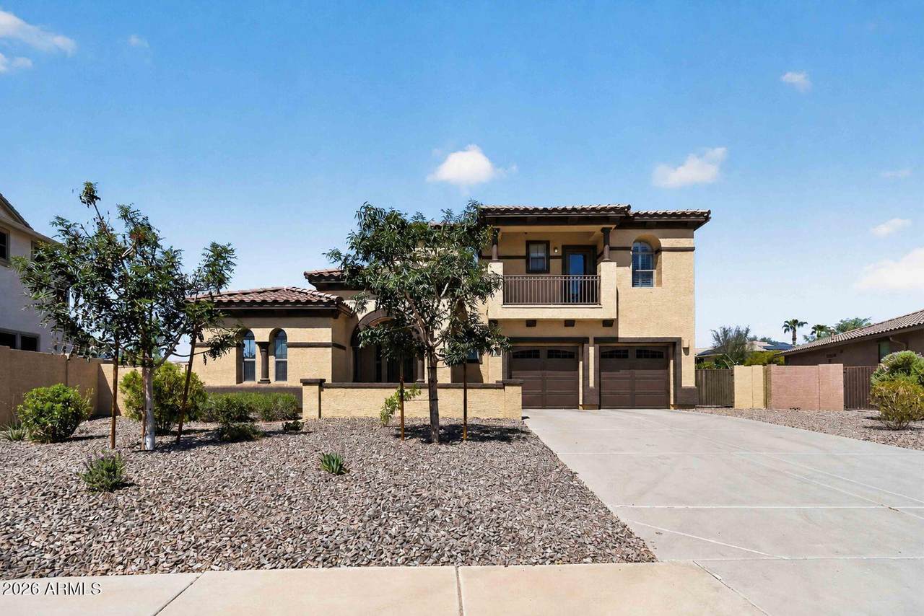
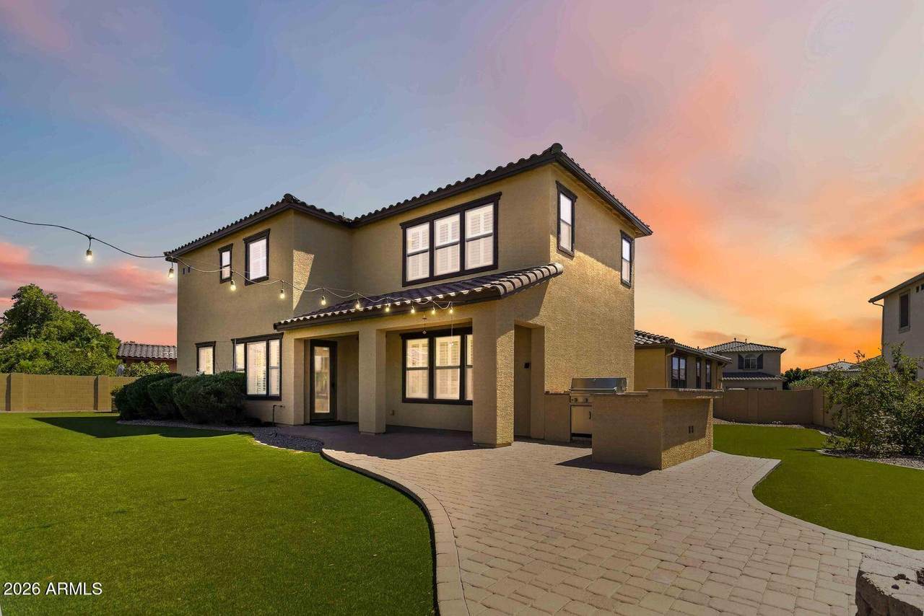
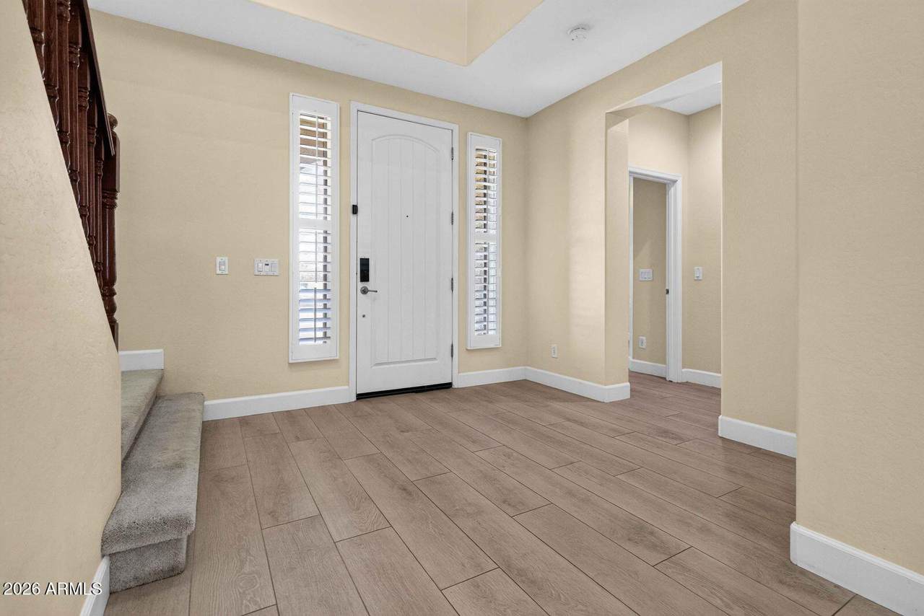
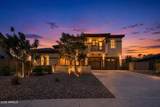
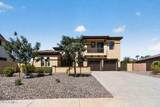
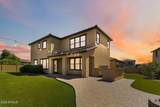
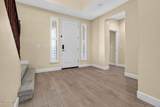
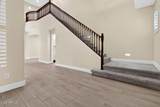
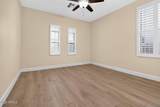
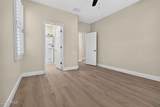
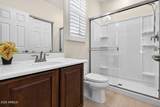
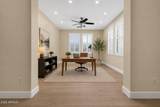
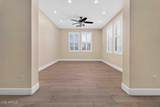
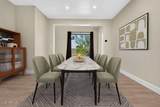
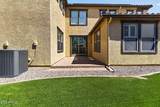
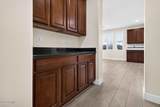
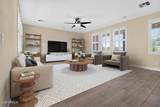
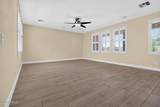
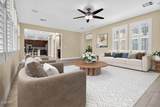
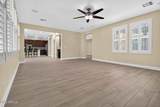
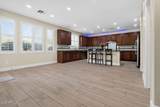
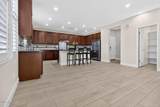
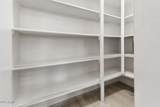
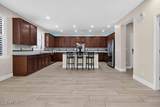
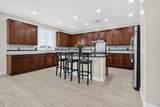
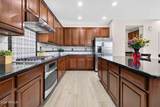
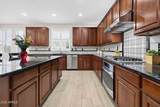
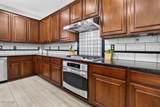
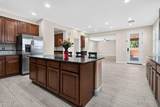
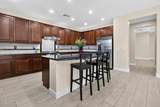
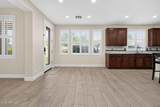
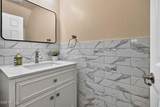
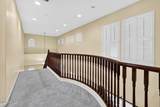
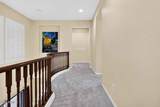
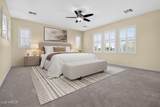
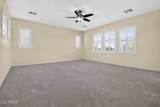
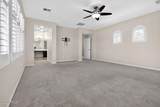
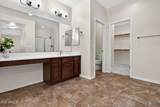
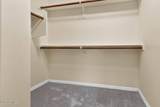
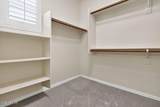
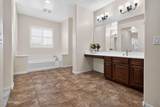
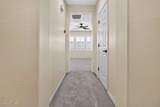
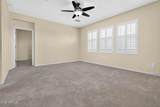
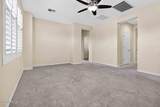
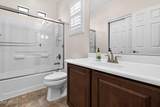
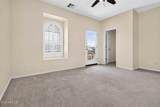
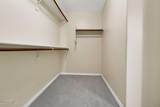
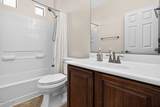
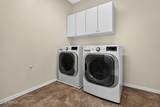
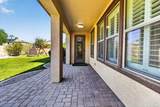
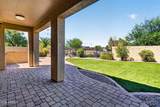
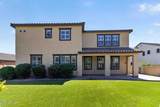
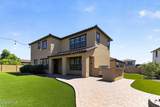
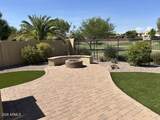
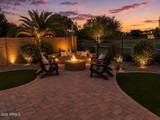
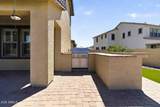
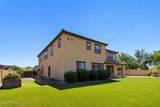
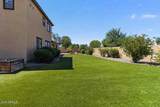
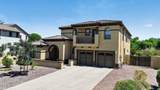
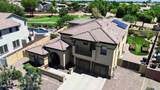
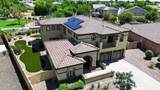
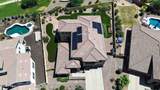
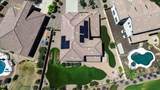
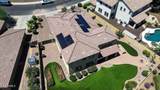
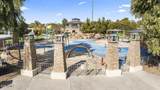
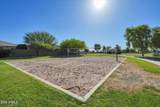
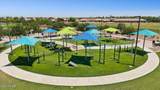
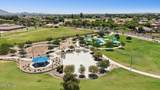
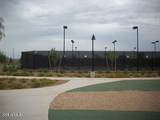
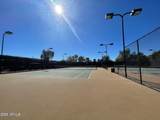
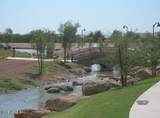
Exceptional executive home in sought-after Layton Lakes! Situated on corner lot just under 1/3 acre w/no rear neighbors, this beautifully maintained 3,985 SF residence offers 4 BR, 4.5 BA, office, flex room, OWNED SOLAR & 3-car tandem garage. Designed for everyday living & entertaining, the open floor plan offers main-level guest suite w/private bath, formal dining, spacious great room w/surround sound & chef's kitchen w/abundant cabinetry, large island, 5-burner gas cooktop, W/I pantry & generous dining area. Upstairs, an impressive primary retreat w/dual vanities, dual W/I closets, soaking tub & W/I shower, plus a large flex room, 2 add'l bedrooms, including 1 w/private ensuite, add'l full bathroom, & upstairs laundry. Plantation shutters, wood plank porcelain tile, smart-home technology OWNED SOLAR, Level 2 EV charger, & tankless water heater provide incredible comfort, efficiency & value. Step outside to your private backyard retreat featuring a covered patio, a 2nd side patio off the dining room, built-in BBQ, fire pit, lush landscaping, citrus trees, raised garden beds, RV gate & expansive turf overlooking the greenbelt, creating a rare oversized backyard with outstanding privacy and room to relax, entertain, or play. Enjoy the award-winning Layton Lakes lifestyle with scenic lakes, walking trails, splash pad, tennis, basketball & volleyball courts, open fields & multiple playgrounds. Ideally located just minutes from San Tan Village, Downtown Gilbert, top-rated Chandler Unified schools, major hospitals, Loop 202, Phoenix-Mesa Gateway Airport & Chandler's thriving technology corridor, including Intel, Microchip Technology and other major employers. Homes offering this combination of space, privacy, energy efficiency & premier location rarely become available, don't miss your opportunity to make Layton Lakes home.
-
4BEDS
-
0.28ACRES
-
4BATHS
-
11/2 BATHS
-
3,985SQFT
-
$208$/SQFT
School Information
Description
Exceptional executive home in sought-after Layton Lakes! Situated on corner lot just under 1/3 acre w/no rear neighbors, this beautifully maintained 3,985 SF residence offers 4 BR, 4.5 BA, office, flex room, OWNED SOLAR & 3-car tandem garage. Designed for everyday living & entertaining, the open floor plan offers main-level guest suite w/private bath, formal dining, spacious great room w/surround sound & chef's kitchen w/abundant cabinetry, large island, 5-burner gas cooktop, W/I pantry & generous dining area. Upstairs, an impressive primary retreat w/dual vanities, dual W/I closets, soaking tub & W/I shower, plus a large flex room, 2 add'l bedrooms, including 1 w/private ensuite, add'l full bathroom, & upstairs laundry. Plantation shutters, wood plank porcelain tile, smart-home technology OWNED SOLAR, Level 2 EV charger, & tankless water heater provide incredible comfort, efficiency & value. Step outside to your private backyard retreat featuring a covered patio, a 2nd side patio off the dining room, built-in BBQ, fire pit, lush landscaping, citrus trees, raised garden beds, RV gate & expansive turf overlooking the greenbelt, creating a rare oversized backyard with outstanding privacy and room to relax, entertain, or play. Enjoy the award-winning Layton Lakes lifestyle with scenic lakes, walking trails, splash pad, tennis, basketball & volleyball courts, open fields & multiple playgrounds. Ideally located just minutes from San Tan Village, Downtown Gilbert, top-rated Chandler Unified schools, major hospitals, Loop 202, Phoenix-Mesa Gateway Airport & Chandler's thriving technology corridor, including Intel, Microchip Technology and other major employers. Homes offering this combination of space, privacy, energy efficiency & premier location rarely become available, don't miss your opportunity to make Layton Lakes home.
 © 2026 Arizona Regional Multiple Listing Service, Inc. All rights reserved. All information should be verified by the recipient and none is guaranteed as accurate by ARMLS. The ARMLS logo indicates a property listed by a real estate brokerage other than The Panozzo Team | HomeSmart. Data last updated 2026-10-12T09:12:25.463.