














Skip To Content

11627 W Andrew Lane

Peoria, AZ 85383
  • $770,000
  • STATUS: Active
  • ON SITE: 64 Days
  • MLS #: 7063976
UPDATED: 235 min ago
$770,000
  • 3
    BEDS
  • 0.17
    ACRES
  • 2
    BATHS
  • 1
    1/2 BATHS
  • 2,510
    SQFT
  • $307
    $/SQFT
Type:
Single-Family Home
Built:
2020
County:
Area:

School Information

Elementary School:
High School:

Description

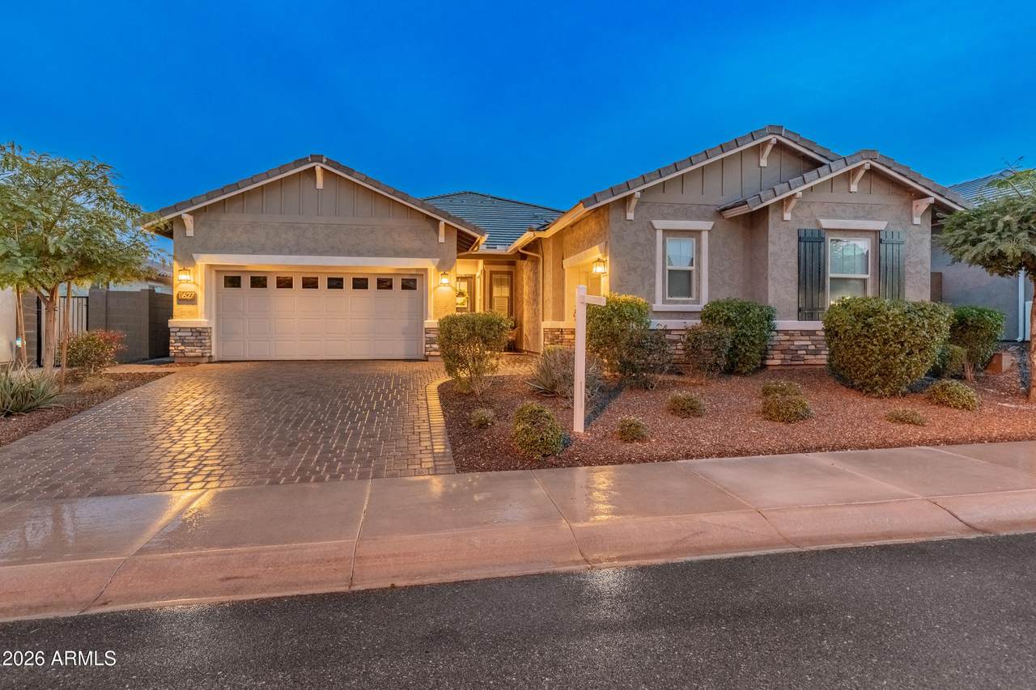
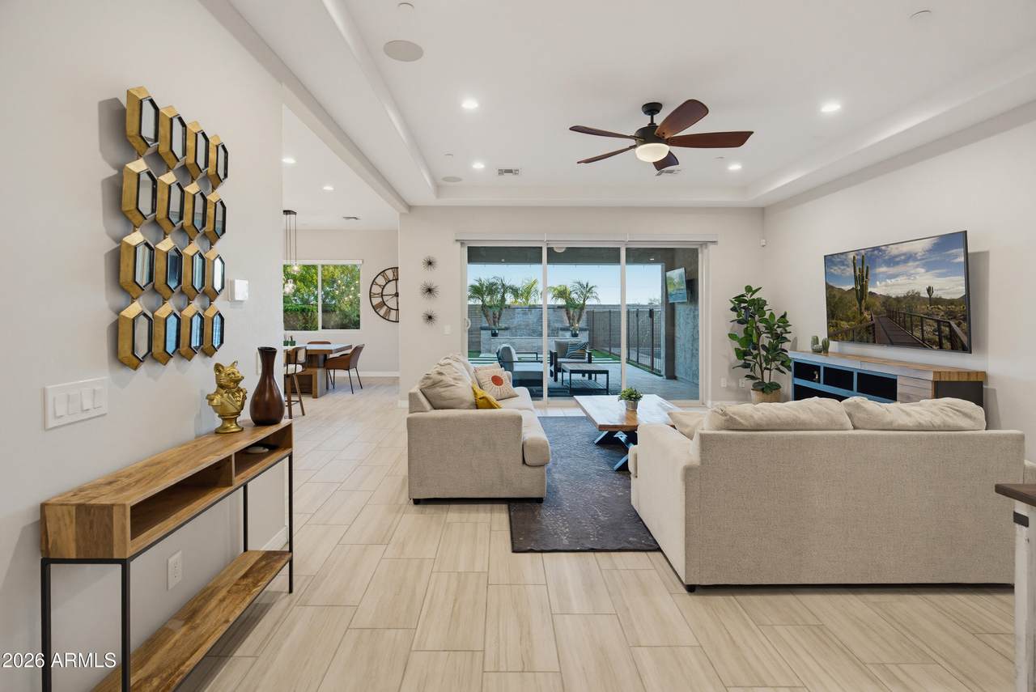
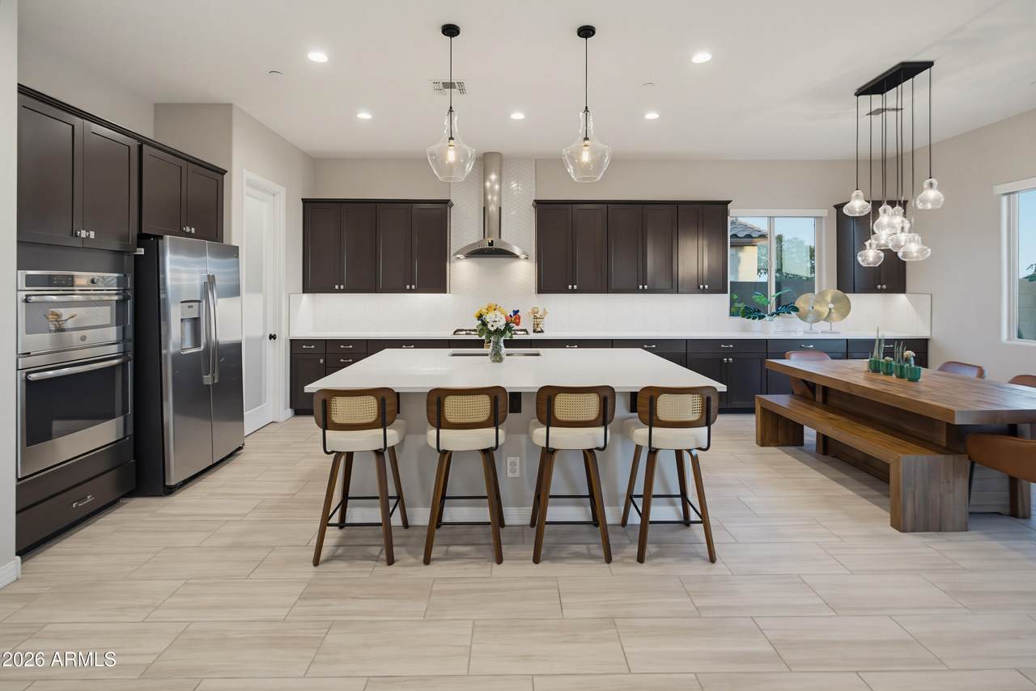
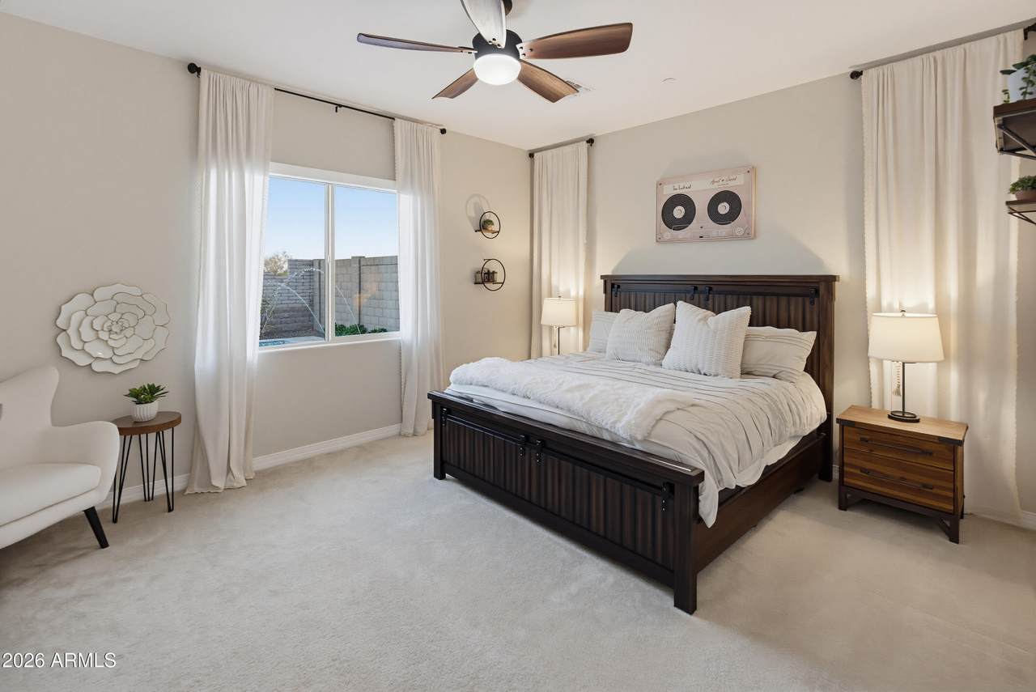
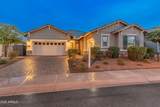
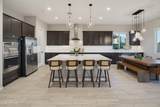
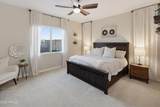
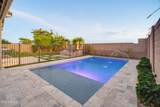
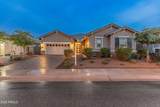
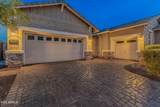
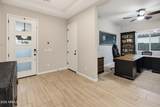
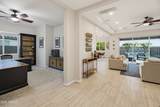
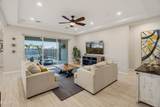
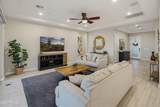
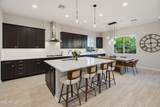
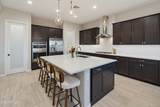
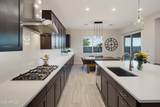
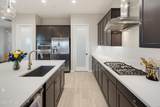
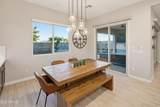
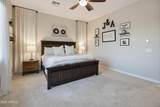
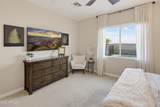
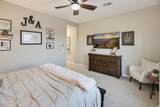
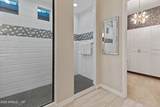
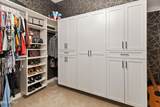
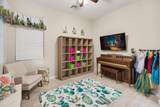
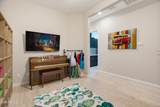
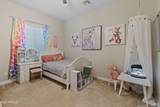
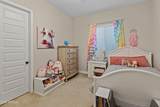
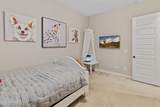
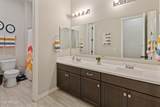
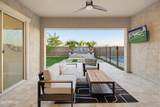
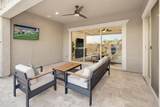
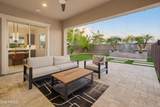
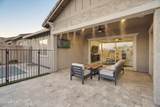
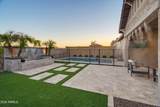
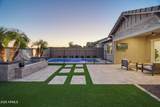
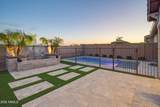
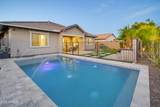
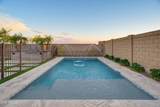
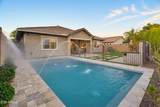
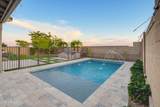
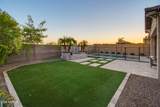
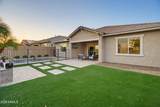
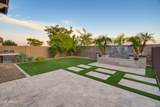
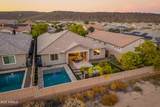
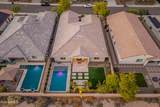
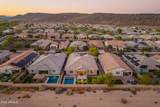
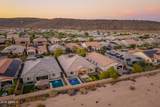
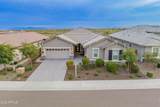
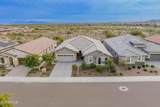
MOVE-IN READY--with the upgrades already done. Before you build new, compare what's included. This beautifully finished Vistancia home offers a complete backyard with a gated pool and water feature, extensive travertine hardscaping, artificial turf, landscaping and covered patio--all ready from day one. A dramatic 12-foot sliding glass door creates seamless indoor-outdoor living. Inside, the gourmet kitchen features a gas cooktop, in-wall convection oven, oversized island, extended cabinetry and two walk-in pantries. The spacious owner's suite includes a tiled walk-in shower and custom closet. A private study, flex space, walk-in closets in secondary bedrooms and 3-car garage complete the home. Before comparing new-build prices, compare what's already included.

Monthly Payment Calculator


Arizona Regional MLS logo© 2026 Arizona Regional Multiple Listing Service, Inc. All rights reserved. All information should be verified by the recipient and none is guaranteed as accurate by ARMLS. The ARMLS logo indicates a property listed by a real estate brokerage other than The Panozzo Team | HomeSmart. Data last updated 2026-10-11T00:13:19.64.
www.myvalleyhomesearch.com/homes/179921205
Print Image

11627 W Andrew Lane Peoria, AZ 85383

  • Price: $770,000
  • Status: Active
  • On Site: 64 Days
  • Updated: 235 min ago
  • MLS #: 7063976
3
Beds
2
Baths
1
½ Baths
0.17
Acres
2,510
SQFT
$307
$/SQFT
2020
Built
Neighborhood:
Vistancia Village D Parcel D2
County:
Maricopa
Area:
Peoria
Elementary School:
Vistancia Elementary School
Middle School:
Vistancia Elementary School
High School:
Liberty High School
Property Description
MOVE-IN READY--with the upgrades already done. Before you build new, compare what's included. This beautifully finished Vistancia home offers a complete backyard with a gated pool and water feature, extensive travertine hardscaping, artificial turf, landscaping and covered patio--all ready from day one. A dramatic 12-foot sliding glass door creates seamless indoor-outdoor living. Inside, the gourmet kitchen features a gas cooktop, in-wall convection oven, oversized island, extended cabinetry and two walk-in pantries. The spacious owner's suite includes a tiled walk-in shower and custom closet. A private study, flex space, walk-in closets in secondary bedrooms and 3-car garage complete the home. Before comparing new-build prices, compare what's already included.
Exterior Features

Architectural Style [] Carport Spaces 0 Construction Materials StuccoWood Frame Covered Spaces 3 Exterior Features [] Fencing Block Horse Amenities [] Horse YN No Lot Features Desert FrontSynthetic Grass BackAuto Timer H2O BackIrrigation Back Open Parking Spaces 2 Other Structures [] Parking Features [] Pool Features [] Pool Private YN No Road Responsibility City Maintained Road Road Surface Type [] Roof Concrete Spa Features None View []

Interior Features

Additional Bedroom Walk In Closet Yes Basement [] Basement YN No Bedrooms Plus 5 Common Walls [] Cooling Ceiling Fan(s)Programmable Thmstat Cooling YN Yes Fireplace Features [] Fireplace YN No Great Room Yes Heating Electric Heating YN Yes Interior Features Walk-in PantryNon-laminate CounterHigh Speed InternetSmart HomeDouble Vanity9+ Flat CeilingsKitchen IslandPantry Laundry Features Wshr/Dry HookUp Only Master Bedroom Split Yes Pantry Yes Plumbing Gas Hot Water Heater Yes Separate Den Office YN Yes Walk In Pantry Yes Window Features []

Property Features

Accessibility Features [] Association Fee 279 Association Fee Frequency Quarterly Association Fee Includes Maintenance Grounds Association YN Yes Auction No Bonus Game Room Yes Builder Name Richmond American Capmprovement Impact Fee 204 Community Features PoolGolfPlaygroundBiking/Walking Path Community Pool YN Yes Current Financing Conventional Disclosures Seller Discl Avail Flood Zone No Flooring CarpetTile Green Energy Efficient [] Green Water Conservation [] Land Lease YN No Listing Terms CashConventionalFHAVA Loan Other Fees Description Vistancia Maintenance Fee Other Fees HOA 75 Ownership Fee Simple Ownership Fractional YN No PADFee YN2 No Possible Use [] Prepaid Association Fees HOA 0 Property Attached YN No Property Condition [] Property Sub Type Single Family Residence Rec Center Fee YN No Security Features [] Sewer Public Sewer Special Assessment HOA No Special Listing Conditions N/A Special Listing Conditions None Yes Tax Annual Amount 3022 Tax Year 2025 Total Monthly Fee 93 Utilities [] Water Source Public

Arizona Regional MLS logo Listing provided by eXp Realty: 888-897-7821. .


Arizona Regional MLS logo© 2026 Arizona Regional Multiple Listing Service, Inc. All rights reserved. All information should be verified by the recipient and none is guaranteed as accurate by ARMLS. The ARMLS logo indicates a property listed by a real estate brokerage other than The Panozzo Team | HomeSmart. Data last updated 2026-10-11T00:13:19.64.
 
https://bt-photos.global.ssl.fastly.net/armls/1280_boomver_1_7063976-2.jpg https://bt-photos.global.ssl.fastly.net/armls/1280_boomver_1_7063976-2.jpg https://bt-photos.global.ssl.fastly.net/armls/1280_boomver_1_7063976-2.jpg
Logo
The Panozzo Team | HomeSmart
8683 E Via De Negocio
Scottsdale AZ, 85258