











Skip To Content

1170 E Meadowridge Drive

Casa Grande, AZ 85122
  • $414,900
  • STATUS: Active
  • ON SITE: 180 Days
  • MLS #: 7014710
UPDATED: 42 min ago
$414,900
  • 4
    BEDS
  • 0.18
    ACRES
  • 2
    BATHS
  • 1
    1/2 BATHS
  • 2,560
    SQFT
  • $162
    $/SQFT
Type:
Single-Family Home
Built:
2021
County:
Area:

School Information

Description

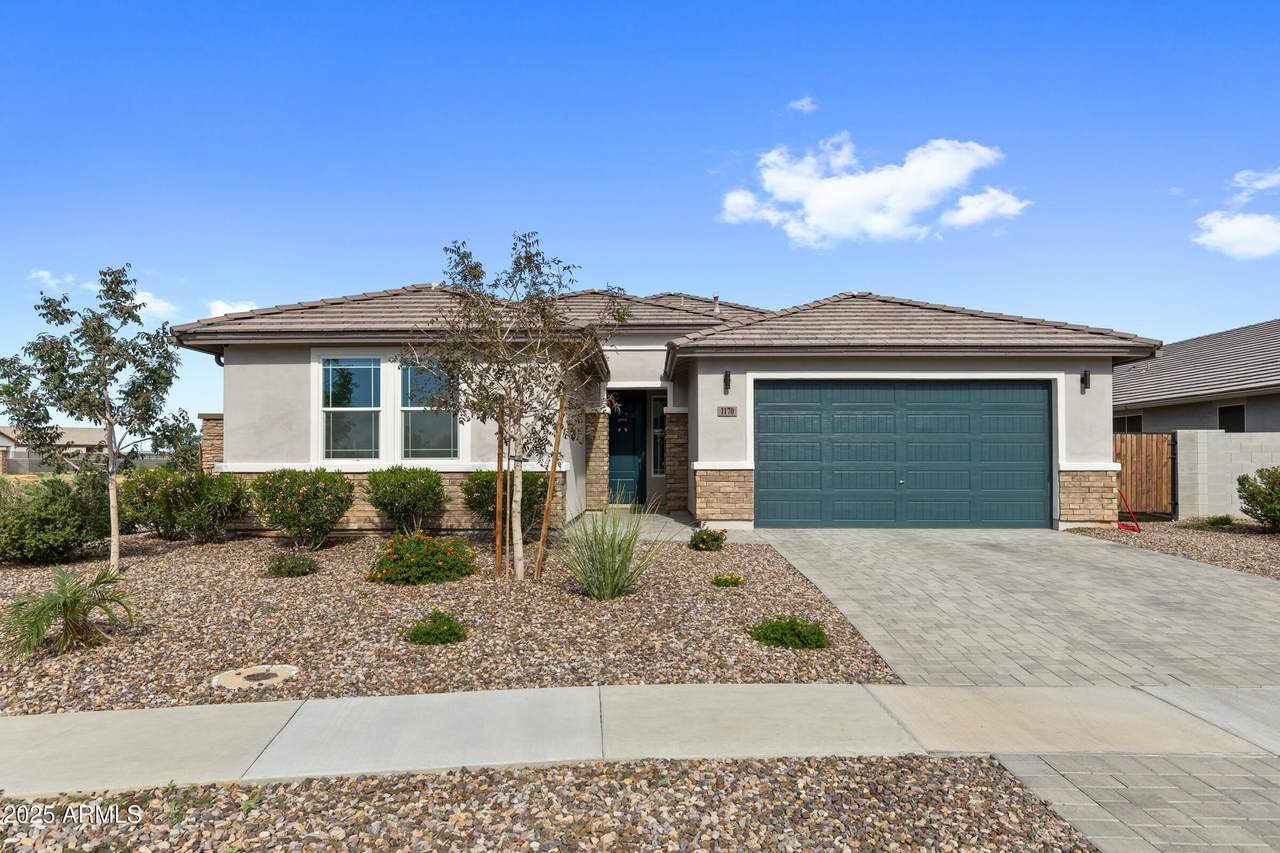
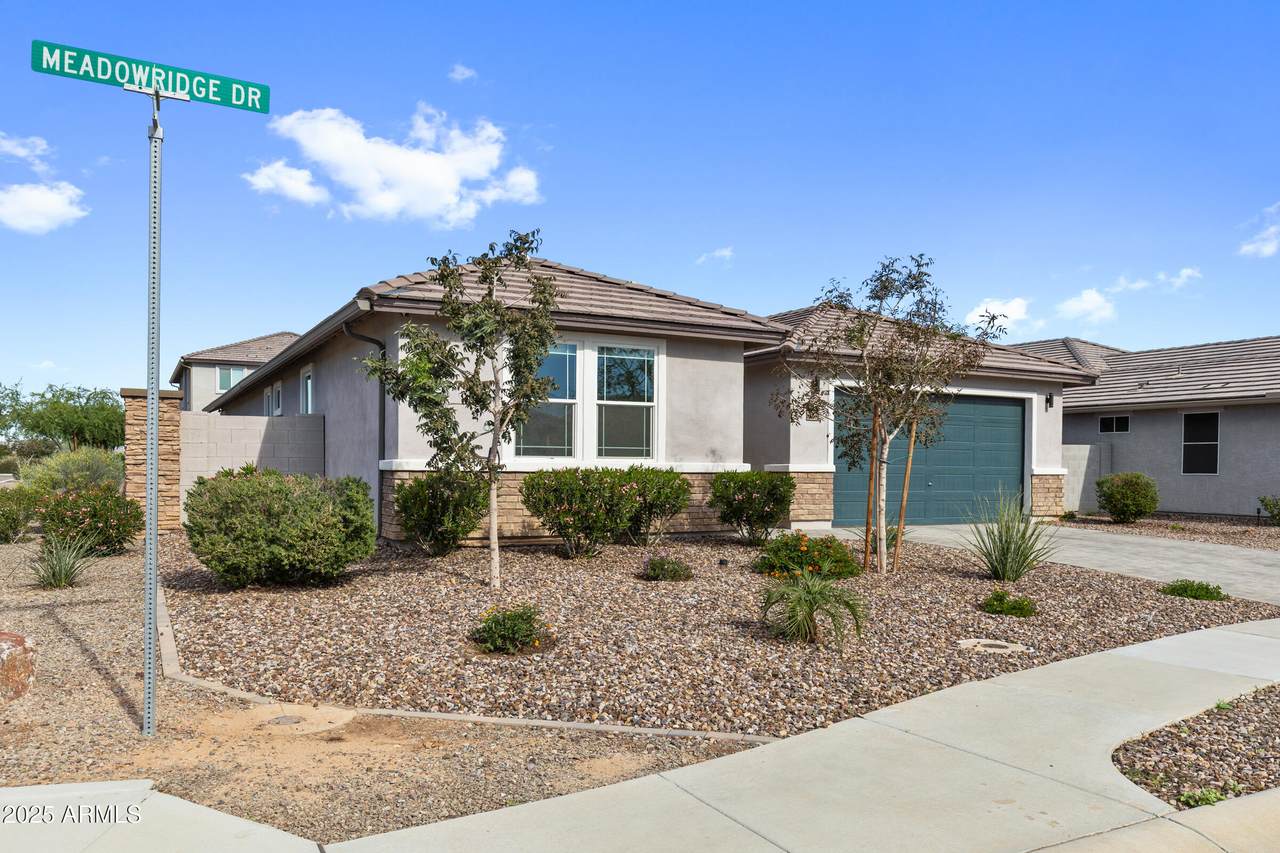
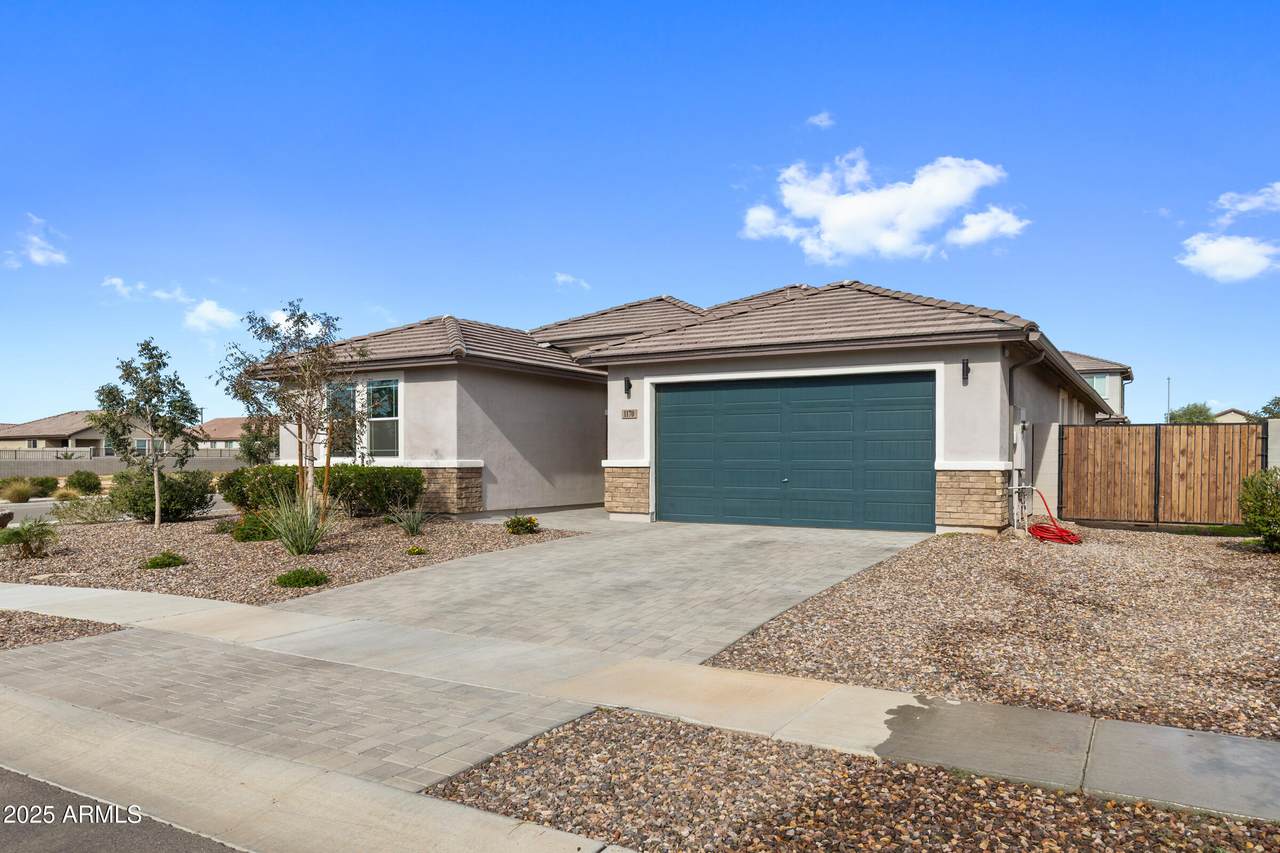
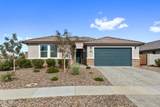
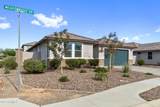
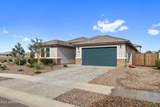
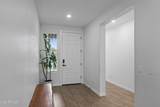
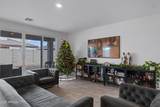
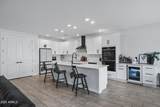
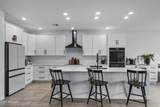
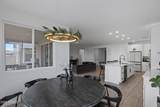
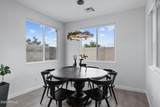
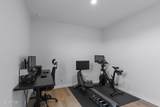
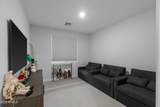
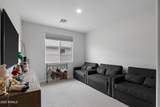
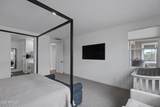
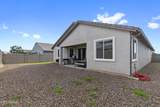
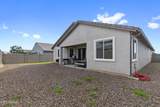
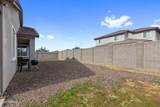
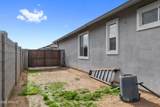
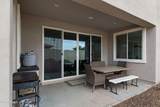
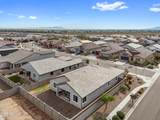
Welcome to this like new single-level home situated on a desirable corner lot in the Arroyo Grande subdivision! Built in 2021, this residence features an impressive upgrade package that sets it apart from the rest. Step into a spacious hallway that leads to a bright and airy great room, complete with sliding doors that connect indoor and outdoor living spaces. The interior boasts durable tile flooring, recessed lighting, and a neutral color palette throughout. The gourmet kitchen features an island with a breakfast bar, elegant white cabinets, a pantry, stunning granite countertops, and built-in appliances, including double ovens. Retreat to the split main suite, which offers a luxurious bathroom with dual sinks, a glass-enclosed shower with seating and Walk in Closet. You'll also appreciate the cozy carpeted den, perfect for relaxation or a home office. The laundry room includes convenient cabinets and a utility sink for added functionality. Step outside to the generously sized back yard with covered patio perfect for entertaining and a spot for the RV!

Monthly Payment Calculator


Arizona Regional MLS logo© 2026 Arizona Regional Multiple Listing Service, Inc. All rights reserved. All information should be verified by the recipient and none is guaranteed as accurate by ARMLS. The ARMLS logo indicates a property listed by a real estate brokerage other than The Panozzo Team | HomeSmart. Data last updated 2026-10-14T15:14:03.01.
www.myvalleyhomesearch.com/homes/175263597
Print Image

1170 E Meadowridge Drive Casa Grande, AZ 85122

  • Price: $414,900
  • Status: Active
  • On Site: 180 Days
  • Updated: 42 min ago
  • MLS #: 7014710
4
Beds
2
Baths
1
½ Baths
0.18
Acres
2,560
SQFT
$162
$/SQFT
2021
Built
Neighborhood:
A Replat Of Arroyo Grande
County:
Pinal
Area:
Casa Grande
Elementary School:
Mccartney Ranch Elementary School
Middle School:
Villago Middle School
High School:
Casa Grande Union High School
Property Description
Welcome to this like new single-level home situated on a desirable corner lot in the Arroyo Grande subdivision! Built in 2021, this residence features an impressive upgrade package that sets it apart from the rest. Step into a spacious hallway that leads to a bright and airy great room, complete with sliding doors that connect indoor and outdoor living spaces. The interior boasts durable tile flooring, recessed lighting, and a neutral color palette throughout. The gourmet kitchen features an island with a breakfast bar, elegant white cabinets, a pantry, stunning granite countertops, and built-in appliances, including double ovens. Retreat to the split main suite, which offers a luxurious bathroom with dual sinks, a glass-enclosed shower with seating and Walk in Closet. You'll also appreciate the cozy carpeted den, perfect for relaxation or a home office. The laundry room includes convenient cabinets and a utility sink for added functionality. Step outside to the generously sized back yard with covered patio perfect for entertaining and a spot for the RV!
Exterior Features

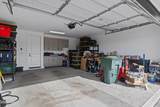
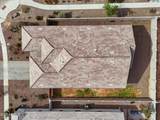
Architectural Style Ranch Attached Garage YN No Carport Spaces 0 Construction Materials Brick VeneerStuccoWood FramePainted Covered Spaces 2 Exterior Features [] Fencing Block Horse Amenities [] Horse YN No Lot Features North/South ExposureCorner LotDesert FrontGravel/Stone Back Open Parking Spaces 2 Other Structures [] Parking Features RV GatedGarage Door OpenerDirect Access Pool Features [] Pool Private YN No Road Responsibility [] Road Surface Type Asphalt Roof Tile Spa Features None View []

Interior Features

Basement [] Basement YN No Bedrooms Plus 5 Common Walls [] Cooling Central AirCeiling Fan(s) Cooling YN Yes Fireplace Features [] Fireplace YN No Great Room Yes Heating Electric Heating YN Yes Interior Features High Speed InternetGranite CountersDouble VanityEat-in KitchenBreakfast Bar9+ Flat CeilingsNo Interior StepsKitchen IslandPantry3/4 Bath Master Bdrm Laundry Features InsideWshr/Dry HookUp Only Master Bedroom Split Yes Master Bedroom Walk In Closet Yes Pantry Yes Plumbing Electric Hot Water Heater Yes Separate Den Office YN Yes Window Features Dual Pane

Property Features

Accessibility Features [] Association Fee 60 Association Fee Frequency Monthly Association Fee Includes Maintenance Grounds Association YN Yes Auction No Builder Name Scott Communities Capmprovement Impact Fee 200 Community Features Biking/Walking Path Community Pool YN No County Services Yes Current Financing [] Disclosures Agency Discl ReqSeller Discl Avail Flooring CarpetLaminateTile Green Energy Efficient [] Green Water Conservation [] Land Lease YN No Listing Terms VA LoanCashConventionalFHA North South Exposure Yes Other Fees HOA 0 Ownership Fee Simple Ownership Fractional YN No PADFee YN2 No Possible Use None Prepaid Association Fees HOA 120 Property Attached YN No Property Condition [] Property Sub Type Single Family Residence Rec Center Fee YN No Security Features [] Sewer Public Sewer Special Assessment HOA No Special Listing Conditions N/A Special Listing Conditions None Yes Tax Annual Amount 2319 Tax Year 2025 Total Monthly Fee 60 Utilities [] Water Source Pvt Water Company

Arizona Regional MLS logo Listing provided by Hawkins & Associates Realty, Inc.: 520-466-8011. .


Arizona Regional MLS logo© 2026 Arizona Regional Multiple Listing Service, Inc. All rights reserved. All information should be verified by the recipient and none is guaranteed as accurate by ARMLS. The ARMLS logo indicates a property listed by a real estate brokerage other than The Panozzo Team | HomeSmart. Data last updated 2026-10-14T15:14:03.01.
 
https://bt-photos.global.ssl.fastly.net/armls/1280_boomver_1_7014710-2.jpg https://bt-photos.global.ssl.fastly.net/armls/1280_boomver_1_7014710-2.jpg https://bt-photos.global.ssl.fastly.net/armls/1280_boomver_1_7014710-2.jpg
Logo
The Panozzo Team | HomeSmart
8683 E Via De Negocio
Scottsdale AZ, 85258