


Skip To Content

11814 S 51ST Drive

Laveen, AZ 85339
  • $540,000
  • STATUS: Active
  • ON SITE: 64 Days
  • MLS #: 7064074
$540,000
  • 3
    BEDS
  • 0.18
    ACRES
  • 2
    BATHS
  • 1
    1/2 BATHS
  • 2,323
    SQFT
  • $232
    $/SQFT
Type:
Single-Family Home
Built:
2021
County:
Area:

Description

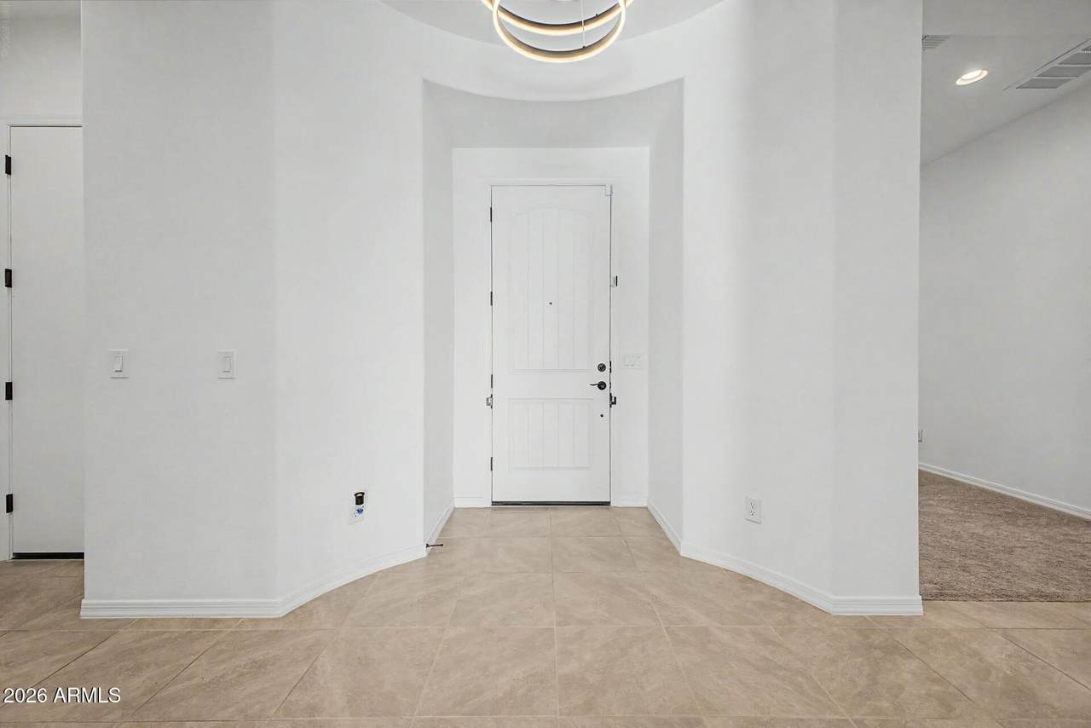
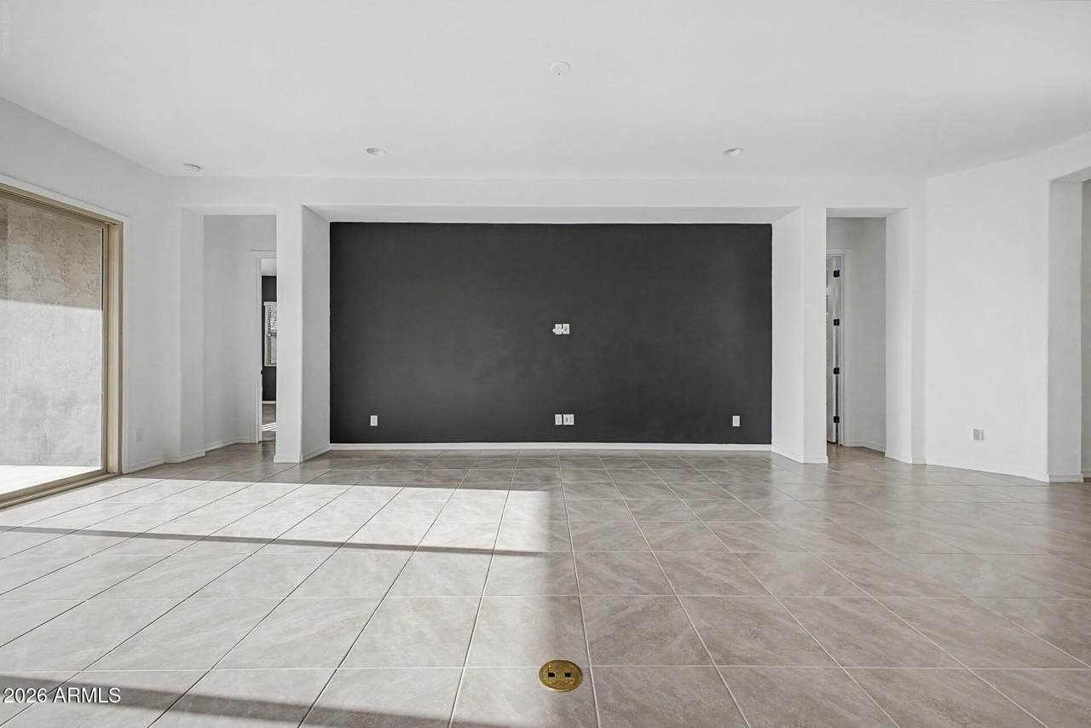
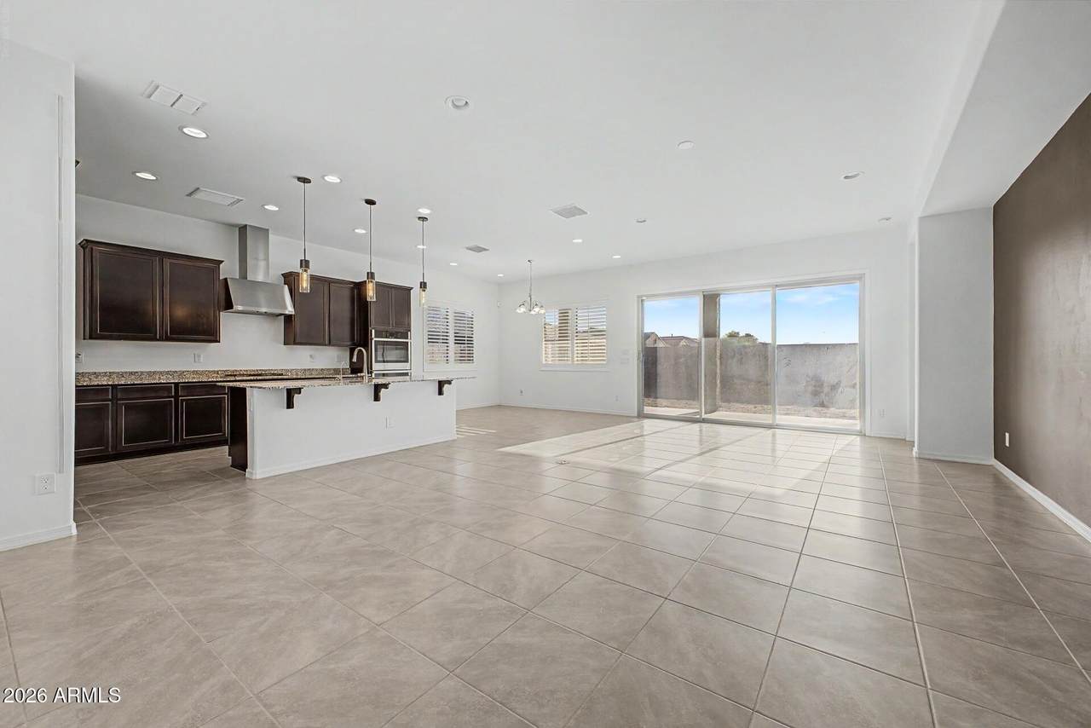
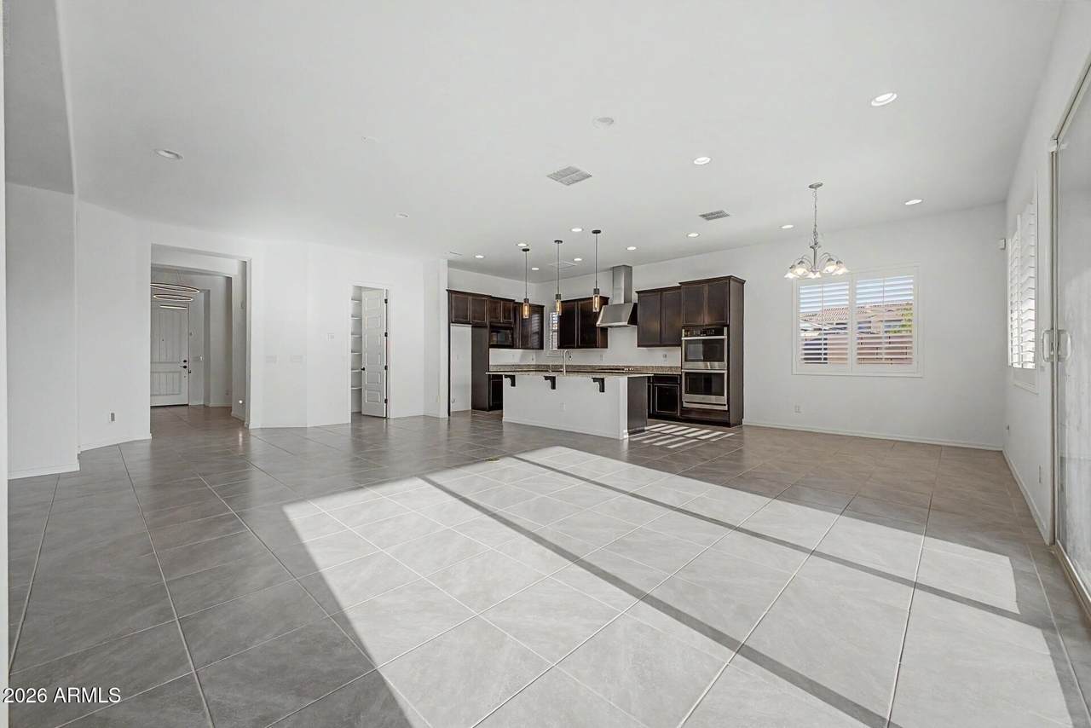
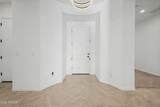
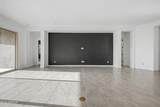
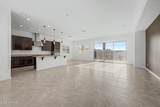
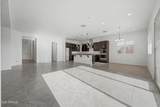
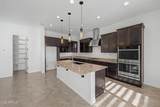
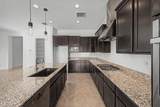
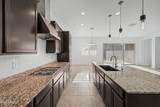
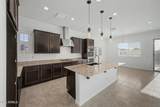
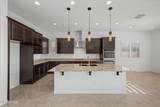
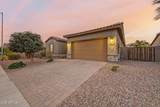
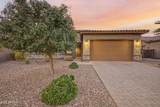
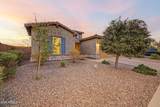
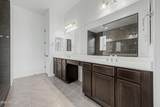
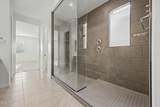
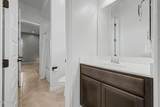
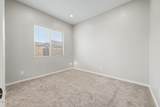
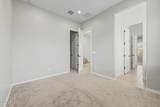
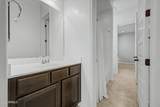
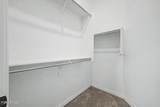
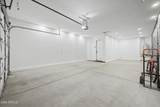
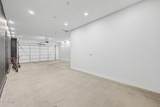
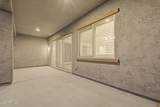
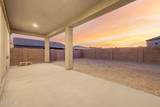
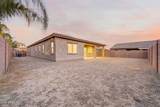
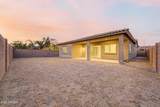
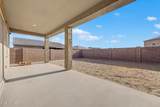
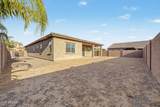
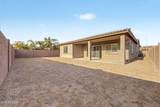
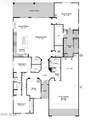
Hurry! This one will not last long! Ideally situated in the community, this highly desired floor plan offers tons of natural light and open space. The bedrooms offer ample storage and en-suite bathrooms. The primary suite is generously sized and designed with a walk in closet along with an oversized shower. The designer kitchen has high end finishes and is perfect for entertaining. The large garage features a third tandem parking space/ workspace - ideal for a home gym or workshop. The oversized backyard has a covered patio and tons of space to entertain.

Monthly Payment Calculator


Arizona Regional MLS logo© 2026 Arizona Regional Multiple Listing Service, Inc. All rights reserved. All information should be verified by the recipient and none is guaranteed as accurate by ARMLS. The ARMLS logo indicates a property listed by a real estate brokerage other than The Panozzo Team | HomeSmart. Data last updated 2026-10-11T00:13:19.64.
www.myvalleyhomesearch.com/homes/179926465
Print Image

11814 S 51ST Drive Laveen, AZ 85339

  • Price: $540,000
  • Status: Active
  • On Site: 64 Days
  • MLS #: 7064074
3
Beds
2
Baths
1
½ Baths
0.18
Acres
2,323
SQFT
$232
$/SQFT
2021
Built
Neighborhood:
Tierra Montana Phase 1 - Parcel 18
County:
Maricopa
Area:
Laveen
Elementary School:
Estrella Foothills Global Academy
Middle School:
Estrella Foothills Global Academy
High School:
Betty Fairfax High School
Property Description
Hurry! This one will not last long! Ideally situated in the community, this highly desired floor plan offers tons of natural light and open space. The bedrooms offer ample storage and en-suite bathrooms. The primary suite is generously sized and designed with a walk in closet along with an oversized shower. The designer kitchen has high end finishes and is perfect for entertaining. The large garage features a third tandem parking space/ workspace - ideal for a home gym or workshop. The oversized backyard has a covered patio and tons of space to entertain.
Exterior Features

Architectural Style [] Attached Garage YN No Carport Spaces 0 Construction Materials StuccoWood FramePainted Covered Spaces 3 Exterior Features [] Fencing Back Yard Horse Amenities [] Horse YN No Lot Features Dirt BackGravel/Stone FrontAuto Timer H2O FrontIrrigation Front Open Parking Spaces 0 Other Structures [] Parking Features Attached GarageGarage Door Opener Pool Features [] Pool Private YN No Road Responsibility [] Road Surface Type [] Roof Tile Spa Features None View []

Interior Features

Basement [] Basement YN No Bedrooms Plus 4 Common Walls [] Cooling Central Air Cooling YN Yes Fireplace Features [] Fireplace YN No Heating Forced Air Heating YN Yes Interior Features Walk-in PantryGranite CountersEat-in Kitchen9+ Flat CeilingsPantryFull Bth Master Bdrm Laundry Features InsideWshr/Dry HookUp Only Pantry Yes Plumbing Gas Hot Water Heater Yes Separate Den Office YN No Walk In Pantry Yes Window Features Dual Pane

Property Features

Accessibility Features [] Association Fee 134 Association Fee Frequency Monthly Association Fee Includes Maintenance Grounds Association YN Yes Auction No Bonus Game Room Yes Builder Name Taylor Morrison Capmprovement Impact Fee 402 City Services Yes Community Features PlaygroundBiking/Walking Path Community Pool YN No Current Financing Conventional Disclosures Seller Discl Avail Flooring CarpetTile Green Energy Efficient [] Green Water Conservation [] Land Lease YN No Listing Terms CashFannieMae (HomePath)ConventionalFHAVA Loan Other Fees Description Owner Start Up Fee Other Fees HOA 50 Ownership Fee Simple Ownership Fractional YN No PADFee YN2 No Possible Use [] Prepaid Association Fees HOA 268 Property Attached YN No Property Condition [] Property Sub Type Single Family Residence Rec Center Fee YN No Security Features [] Sewer Public Sewer Special Assessment HOA No Special Listing Conditions N/A Special Listing Conditions None Yes Tax Annual Amount 3374 Tax Year 2025 Total Monthly Fee 134 Unit Style All On One Level Yes Utilities Phone AvailableNatural Gas ConnectedNatural Gas Available Water Source Public

Arizona Regional MLS logo Listing provided by Keller Williams Realty Sonoran Living: 480-948-3338. .


Arizona Regional MLS logo© 2026 Arizona Regional Multiple Listing Service, Inc. All rights reserved. All information should be verified by the recipient and none is guaranteed as accurate by ARMLS. The ARMLS logo indicates a property listed by a real estate brokerage other than The Panozzo Team | HomeSmart. Data last updated 2026-10-11T00:13:19.64.
 
https://bt-photos.global.ssl.fastly.net/armls/1280_boomver_3_7064074-2.jpg https://bt-photos.global.ssl.fastly.net/armls/1280_boomver_3_7064074-2.jpg https://bt-photos.global.ssl.fastly.net/armls/1280_boomver_3_7064074-2.jpg
Logo
The Panozzo Team | HomeSmart
8683 E Via De Negocio
Scottsdale AZ, 85258