Skip To Content

11929 W Alvarado Road

Avondale, AZ 85392
  • $2,550/mo.
  • STATUS: Active
  • ON SITE: 21 Days
  • MLS #: 7099203
Rental
UPDATED: 161 min ago
$2,550/mo.
Rental
  • 4
    BEDS
  • 0.18
    ACRES
  • 2
    BATHS
  • 0
    1/2 BATHS
  • 2,052
    SQFT
Neighborhood:
Type:
Rentals
Built:
2006
County:
Area:

School Information

Description

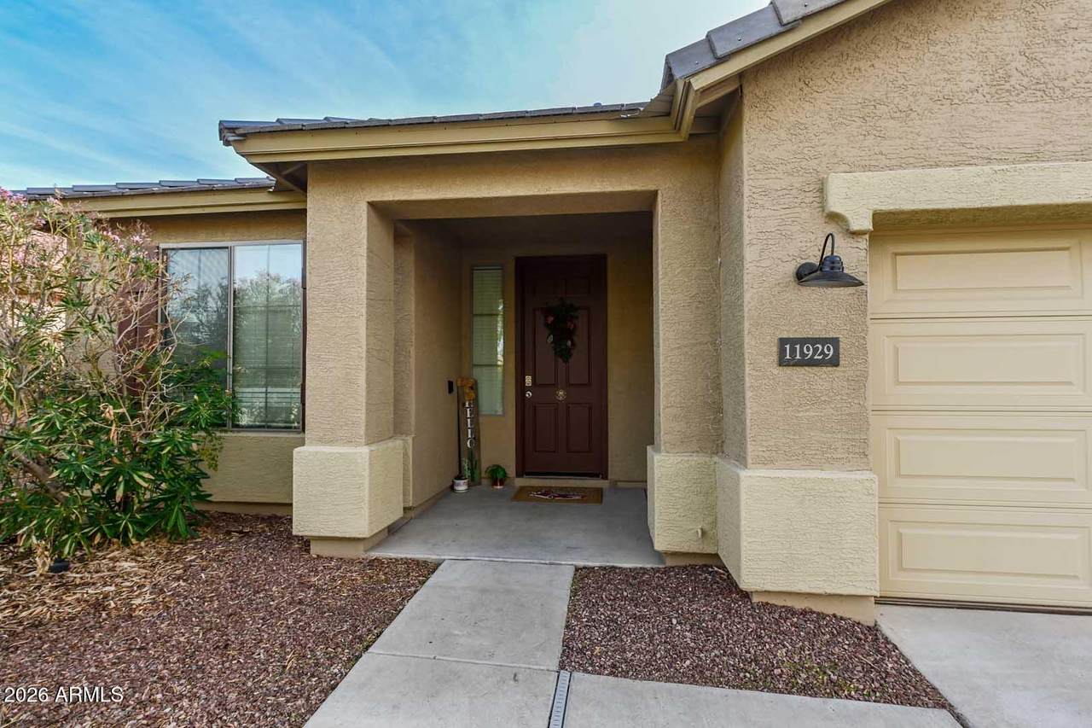
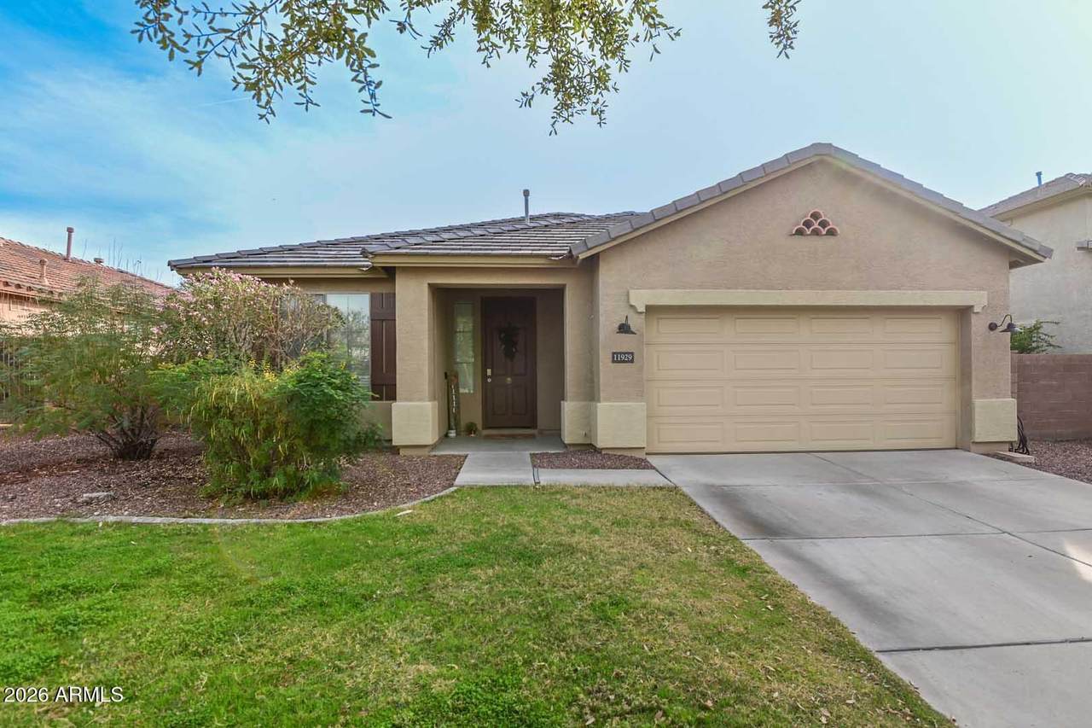
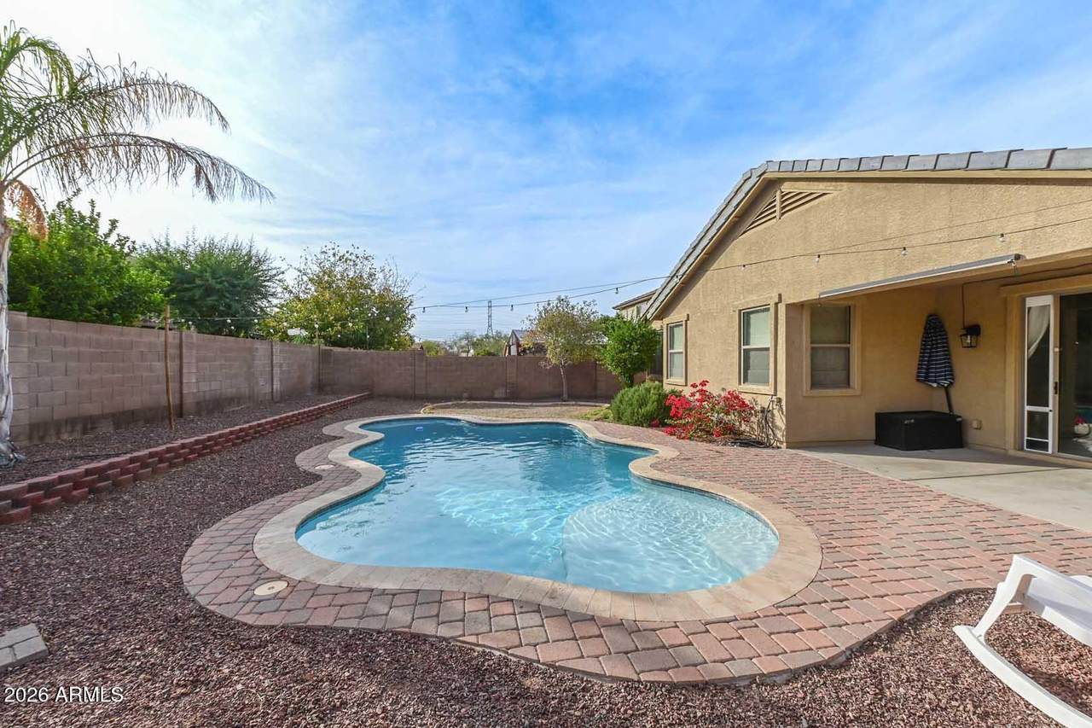
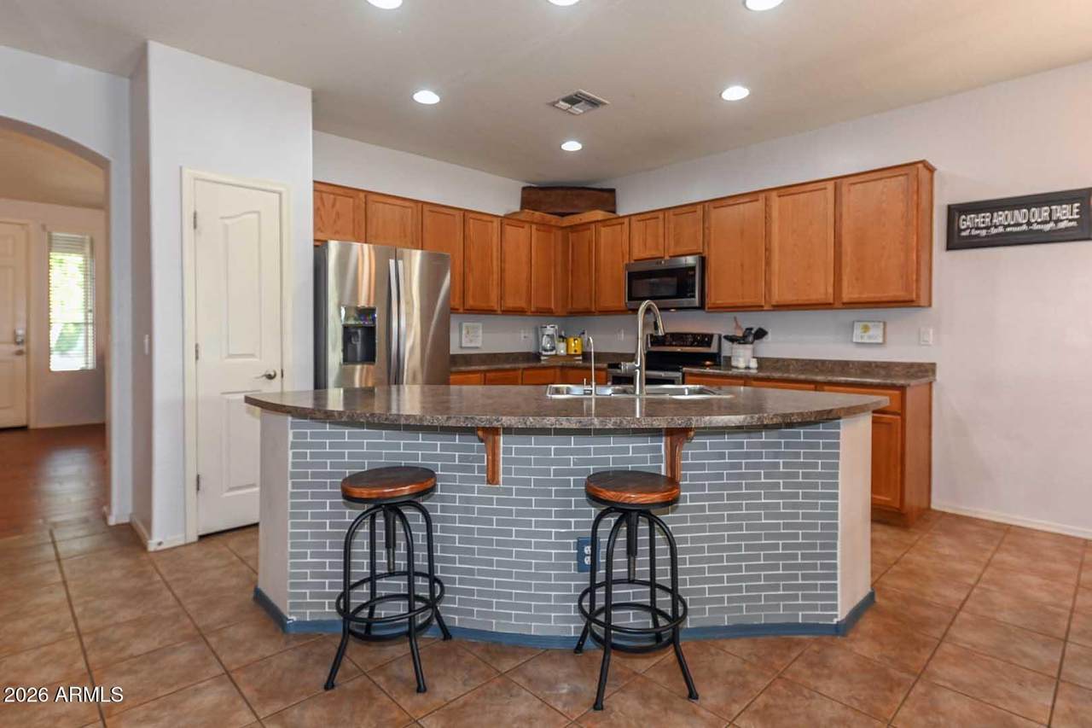
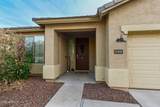
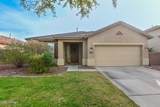
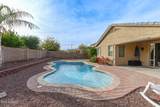
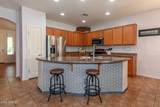
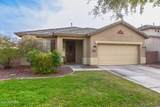
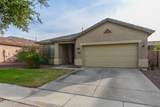
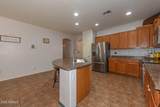
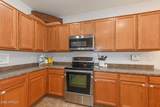
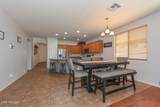
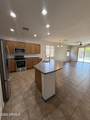
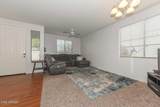
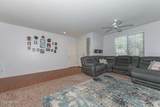
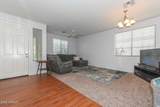
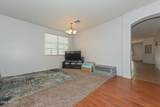
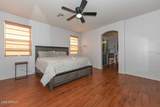
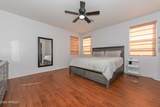
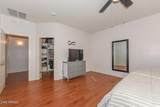
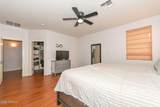
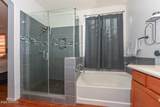
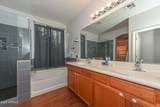
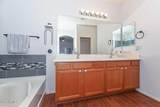
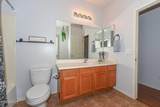
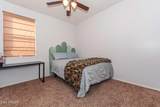
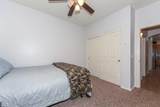
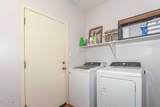
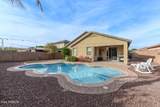
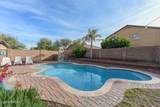
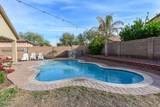
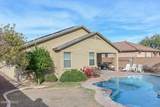
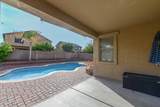
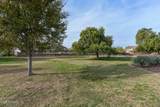
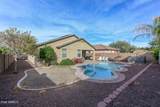
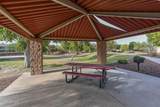
Well-maintained single-story home featuring 4 bedrooms, 2 full baths, and a spacious north/south-facing lot in the desirable Donatela community. The open floor plan offers a generous great room and chef's kitchen with a center island, abundant cabinetry, and pantry. The split-bedroom layout provides privacy, while the spacious primary suite includes dual sinks and an oversized walk-in closet. Enjoy your own backyard oasis with a beautiful play pool, covered patio, and low-maintenance landscaping. Additional features include an owned water softener and reverse osmosis system, plus leased solar to help reduce utility costs. Conveniently located near schools, parks, shopping, hiking, and more!



Arizona Regional MLS logo© 2026 Arizona Regional Multiple Listing Service, Inc. All rights reserved. All information should be verified by the recipient and none is guaranteed as accurate by ARMLS. The ARMLS logo indicates a property listed by a real estate brokerage other than The Panozzo Team | HomeSmart. Data last updated 2026-11-18T00:12:59.813.
www.myvalleyhomesearch.com/homes/183135934
Print Image

11929 W Alvarado Road Avondale, AZ 85392

  • Price: $2,550/mo.
  • Status: Active
  • On Site: 21 Days
  • Updated: 161 min ago
  • MLS #: 7099203
4
Beds
2
Baths
0
½ Baths
0.18
Acres
2,052
SQFT
2006
Built
Neighborhood:
Donatela 2 Amd
County:
Maricopa
Area:
Avondale
Elementary School:
Canyon Breeze Elementary
Middle School:
Pendergast Elementary School
High School:
Tolleson Union High School
Property Description
Well-maintained single-story home featuring 4 bedrooms, 2 full baths, and a spacious north/south-facing lot in the desirable Donatela community. The open floor plan offers a generous great room and chef's kitchen with a center island, abundant cabinetry, and pantry. The split-bedroom layout provides privacy, while the spacious primary suite includes dual sinks and an oversized walk-in closet. Enjoy your own backyard oasis with a beautiful play pool, covered patio, and low-maintenance landscaping. Additional features include an owned water softener and reverse osmosis system, plus leased solar to help reduce utility costs. Conveniently located near schools, parks, shopping, hiking, and more!
Exterior Features

Architectural Style [] Attached Garage YN No Carport Spaces 0 Construction Materials StuccoWood FramePainted Covered Spaces 2 Exterior Features [] Fencing Back YardBlock Horse Amenities [] Horse YN No Lot Features North/South ExposureNatural Desert BackAuto Timer H2O FrontNatural Desert FrontAuto Timer H2O Back Open Parking Spaces 2 Other Structures [] Parking Features Direct AccessGarage Door Opener Pool Features LapPlay PoolOutdoor Pool Private YN Yes Roof Tile Spa Features None View []

Interior Features

Basement [] Basement YN No Bedrooms Plus 4 Common Walls [] Cooling Central AirCeiling Fan(s)Programmable Thmstat Cooling YN Yes Fireplace Features [] Fireplace YN No Formal Dining Yes Furnished Unfurnished Heating Natural Gas Heating YN Yes Interior Features Double VanityFull Bth Master Bdrm Laundry Features Inside Plumbing Gas Hot Water Heater Yes Separate Den Office YN No Window Features Solar ScreensDual Pane

Property Features

Accessibility Features [] Association YN Yes Builder Name Unknown City Services Yes Community Features Biking/Walking Path Community Pool YN No Disclosures Seller Discl Avail Flooring CarpetTileWood Green Energy Efficient [] Green Water Conservation [] North South Exposure Yes Pets Allowed Yes Property Attached YN No Property Condition [] Property Sub Type Single Family Residence Rent Includes [] Security Features [] Sewer Public Sewer Special Listing Conditions N/A Special Listing Conditions None Yes Structure Type [] Utilities [] Water Source Public

Arizona Regional MLS logo Listing provided by RE/MAX Fine Properties: . .


Arizona Regional MLS logo© 2026 Arizona Regional Multiple Listing Service, Inc. All rights reserved. All information should be verified by the recipient and none is guaranteed as accurate by ARMLS. The ARMLS logo indicates a property listed by a real estate brokerage other than The Panozzo Team | HomeSmart. Data last updated 2026-11-18T00:12:59.813.
 
https://bt-photos.global.ssl.fastly.net/armls/1280_boomver_1_7099203-2.jpg https://bt-photos.global.ssl.fastly.net/armls/1280_boomver_1_7099203-2.jpg https://bt-photos.global.ssl.fastly.net/armls/1280_boomver_1_7099203-2.jpg
Logo
The Panozzo Team | HomeSmart
8683 E Via De Negocio
Scottsdale AZ, 85258