Skip To Content

121 N Flint Circle

Mesa, AZ 85201
  • $2,798/mo.
  • STATUS: Active
  • ON SITE: 24 Days
  • MLS #: 7094683
Price Reduced
UPDATED: 53 min ago
$2,798/mo.
Rental
  • 4
    BEDS
  • 0.22
    ACRES
  • 2
    BATHS
  • 0
    1/2 BATHS
  • 1,686
    SQFT
Type:
Rentals
Built:
1960
County:
Area:

School Information

Elementary School:
Middle School:
High School:

Description

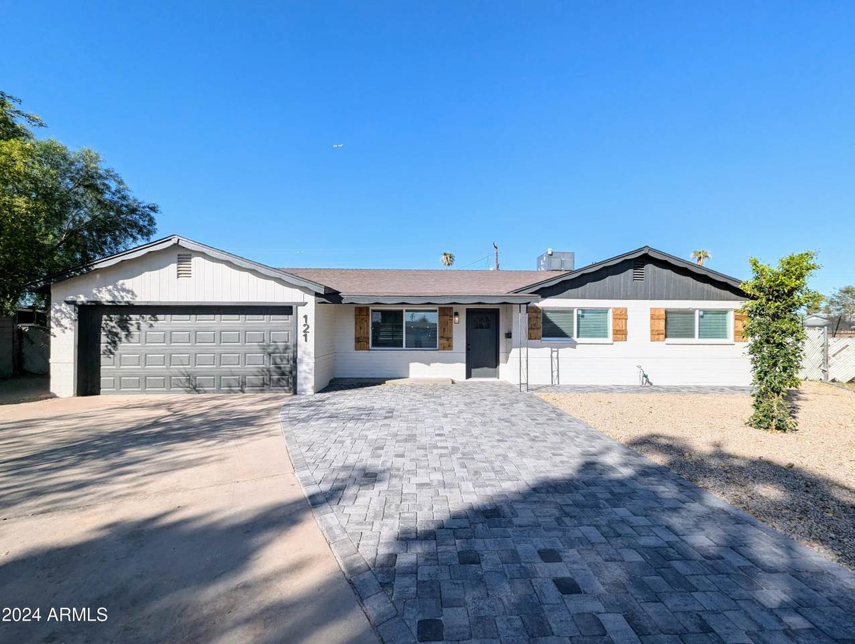
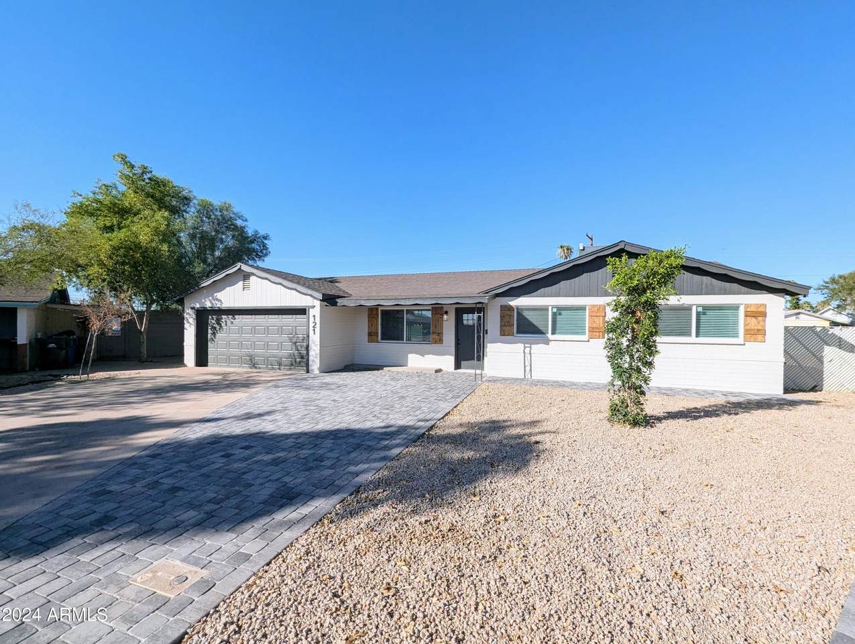
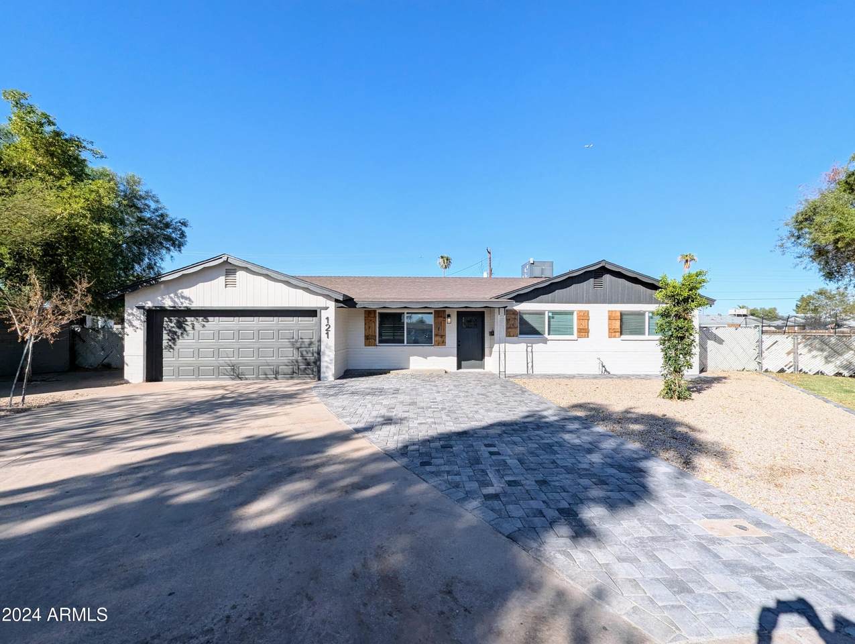
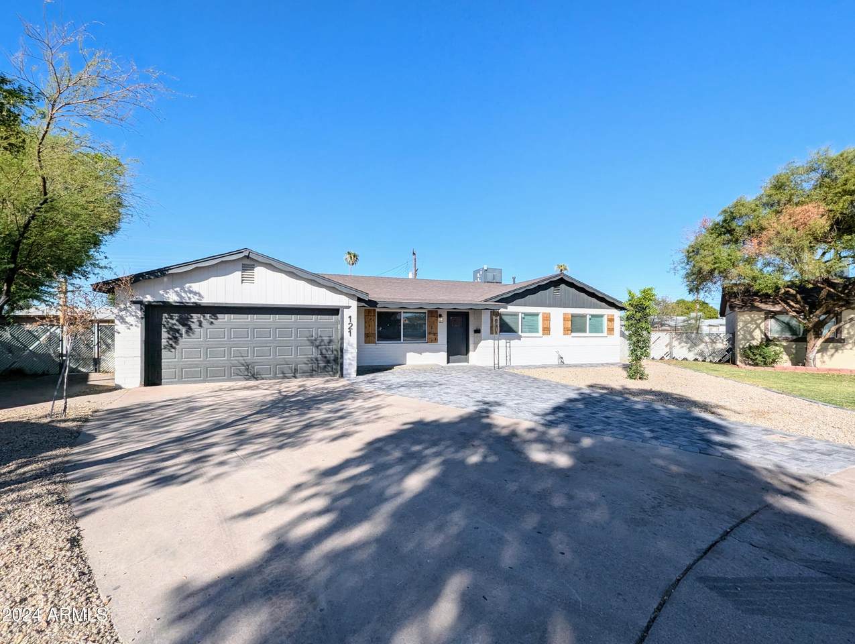
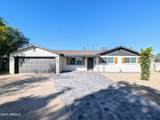
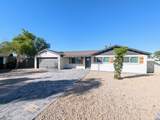
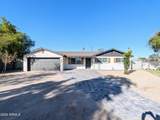
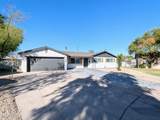
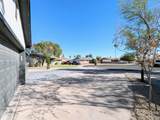
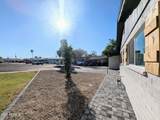
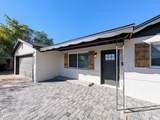
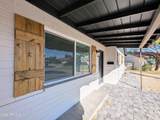
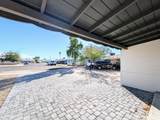
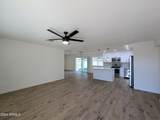
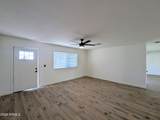
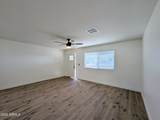
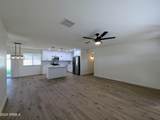
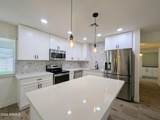
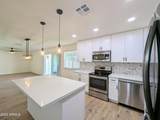
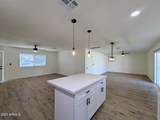
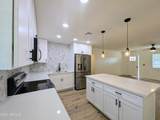
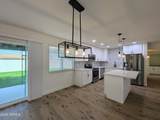
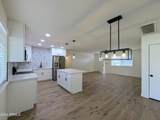
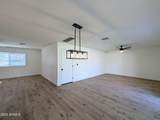
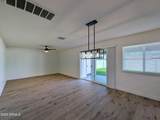
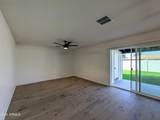
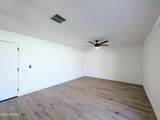
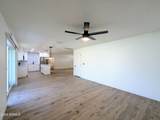
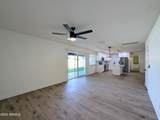
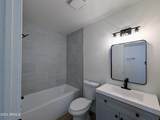
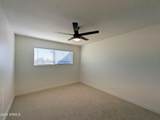
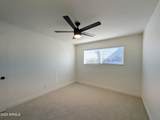
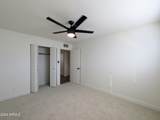
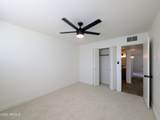
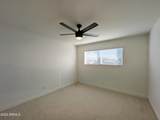
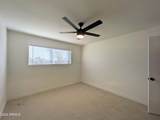
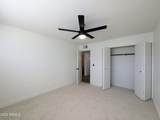
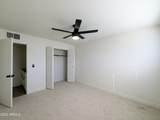
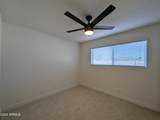
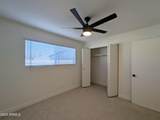
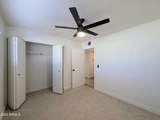
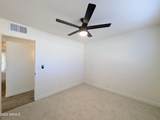
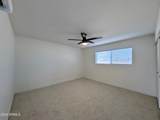
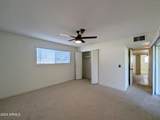
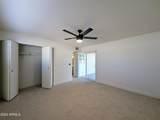
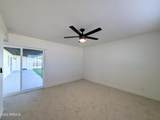
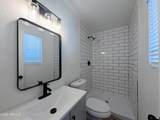
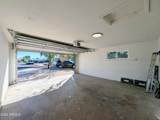
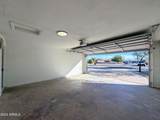
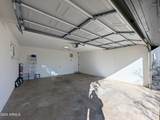
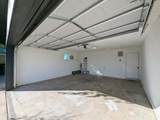
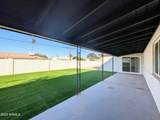
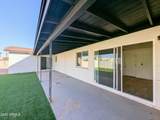
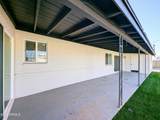
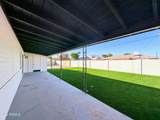
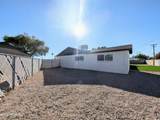
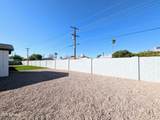
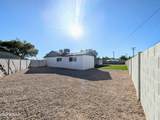
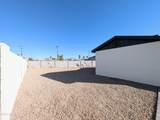
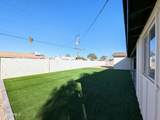
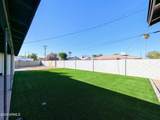
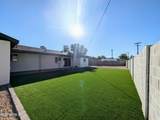
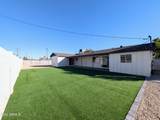
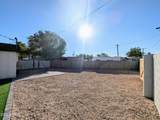
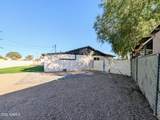
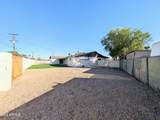
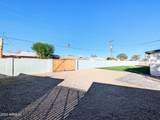
Welcome home to this charming 1,686-square-foot single-story ranch residence, perfectly positioned on a quiet, low-traffic cul-de-sac in a desirable Mesa neighborhood. Inside, the home offers a thoughtful layout featuring continuous wood-look flooring, a serene neutral color palette, and abundant natural light throughout. The kitchen stands out with a functional breakfast bar and center island, seamlessly serving the primary living and dining spaces for easy entertaining. Four spacious bedrooms provide ample flexibility for family, guests, or a dedicated home office. The private primary suite includes comfortable carpeting, a sliding-door closet, an ensuite bathroom, and direct sliding-door access to the outdoors. Set on a generous quarter-acre lot, the sprawling backyard features a covered patio, a mix of lush grass and gravel landscaping, and an RV gate with expansive parking space. Complete with dual-pane vinyl windows, a two-car garage, and convenient access to local schools, parks, and major freeways, this residence delivers a perfect blend of comfort, style, and Arizona outdoor living.



Arizona Regional MLS logo© 2026 Arizona Regional Multiple Listing Service, Inc. All rights reserved. All information should be verified by the recipient and none is guaranteed as accurate by ARMLS. The ARMLS logo indicates a property listed by a real estate brokerage other than The Panozzo Team | HomeSmart. Data last updated 2026-11-10T12:13:50.947.
www.myvalleyhomesearch.com/homes/182293371
Print Image

121 N Flint Circle Mesa, AZ 85201

  • Price: $2,798/mo.
  • Status: Active
  • On Site: 24 Days
  • Updated: 53 min ago
  • MLS #: 7094683
4
Beds
2
Baths
0
½ Baths
0.22
Acres
1,686
SQFT
1960
Built
Neighborhood:
Casa Mesa Amended Lot 1-58, 135-191, Tr A
County:
Maricopa
Area:
Mesa
Elementary School:
Webster Elementary School
Middle School:
Carson Junior High School
High School:
Westwood High School
Property Description
Welcome home to this charming 1,686-square-foot single-story ranch residence, perfectly positioned on a quiet, low-traffic cul-de-sac in a desirable Mesa neighborhood. Inside, the home offers a thoughtful layout featuring continuous wood-look flooring, a serene neutral color palette, and abundant natural light throughout. The kitchen stands out with a functional breakfast bar and center island, seamlessly serving the primary living and dining spaces for easy entertaining. Four spacious bedrooms provide ample flexibility for family, guests, or a dedicated home office. The private primary suite includes comfortable carpeting, a sliding-door closet, an ensuite bathroom, and direct sliding-door access to the outdoors. Set on a generous quarter-acre lot, the sprawling backyard features a covered patio, a mix of lush grass and gravel landscaping, and an RV gate with expansive parking space. Complete with dual-pane vinyl windows, a two-car garage, and convenient access to local schools, parks, and major freeways, this residence delivers a perfect blend of comfort, style, and Arizona outdoor living.
Exterior Features

Architectural Style Ranch Attached Garage YN No Carport Spaces 0 Construction Materials PaintedBlock Covered Spaces 2 Exterior Features [] Fencing Back YardBlockChain Link Horse Amenities [] Horse YN No Lot Features North/South ExposureSprinklers In FrontAlleyDesert BackDesert FrontCul-De-SacGravel/Stone FrontGravel/Stone BackSynthetic Grass BackAuto Timer H2O Front Open Parking Spaces 4 Other Structures [] Parking Features Attached GarageDrivewayDirect AccessGarage Door OpenerRV Gated Pool Features [] Pool Private YN No Roof Composition Spa Features None View []

Interior Features

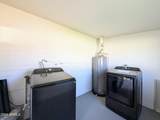
Basement [] Basement YN No Bedrooms Plus 4 Common Walls [] Cook Top Electric Yes Cooling Central AirCeiling Fan(s) Cooling YN Yes Family Room Yes Fireplace Features [] Fireplace YN No Furnished Unfurnished Heating Natural Gas Heating YN Yes Interior Features Quartz CountertopsNon-laminate CounterHigh Speed InternetBreakfast BarKitchen Island3/4 Bath Master Bdrm Laundry Features Washer Hookup220 V Dryer HookupInside Plumbing Gas Hot Water Heater Yes Separate Bedroom Exit Yes Separate Den Office YN No Window Features BlindsVinyl FrameDual Pane

Property Features

Accessibility Features [] Alley Yes Association YN No Builder Name N/A City Services Yes Community Features Near Bus Stop Community Pool YN No Disclosures None Flooring CarpetLaminate Green Energy Efficient [] Green Water Conservation [] Model N/A North South Exposure Yes Pets Allowed Lessor Approval Property Attached YN No Property Condition [] Property Sub Type Single Family Residence Rent Includes None Security Features [] Sewer Sewer-In & ConnectedPublic Sewer Special Listing Conditions N/A Special Listing Conditions None Yes Structure Type [] Utilities [] Water Source Public

Arizona Regional MLS logo Listing provided by West USA Realty: 602-942-4200. .


Arizona Regional MLS logo© 2026 Arizona Regional Multiple Listing Service, Inc. All rights reserved. All information should be verified by the recipient and none is guaranteed as accurate by ARMLS. The ARMLS logo indicates a property listed by a real estate brokerage other than The Panozzo Team | HomeSmart. Data last updated 2026-11-10T12:13:50.947.
 
https://bt-photos.global.ssl.fastly.net/armls/1280_boomver_1_7094683-2.jpg https://bt-photos.global.ssl.fastly.net/armls/1280_boomver_1_7094683-2.jpg https://bt-photos.global.ssl.fastly.net/armls/1280_boomver_1_7094683-2.jpg
Logo
The Panozzo Team | HomeSmart
8683 E Via De Negocio
Scottsdale AZ, 85258