



Description
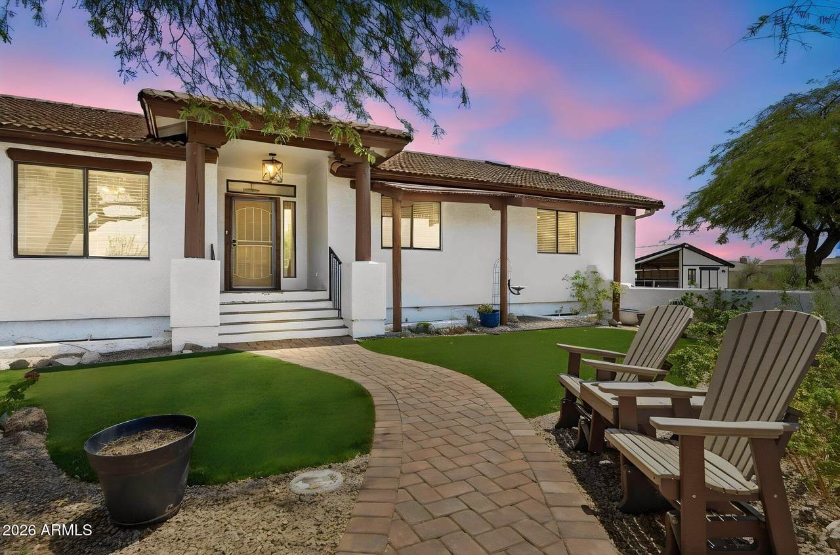
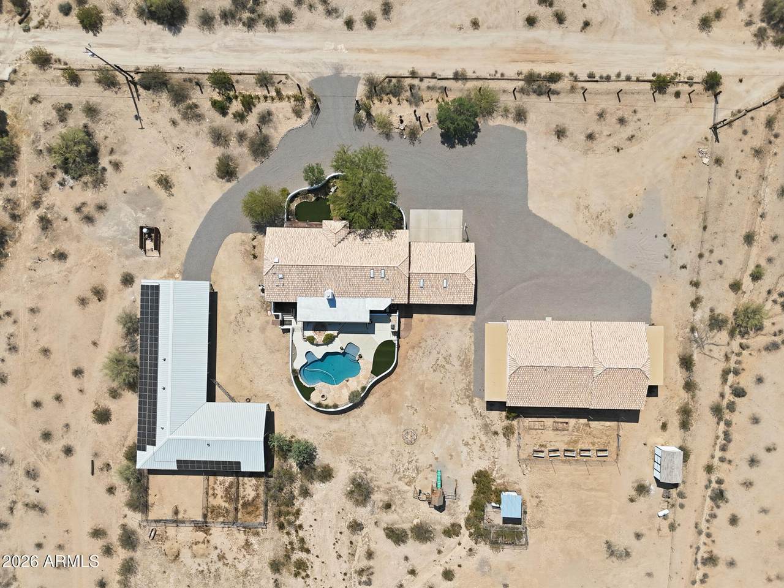
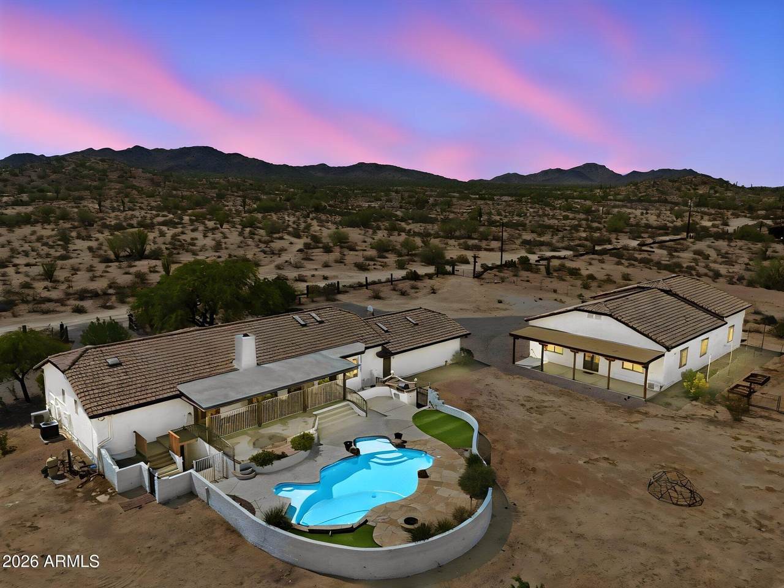
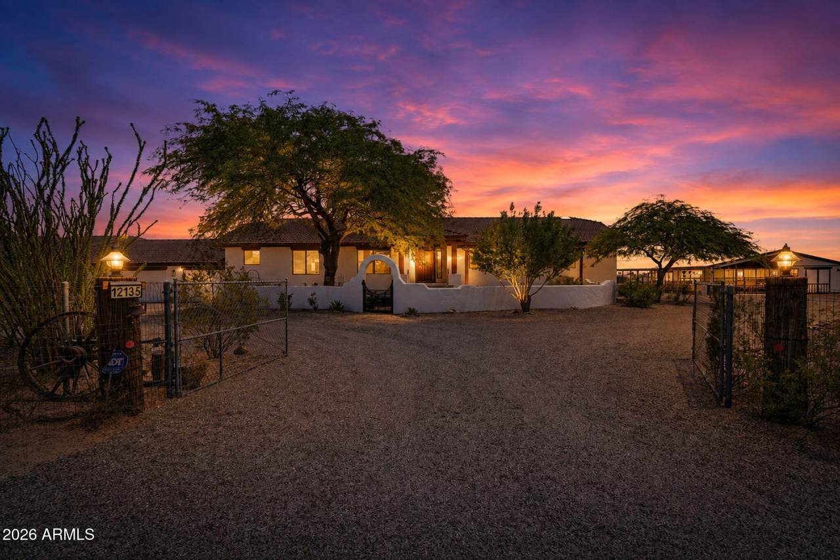
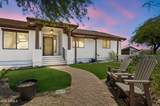
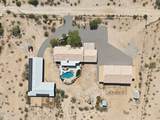
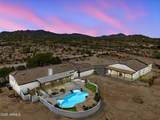
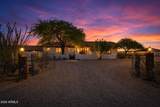
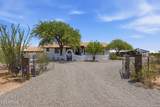
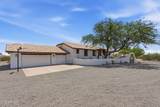
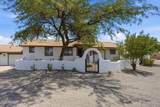
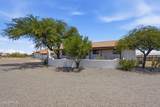
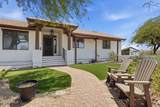
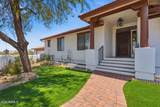
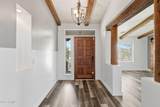
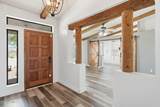
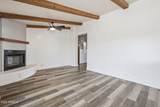
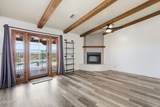
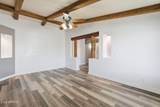
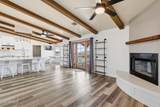
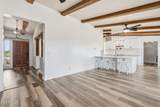
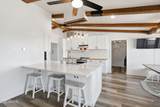
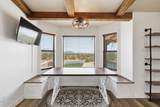
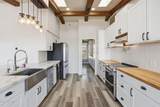
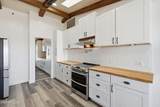
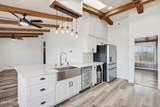
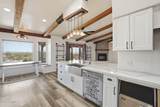
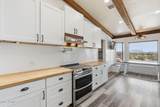
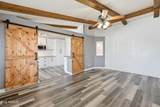
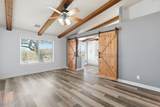
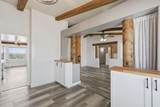
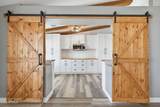
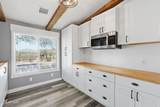
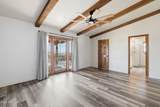
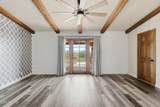
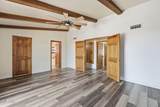
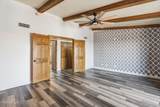
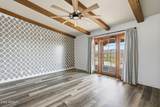
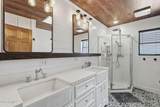
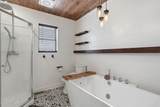
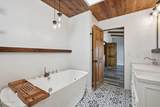
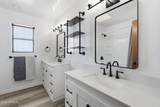
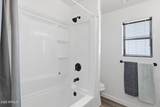
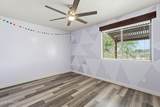
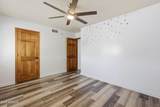
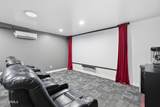
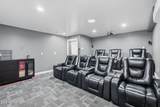
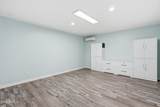
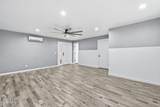
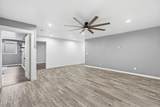
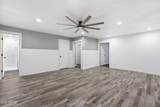
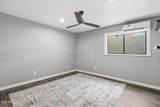
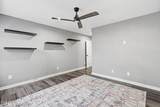
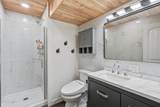
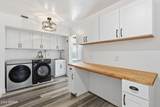
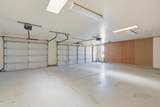
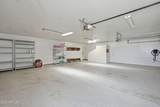
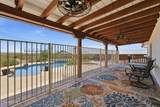
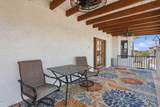
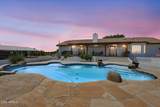
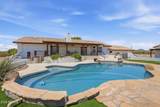
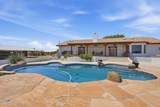
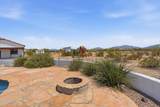
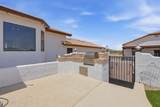
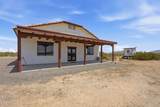
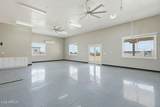
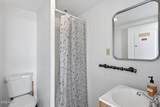
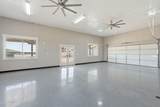
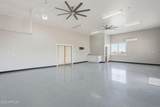
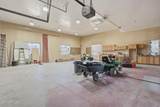
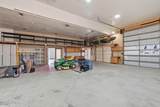
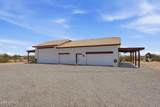
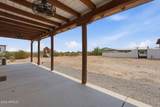
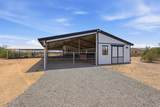
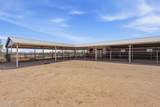
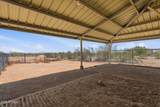
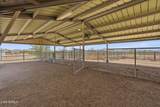
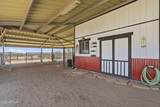
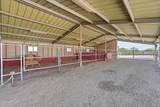
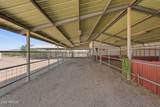
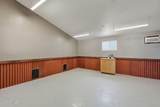
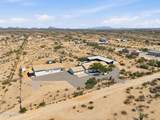
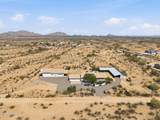
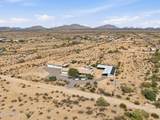
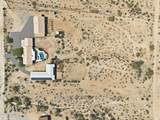
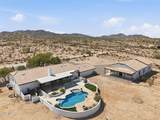
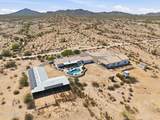
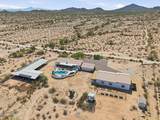
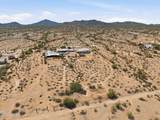
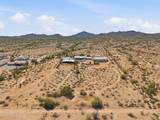
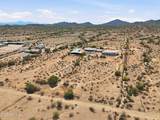
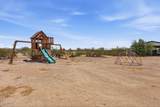
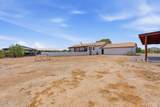
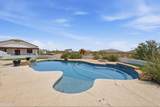
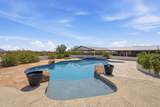
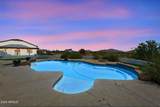
Luxury Equestrian Estate with Resort-Style Amenities, Private Theater, RV Garage & Magnificent Mountain Views! Experience the perfect blend of luxury, privacy, and country living at this exquisite custom equestrian estate nestled on 4.27 picturesque acres with breathtaking mountain views. Thoughtfully designed for both everyday living and exceptional entertaining, this one-of-a-kind property offers premium amenities for horse enthusiasts, entertainers, and car collectors alike. From the moment you enter, you'll appreciate the home's custom craftsmanship, highlighted by exposed wood beams, expansive living spaces, and an inviting floor plan. The stunning chef's kitchen is the heart of the home, featuring gorgeous quartz countertops, custom white cabinetry, a spacious butler's pant and a charming built-in breakfast nook designed for gathering with family and friends. The thoughtfully designed main level offers a luxurious owner's retreat complete with a spa-inspired ensuite featuring dual vanities, a separate walk-in shower, and a relaxing soaking tub. Two additional bedrooms, a full guest bath, formal dining room, laundry room, and spacious living room complete the main floor. Downstairs, the fully finished basement is an entertainer's dream with a large family room, private theater with tiered seating, three additional bedrooms, a dedicated office or optional guest room, and a full bathroom--creating the perfect space for multigenerational living, overnight guests, or unforgettable movie nights. Step outside to your own private Arizona oasis. Lounge beside the gorgeous resort-style pool, entertain under the covered patio, and enjoy spectacular sunsets while taking in the magnificent mountain views that surround the property. Equestrian enthusiasts will fall in love with the impressive 4,500-square-foot covered equestrian facility, complete with individual stall fans, a spacious tack room, and abundant storage--thoughtfully designed with both horse and rider in mind. Need room for your toys? The detached partially climate-controlled garage includes a private bathroom and space for up to nine vehicles, making it ideal for RVs, horse trailers, classic cars, recreational vehicles, a workshop, or additional storage. Properties offering this level of craftsmanship, equestrian amenities, garage capacity, resort-style outdoor living, and panoramic mountain views are truly a rare find. This is more than a home--it's a lifestyle.
-
6BEDS
-
4.28ACRES
-
3BATHS
-
11/2 BATHS
-
4,915SQFT
-
$203$/SQFT
School Information
Description
Luxury Equestrian Estate with Resort-Style Amenities, Private Theater, RV Garage & Magnificent Mountain Views! Experience the perfect blend of luxury, privacy, and country living at this exquisite custom equestrian estate nestled on 4.27 picturesque acres with breathtaking mountain views. Thoughtfully designed for both everyday living and exceptional entertaining, this one-of-a-kind property offers premium amenities for horse enthusiasts, entertainers, and car collectors alike. From the moment you enter, you'll appreciate the home's custom craftsmanship, highlighted by exposed wood beams, expansive living spaces, and an inviting floor plan. The stunning chef's kitchen is the heart of the home, featuring gorgeous quartz countertops, custom white cabinetry, a spacious butler's pant and a charming built-in breakfast nook designed for gathering with family and friends. The thoughtfully designed main level offers a luxurious owner's retreat complete with a spa-inspired ensuite featuring dual vanities, a separate walk-in shower, and a relaxing soaking tub. Two additional bedrooms, a full guest bath, formal dining room, laundry room, and spacious living room complete the main floor. Downstairs, the fully finished basement is an entertainer's dream with a large family room, private theater with tiered seating, three additional bedrooms, a dedicated office or optional guest room, and a full bathroom--creating the perfect space for multigenerational living, overnight guests, or unforgettable movie nights. Step outside to your own private Arizona oasis. Lounge beside the gorgeous resort-style pool, entertain under the covered patio, and enjoy spectacular sunsets while taking in the magnificent mountain views that surround the property. Equestrian enthusiasts will fall in love with the impressive 4,500-square-foot covered equestrian facility, complete with individual stall fans, a spacious tack room, and abundant storage--thoughtfully designed with both horse and rider in mind. Need room for your toys? The detached partially climate-controlled garage includes a private bathroom and space for up to nine vehicles, making it ideal for RVs, horse trailers, classic cars, recreational vehicles, a workshop, or additional storage. Properties offering this level of craftsmanship, equestrian amenities, garage capacity, resort-style outdoor living, and panoramic mountain views are truly a rare find. This is more than a home--it's a lifestyle.
 © 2026 Arizona Regional Multiple Listing Service, Inc. All rights reserved. All information should be verified by the recipient and none is guaranteed as accurate by ARMLS. The ARMLS logo indicates a property listed by a real estate brokerage other than The Panozzo Team | HomeSmart. Data last updated 2026-10-11T22:12:39.753.