


Skip To Content

1239 W Macaw Court

Queen Creek, AZ 85140
  • $499,900
  • STATUS: Active
  • ON SITE: 67 Days
  • MLS #: 7062654
Price Reduced
UPDATED: 159 min ago
$499,900
  • 3
    BEDS
  • 0.14
    ACRES
  • 2
    BATHS
  • 0
    1/2 BATHS
  • 1,694
    SQFT
  • $295
    $/SQFT
Type:
Single-Family Home
Built:
2023
County:
Area:

School Information

Elementary School:
Middle School:
High School:

Description

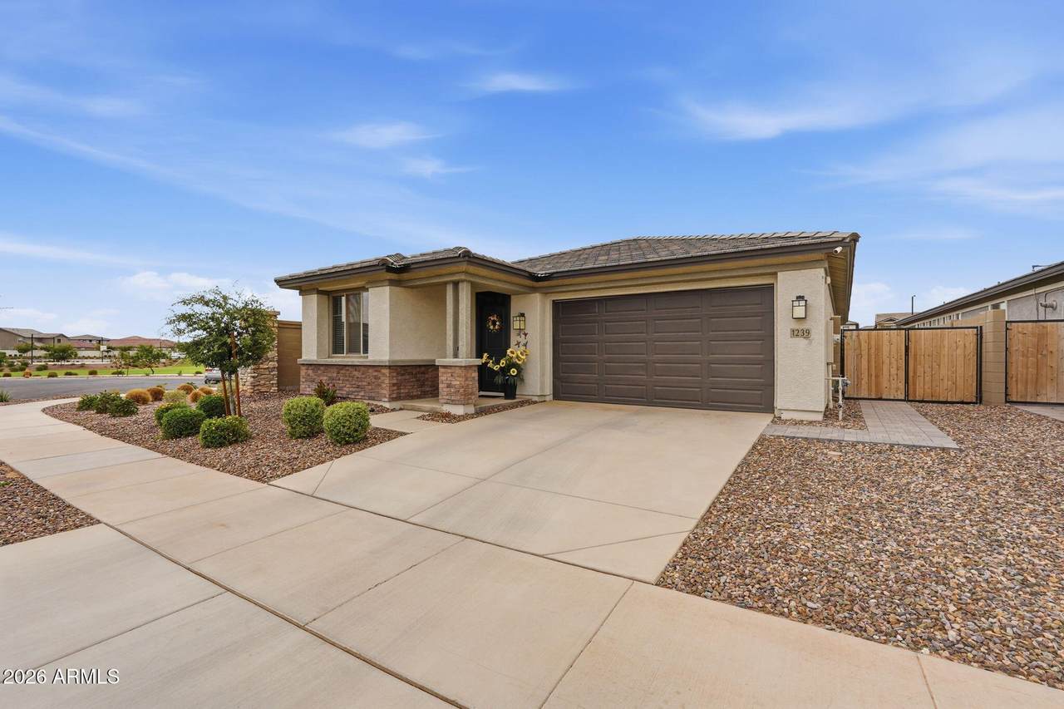
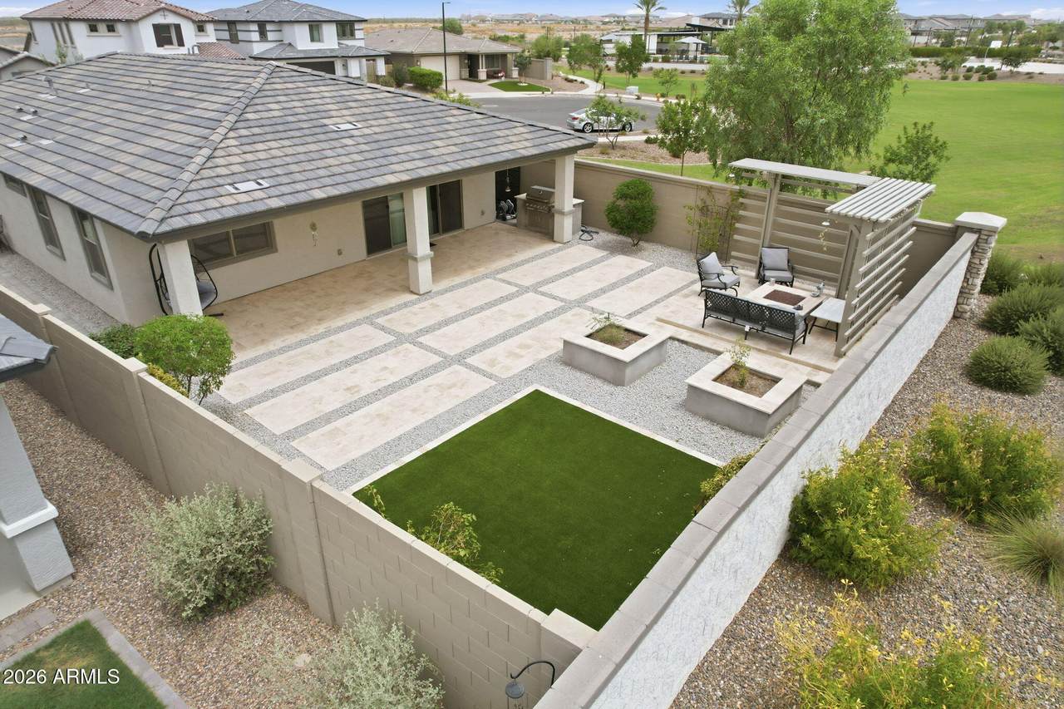
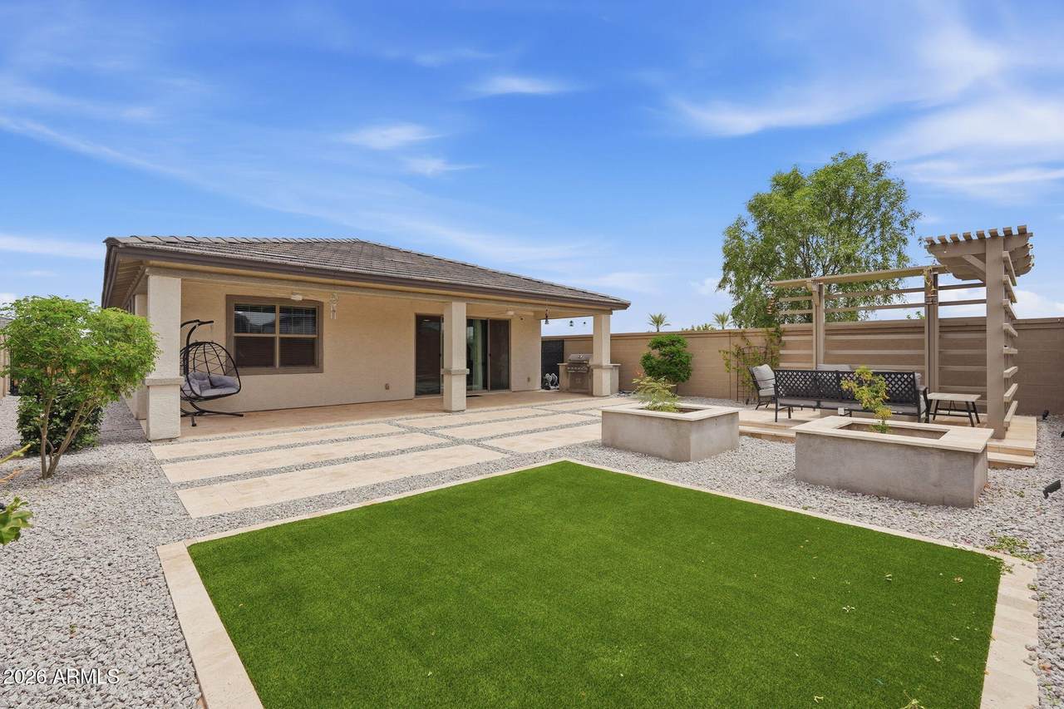
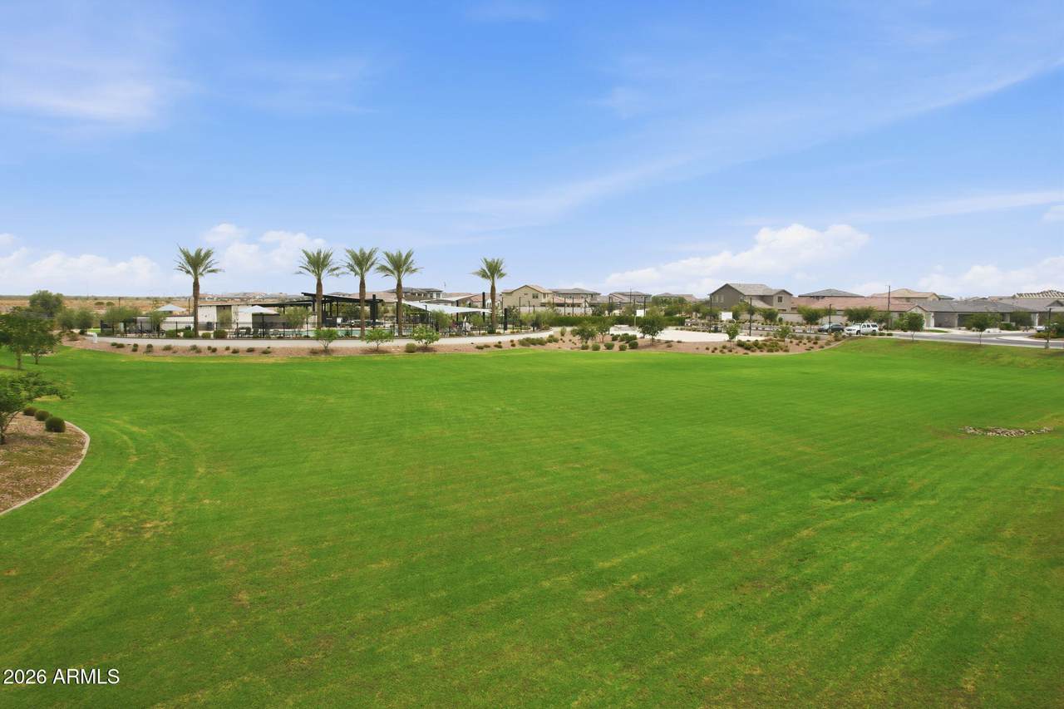
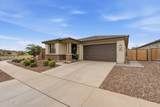
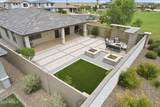
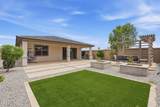
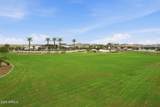
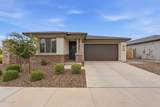
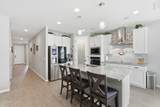
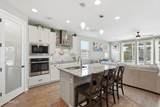
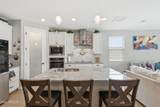
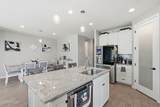
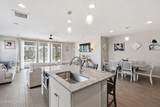
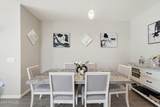
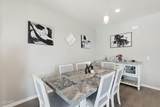
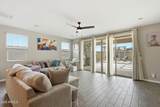
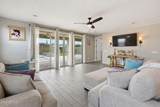
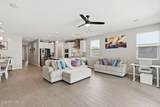
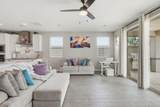
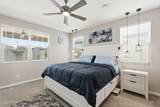
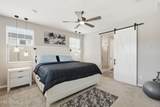
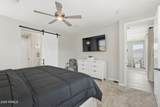
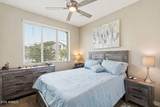
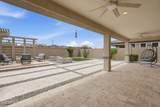
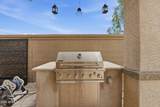
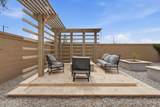
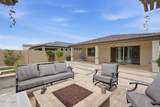
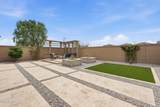
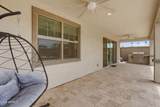
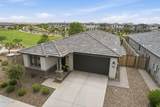
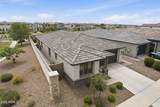
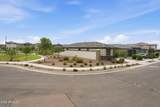
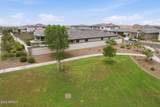
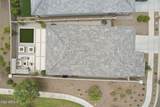
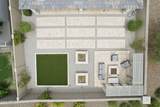
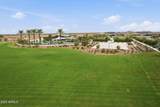
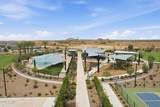
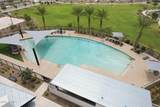
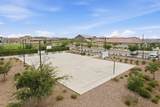
Welcome to this beautifully upgraded 3-bedroom, 2-bathroom home on a premium cul-de-sac lot just a short stroll from the neighborhood pool, parks, and community amenities. The open-concept floor plan features a stunning 12-foot center sliding glass door opening to a covered patio spanning the width of the home. The professionally finished backyard includes a built-in gas BBQ, gas fire pit, low-maintenance turf and pergola for year-round enjoyment. The gourmet kitchen offers 42'' white cabinets, quartz countertops, tile backsplash, induction cook top with vent hood, built-in oven and microwave. The primary suite is thoughtfully separated from the secondary bedrooms creating a peaceful retreat. Just 2 miles from the SR-24, completely turn key, luxury living without the wait for new b

Monthly Payment Calculator


Arizona Regional MLS logo© 2026 Arizona Regional Multiple Listing Service, Inc. All rights reserved. All information should be verified by the recipient and none is guaranteed as accurate by ARMLS. The ARMLS logo indicates a property listed by a real estate brokerage other than The Panozzo Team | HomeSmart. Data last updated 2026-10-12T09:12:25.463.
www.myvalleyhomesearch.com/homes/179796829
Print Image

1239 W Macaw Court Queen Creek, AZ 85140

  • Price: $499,900
  • Status: Active
  • On Site: 67 Days
  • Updated: 159 min ago
  • MLS #: 7062654
3
Beds
2
Baths
0
½ Baths
0.14
Acres
1,694
SQFT
$295
$/SQFT
2023
Built
Neighborhood:
North Creek Phase I - Parcel 2
County:
Pinal
Area:
Queen Creek
Elementary School:
Jack Harmon Elementary School
Middle School:
J. O. Combs Middle School
High School:
Combs High School
Property Description
Welcome to this beautifully upgraded 3-bedroom, 2-bathroom home on a premium cul-de-sac lot just a short stroll from the neighborhood pool, parks, and community amenities. The open-concept floor plan features a stunning 12-foot center sliding glass door opening to a covered patio spanning the width of the home. The professionally finished backyard includes a built-in gas BBQ, gas fire pit, low-maintenance turf and pergola for year-round enjoyment. The gourmet kitchen offers 42'' white cabinets, quartz countertops, tile backsplash, induction cook top with vent hood, built-in oven and microwave. The primary suite is thoughtfully separated from the secondary bedrooms creating a peaceful retreat. Just 2 miles from the SR-24, completely turn key, luxury living without the wait for new b
Exterior Features

Architectural Style Ranch Attached Garage YN No Carport Spaces 0 Construction Materials StuccoWood FrameLow VOC Paint Covered Spaces 2 Exterior Features Built-in Barbecue Fencing Block Horse Amenities [] Horse YN No Lot Features North/South ExposureSprinklers In FrontDesert FrontCul-De-SacSynthetic Grass BackAuto Timer H2O FrontAuto Timer H2O BackIrrigation Back Open Parking Spaces 2 Other Structures [] Parking Features Garage Door Opener Pool Features [] Pool Private YN No Road Responsibility [] Road Surface Type [] Roof Tile Spa Features None View []

Interior Features

Additional Bedroom Walk In Closet Yes Basement [] Basement YN No Bedroom Split Yes Bedrooms Plus 3 Common Walls [] Cooling Central AirCeiling Fan(s)Programmable Thmstat Cooling YN Yes Fireplace Features [] Fireplace YN No Heating Electric Heating YN Yes Interior Features Walk-in PantryQuartz CountertopsKitchen Island3/4 Bath Master Bdrm Laundry Features See Remarks Master Bedroom Split Yes Plumbing Gas Hot Water Heater Yes Separate Den Office YN No Walk In Pantry Yes Window Features Dual Pane

Property Features

Accessibility Features [] Association Fee 124.5 Association Fee Frequency Monthly Association Fee Includes Maintenance Grounds Association YN Yes Auction No Builder Name woodside homes Capmprovement Impact Fee 249 Community Features PoolPickleballPlaygroundBiking/Walking Path Community Pool YN Yes Current Financing Conventional Disclosures Agency Discl ReqSeller Discl Avail Flooring CarpetTile Green Energy Efficient [] Green Water Conservation [] Land Lease YN No Listing Terms VA LoanCashConventional1031 ExchangeFHA North South Exposure Yes Other Fees Description reserve contribution Other Fees HOA 249 Ownership Fee Simple Ownership Fractional YN No PADFee YN2 No Possible Use [] Prepaid Association Fees HOA 249 Property Attached YN No Property Condition [] Property Sub Type Single Family Residence Rec Center Fee YN No Security Features [] Sewer Public Sewer Special Assessment HOA No Special Listing Conditions N/A Special Listing Conditions None Yes Tax Annual Amount 2321 Tax Year 2025 Total Monthly Fee 124.5 Utilities [] Water Source Public

Arizona Regional MLS logo Listing provided by Gentry Real Estate: 480-750-9910. .


Arizona Regional MLS logo© 2026 Arizona Regional Multiple Listing Service, Inc. All rights reserved. All information should be verified by the recipient and none is guaranteed as accurate by ARMLS. The ARMLS logo indicates a property listed by a real estate brokerage other than The Panozzo Team | HomeSmart. Data last updated 2026-10-12T09:12:25.463.
 
https://bt-photos.global.ssl.fastly.net/armls/1280_boomver_1_7062654-2.jpg https://bt-photos.global.ssl.fastly.net/armls/1280_boomver_1_7062654-2.jpg https://bt-photos.global.ssl.fastly.net/armls/1280_boomver_1_7062654-2.jpg
Logo
The Panozzo Team | HomeSmart
8683 E Via De Negocio
Scottsdale AZ, 85258