

Skip To Content

12412 W Solano Drive

Litchfield Park, AZ 85340
  • $1,835/mo.
  • STATUS: Active
  • ON SITE: 23 Days
  • MLS #: 7096417
Rental
UPDATED: 165 min ago
$1,835/mo.
Rental
  • 3
    BEDS
  • 0.12
    ACRES
  • 2
    BATHS
  • 0
    1/2 BATHS
  • 1,450
    SQFT
Neighborhood:
Type:
Rentals
Built:
2003
County:

School Information

Elementary School:
High School:

Description

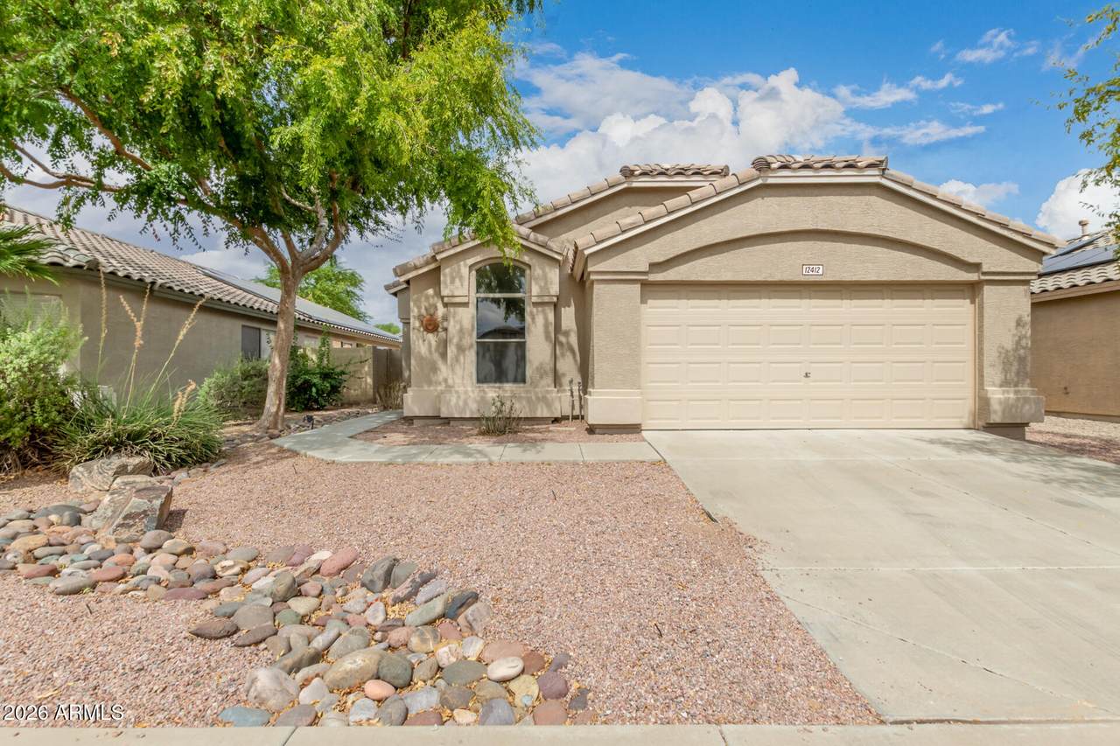
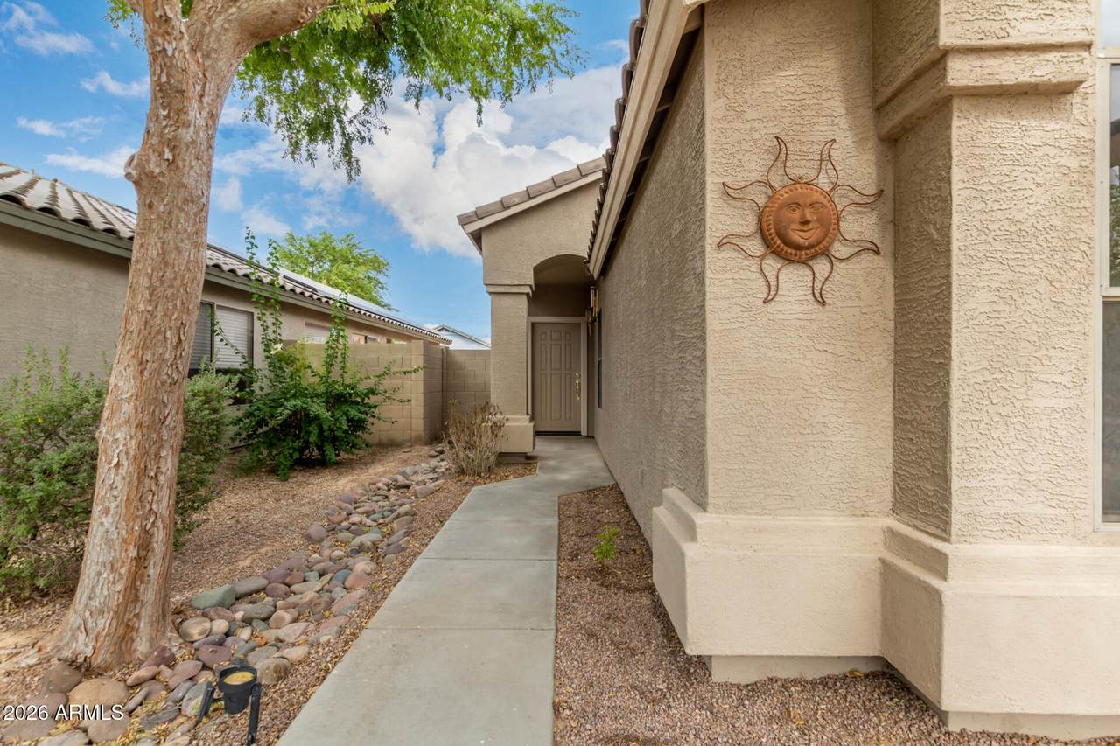
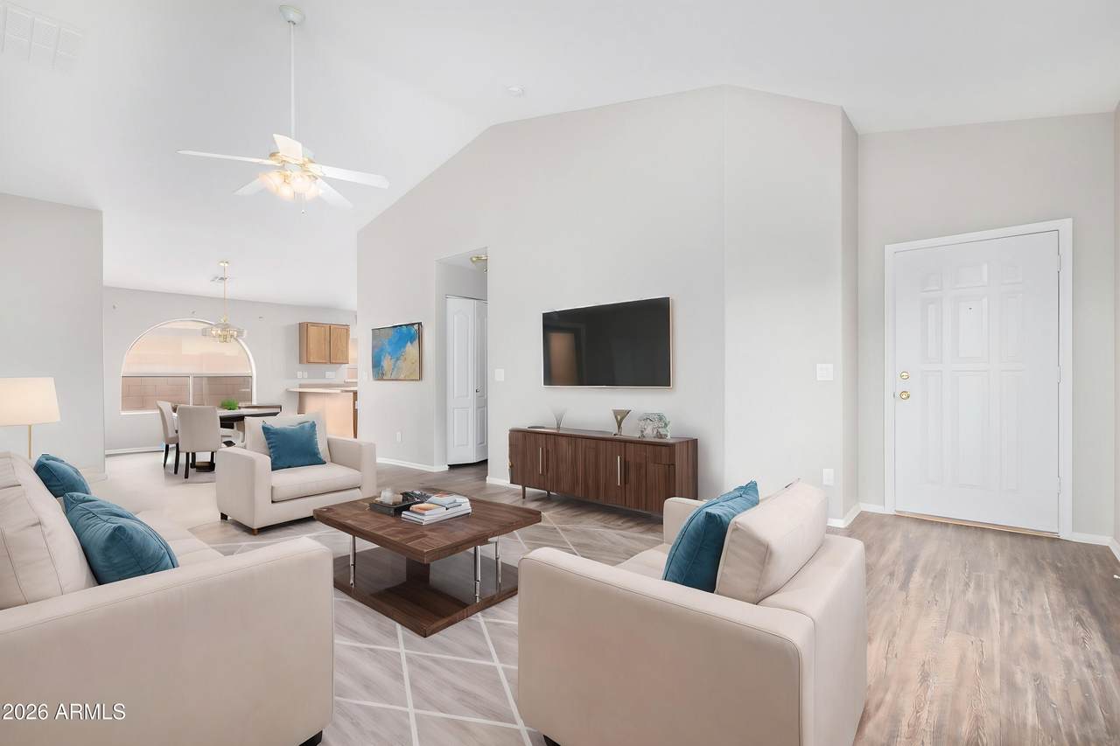
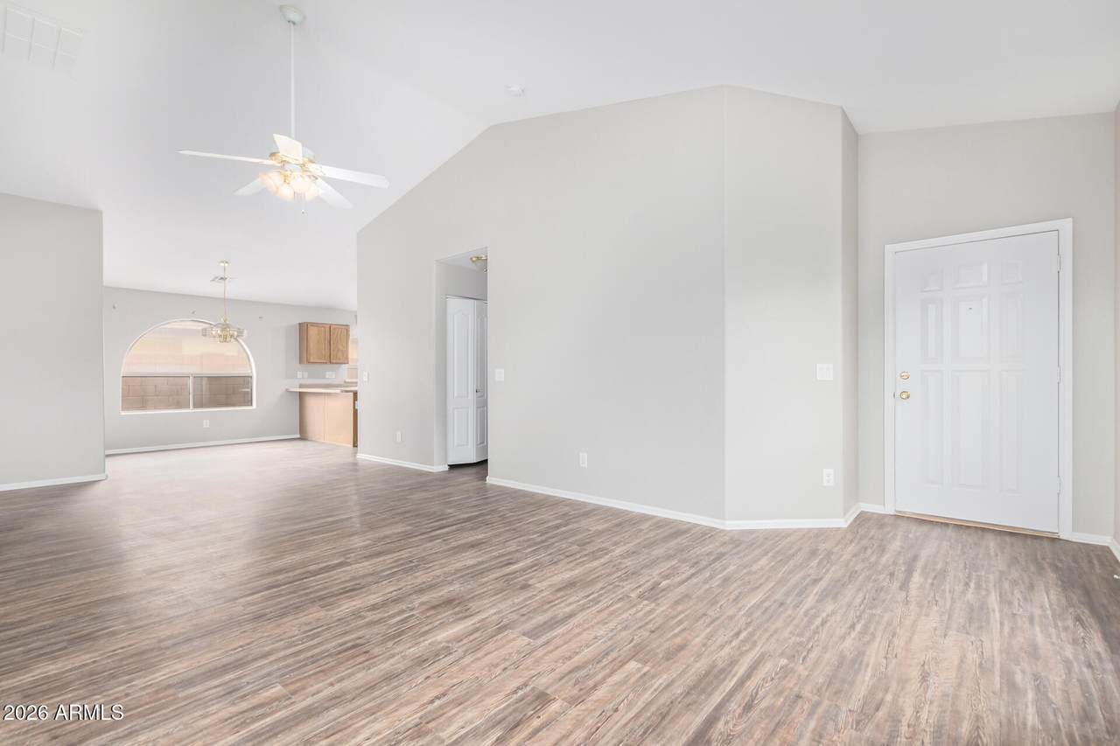
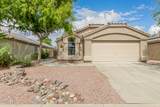
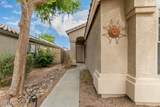
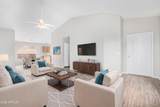
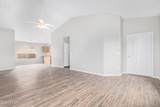
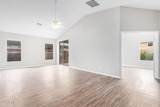
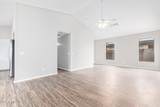
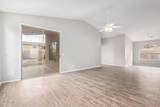
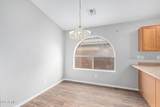
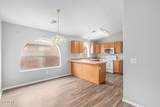
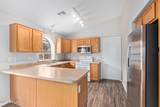
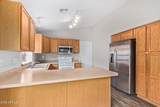
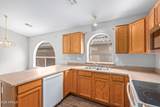
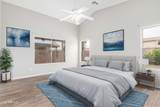
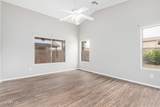
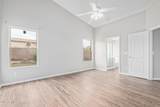
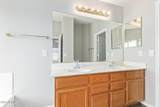
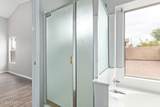
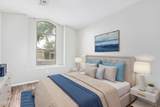
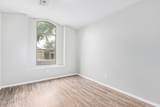
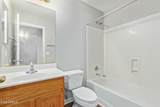
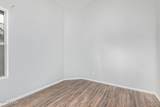
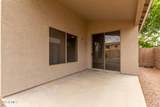
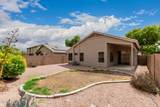
AVAILABLE BY 12/15! Welcome to a charming single-family home in Litchfield Park with 3 bedrooms, 2 bathrooms, and 1,450 square feet of living space. Step through the door and be greeted by vaulted ceilings that create a grand and spacious ambiance, setting the tone for the entire home. The interior has been thoughtfully updated, featuring luxurious vinyl plank flooring and fresh neutral paint throughout, creating a cohesive and inviting atmosphere. The heart of this home is the large kitchen which boasts a breakfast bar, pantry, and includes all appliances. It's the ideal space for culinary adventures, and the adjacent cute dining nook adds a touch of coziness to every meal. The primary suite is complete with its own full bathroom featuring dual sinks, a separate shower and tub, and and a walk-in closet. Outside you'll discover the large backyard, where a covered patio invites you to enjoy the Arizona outdoors. A grassy area is perfect for play and relaxation, while easy-to-maintain desert landscaping adds a touch of desert charm.



Arizona Regional MLS logo© 2026 Arizona Regional Multiple Listing Service, Inc. All rights reserved. All information should be verified by the recipient and none is guaranteed as accurate by ARMLS. The ARMLS logo indicates a property listed by a real estate brokerage other than The Panozzo Team | HomeSmart. Data last updated 2026-11-13T00:13:42.267.
www.myvalleyhomesearch.com/homes/182425303
Print Image

12412 W Solano Drive Litchfield Park, AZ 85340

  • Price: $1,835/mo.
  • Status: Active
  • On Site: 23 Days
  • Updated: 165 min ago
  • MLS #: 7096417
3
Beds
2
Baths
0
½ Baths
0.12
Acres
1,450
SQFT
2003
Built
Neighborhood:
Cochise Valley
County:
Maricopa
Area:
Litchfield Park
Elementary School:
Litchfield Elementary School
Middle School:
Wigwam Creek Middle School
High School:
Agua Fria High School
Property Description
AVAILABLE BY 12/15! Welcome to a charming single-family home in Litchfield Park with 3 bedrooms, 2 bathrooms, and 1,450 square feet of living space. Step through the door and be greeted by vaulted ceilings that create a grand and spacious ambiance, setting the tone for the entire home. The interior has been thoughtfully updated, featuring luxurious vinyl plank flooring and fresh neutral paint throughout, creating a cohesive and inviting atmosphere. The heart of this home is the large kitchen which boasts a breakfast bar, pantry, and includes all appliances. It's the ideal space for culinary adventures, and the adjacent cute dining nook adds a touch of coziness to every meal. The primary suite is complete with its own full bathroom featuring dual sinks, a separate shower and tub, and and a walk-in closet. Outside you'll discover the large backyard, where a covered patio invites you to enjoy the Arizona outdoors. A grassy area is perfect for play and relaxation, while easy-to-maintain desert landscaping adds a touch of desert charm.
Exterior Features

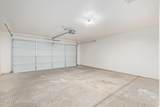
Architectural Style [] Attached Garage YN No Carport Spaces 0 Construction Materials StuccoWood Frame Covered Spaces 2 Exterior Features [] Fencing Block Horse Amenities [] Horse YN No Lot Features North/South ExposureSprinklers In RearSprinklers In FrontDesert BackDesert FrontGrass Back Open Parking Spaces 2 Other Structures [] Parking Features Direct AccessGarage Door Opener Pool Features [] Pool Private YN No Roof Tile Spa Features None View []

Interior Features

Basement [] Basement YN No Bedrooms Plus 3 Common Walls [] Cooling Central AirCeiling Fan(s) Cooling YN Yes Fireplace Features [] Fireplace YN No Furnished Unfurnished Heating Natural Gas Heating YN Yes Interior Features Vaulted Ceiling(s)Double VanityEat-in KitchenBreakfast BarFull Bth Master BdrmSeparate Shwr & Tub Laundry Features Washer HookupInside Master Bedroom Split Yes Separate Den Office YN No Window Features []

Property Features

Accessibility Features [] Association YN Yes Builder Name UNKNOWN Community Features Near Bus Stop Community Pool YN No Disclosures Agency Discl Req Flooring Vinyl Green Energy Efficient [] Green Water Conservation [] North South Exposure Yes Pets Allowed Lessor Approval Property Attached YN No Property Condition [] Property Sub Type Single Family Residence Rent Includes None Security Features [] Sewer Sewer-In & Connected Special Listing Conditions N/A Special Listing Conditions None Yes Structure Type [] Utilities [] Water Source Pvt Water Company

Arizona Regional MLS logo Listing provided by E & G Real Estate Services: 480-550-8500. .


Arizona Regional MLS logo© 2026 Arizona Regional Multiple Listing Service, Inc. All rights reserved. All information should be verified by the recipient and none is guaranteed as accurate by ARMLS. The ARMLS logo indicates a property listed by a real estate brokerage other than The Panozzo Team | HomeSmart. Data last updated 2026-11-13T00:13:42.267.
 
https://bt-photos.global.ssl.fastly.net/armls/1280_boomver_1_7096417-2.jpg https://bt-photos.global.ssl.fastly.net/armls/1280_boomver_1_7096417-2.jpg https://bt-photos.global.ssl.fastly.net/armls/1280_boomver_1_7096417-2.jpg
Logo
The Panozzo Team | HomeSmart
8683 E Via De Negocio
Scottsdale AZ, 85258