














Skip To Content

12416 W Pinnacle Vista Drive

Peoria, AZ 85383
  • $475,000
  • STATUS: Active
  • ON SITE: 259 Days
  • MLS #: 6974191
Open House
UPDATED: 51 min ago
$475,000
  • 2
    BEDS
  • 0.14
    ACRES
  • 2
    BATHS
  • 0
    1/2 BATHS
  • 1,682
    SQFT
  • $282
    $/SQFT
Neighborhood:
Type:
Single-Family Home
Built:
2004
County:
Area:

School Information

Elementary School:
Middle School:
High School:

Description

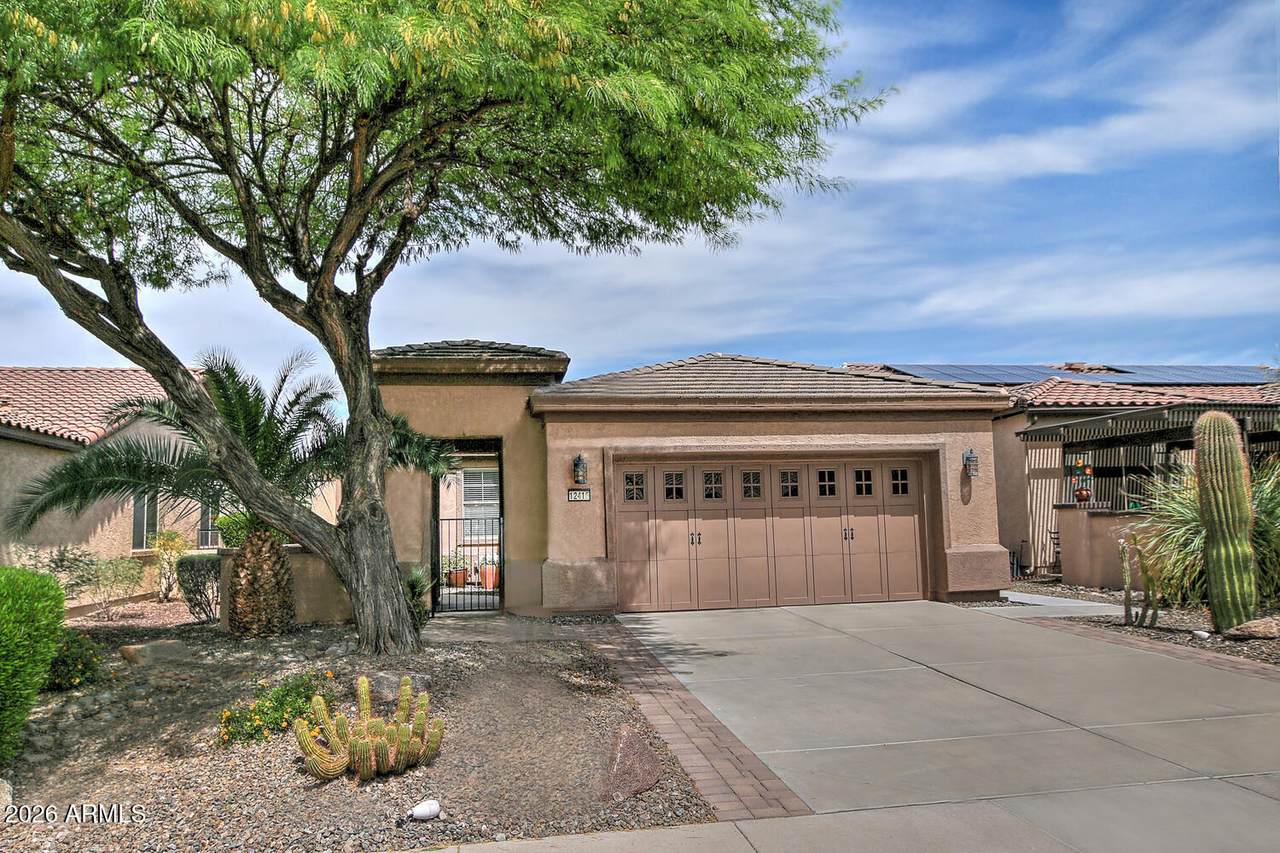
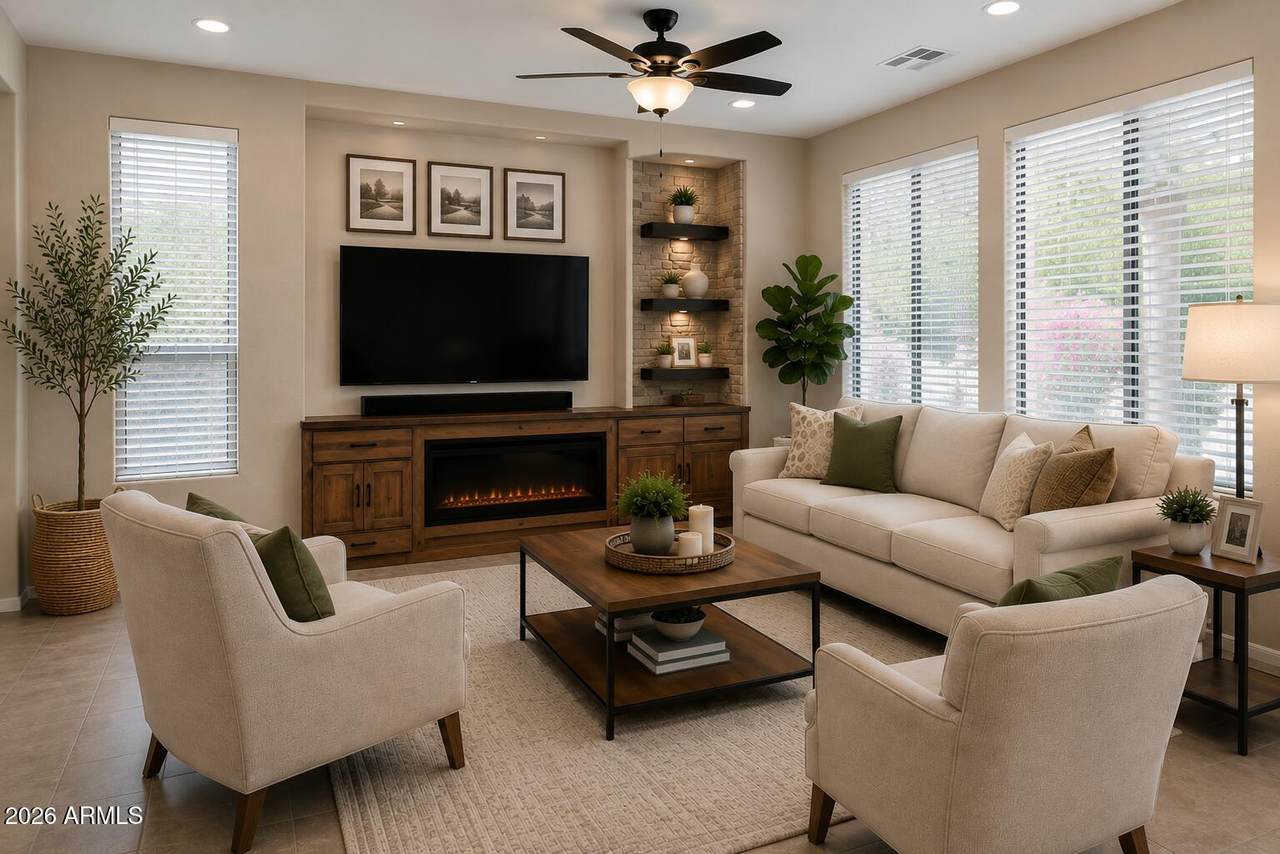
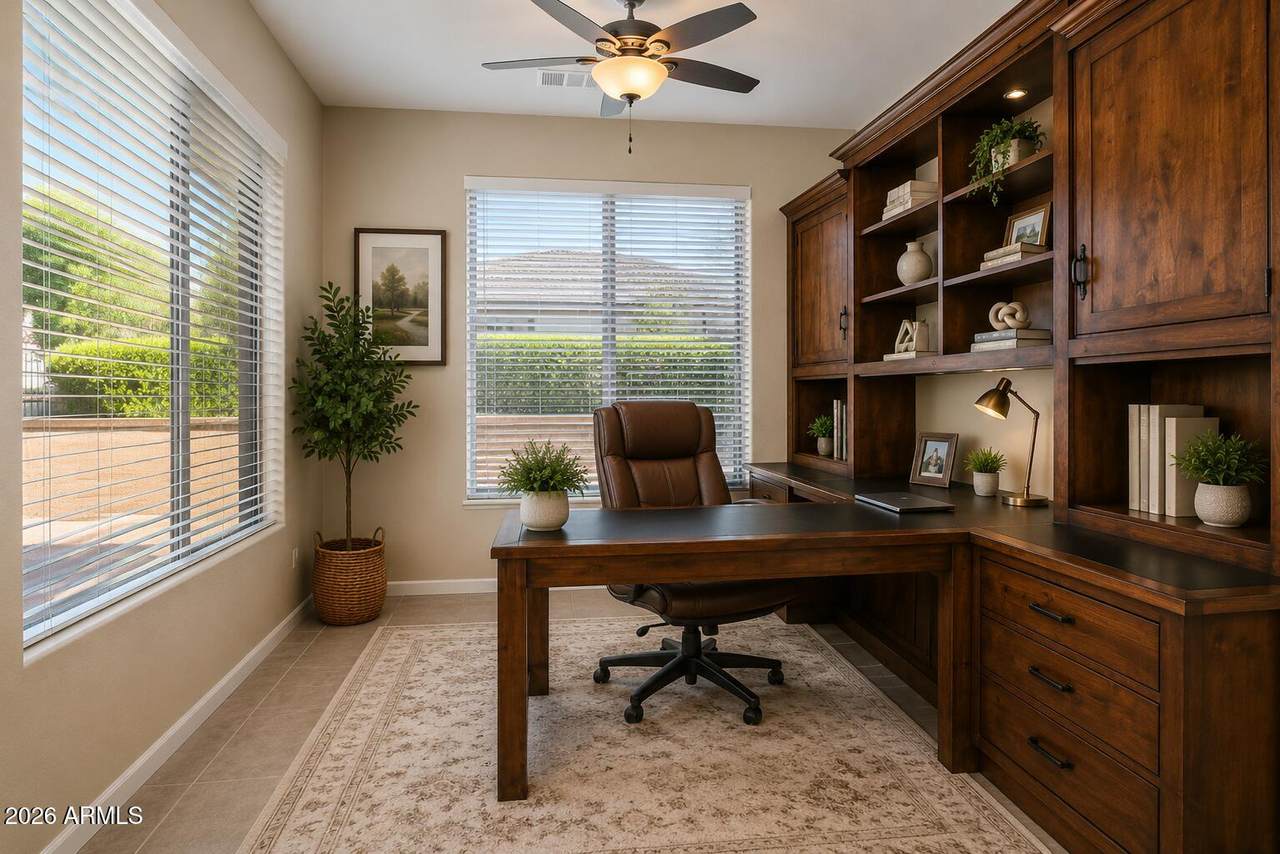
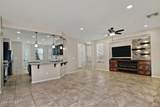
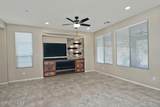
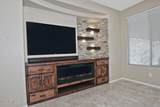
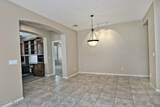
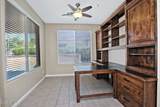
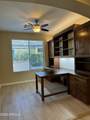
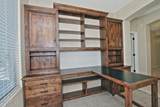
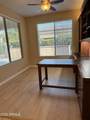
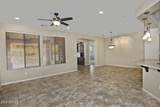
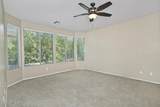
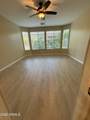
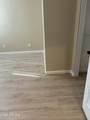
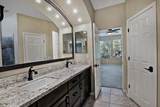
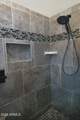
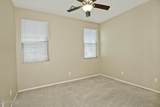
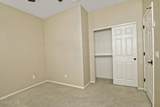
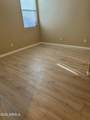
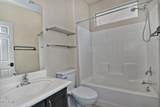
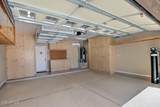
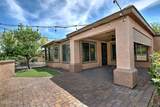
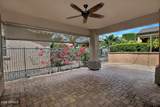
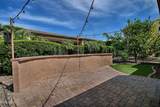
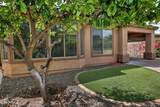
Cannibal Casserole! Price chewed to the bone. Had tenant for 3 mo., then 3 mo. cont. sale. Now ready to sell! Custom-built entertainment center with fire feature, 65'' in-wall HDTV (included) and floating shelves; Office with knotty alder cabinetry & shelving, built-in desk; Master bath upgraded with arched vanity & mirror, recessed lighting, new cabinetry, countertop & sinks, upgraded plumbing fixtures, walk-in shower-no doors; Large kitchen with staggered maple cabinetry, pull-out shelving, lighting above & below cabinets, granite countertops, stainless steel appliances w/upgraded gas range, reverse osmosis and walk-in pantry; 18'' tile flooring, pre-wired surround sound, upgraded lighting & fans; Garage storage cabinets, mini-split A/C, soft water system, epoxy flooring. See & compare. This home truly is a must see! In addition, LVP flooring has been recently installed in Sept 2026 to the Primary Suite, Office and Second bedroom. Primary Suite features a walk in custom shower, the front entryway includes a privacy wall and gate around courtyard; decorative bronze hardware throughout the home; 2" faux blinds on all windows; recessed lighting; custom paint; upgraded fans with lights; upgraded sink with extension faucet; crown molding around kitchen cabinets; fire sprinklers; security doors on the front and patio doors; and a beautiful bay window in the master bedroom.

Monthly Payment Calculator


Arizona Regional MLS logo© 2026 Arizona Regional Multiple Listing Service, Inc. All rights reserved. All information should be verified by the recipient and none is guaranteed as accurate by ARMLS. The ARMLS logo indicates a property listed by a real estate brokerage other than The Panozzo Team | HomeSmart. Data last updated 2026-10-11T22:12:39.753.
www.myvalleyhomesearch.com/homes/172450114
Print Image

12416 W Pinnacle Vista Drive Peoria, AZ 85383

  • Price: $475,000
  • Status: Active
  • On Site: 259 Days
  • Updated: 51 min ago
  • MLS #: 6974191
2
Beds
2
Baths
0
½ Baths
0.14
Acres
1,682
SQFT
$282
$/SQFT
2004
Built
Neighborhood:
Trilogy at Vistancia
County:
Maricopa
Area:
Peoria
Elementary School:
Adult
Middle School:
Adult
High School:
Adult
Property Description
Cannibal Casserole! Price chewed to the bone. Had tenant for 3 mo., then 3 mo. cont. sale. Now ready to sell! Custom-built entertainment center with fire feature, 65'' in-wall HDTV (included) and floating shelves; Office with knotty alder cabinetry & shelving, built-in desk; Master bath upgraded with arched vanity & mirror, recessed lighting, new cabinetry, countertop & sinks, upgraded plumbing fixtures, walk-in shower-no doors; Large kitchen with staggered maple cabinetry, pull-out shelving, lighting above & below cabinets, granite countertops, stainless steel appliances w/upgraded gas range, reverse osmosis and walk-in pantry; 18'' tile flooring, pre-wired surround sound, upgraded lighting & fans; Garage storage cabinets, mini-split A/C, soft water system, epoxy flooring. See & compare. This home truly is a must see! In addition, LVP flooring has been recently installed in Sept 2026 to the Primary Suite, Office and Second bedroom. Primary Suite features a walk in custom shower, the front entryway includes a privacy wall and gate around courtyard; decorative bronze hardware throughout the home; 2" faux blinds on all windows; recessed lighting; custom paint; upgraded fans with lights; upgraded sink with extension faucet; crown molding around kitchen cabinets; fire sprinklers; security doors on the front and patio doors; and a beautiful bay window in the master bedroom.
Exterior Features

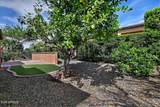
Architectural Style [] Attached Garage YN No Carport Spaces 0 Construction Materials StuccoWood FramePainted Covered Spaces 2 Exterior Features Private Yard Fencing None Horse Amenities [] Horse YN No Lot Features North/South ExposureSprinklers In RearSprinklers In FrontDesert BackDesert FrontSynthetic Grass BackAuto Timer H2O FrontAuto Timer H2O Back Open Parking Spaces 2 Other Structures [] Parking Features Garage Door OpenerDirect AccessAttch'd Gar Cabinets Pool Features [] Pool Private YN No Road Responsibility [] Road Surface Type [] Roof Tile Spa Features None View []

Interior Features

Basement [] Basement YN No Bedroom Split Yes Bedrooms Plus 3 Common Walls [] Cooling Central AirCeiling Fan(s)Programmable Thmstat Cooling YN Yes Fireplace Features Family Room Fireplace YN Yes Heating Natural Gas Heating YN Yes Interior Features High Speed InternetGranite CountersDouble VanityEat-in KitchenBreakfast Bar9+ Flat CeilingsNo Interior StepsKitchen IslandPantry3/4 Bath Master Bdrm Laundry Features InsideWshr/Dry HookUp Only Master Bedroom Split Yes Master Bedroom Walk In Closet Yes Pantry Yes Plumbing Gas Hot Water Heater Yes Separate Den Office YN Yes Window Features Dual Pane

Property Features

Accessibility Features [] Association Fee 1019 Association Fee Frequency Quarterly Association Fee Includes Maintenance GroundsStreet Maint Association YN Yes Auction No Builder Name Shea Homes Building Area Total 1682 Capmprovement Impact Fee 6000 City Services Yes Community Features PoolGolfPickleballGatedCommunity SpaCommunity Spa HtdCommunity Media RoomGuarded EntryTennis Court(s)PlaygroundBiking/Walking PathFitness Center Community Pool YN Yes Current Financing [] Disclosures Agency Discl ReqSeller Discl Avail Flooring CarpetTile Green Energy Efficient [] Green Water Conservation [] Land Lease YN No Listing Terms VA LoanCashConventionalFHA Model Montis North South Exposure Yes Other Fees HOA 0 Ownership Fee Simple Ownership Fractional YN No PADFee YN2 No Possible Use [] Prepaid Association Fees HOA 1019 Property Attached YN No Property Condition [] Property Sub Type Single Family Residence Rec Center Fee YN No Security Features Fire Sprinkler System Sewer Public SewerSewer in & Cnctd Special Assessment HOA No Special Listing Conditions Age Restricted (See Remarks) Special Listing Conditions Age Restricted Yes Tax Annual Amount 2611 Tax Year 2025 Total Monthly Fee 339.67 Utilities [] Water Source Public

Arizona Regional MLS logo Listing provided by HomeSmart: 602-230-7600. .


Arizona Regional MLS logo© 2026 Arizona Regional Multiple Listing Service, Inc. All rights reserved. All information should be verified by the recipient and none is guaranteed as accurate by ARMLS. The ARMLS logo indicates a property listed by a real estate brokerage other than The Panozzo Team | HomeSmart. Data last updated 2026-10-11T22:12:39.753.
 
https://bt-photos.global.ssl.fastly.net/armls/1280_boomver_2_6974191-2.jpg https://bt-photos.global.ssl.fastly.net/armls/1280_boomver_2_6974191-2.jpg https://bt-photos.global.ssl.fastly.net/armls/1280_boomver_2_6974191-2.jpg
Logo
The Panozzo Team | HomeSmart
8683 E Via De Negocio
Scottsdale AZ, 85258