
Skip To Content

12655 W Ashby Drive

Peoria, AZ 85383
  • $579,000
  • STATUS: Active
  • ON SITE: 86 Days
  • MLS #: 7055145
Open House
$579,000
  • 4
    BEDS
  • 0.14
    ACRES
  • 3
    BATHS
  • 0
    1/2 BATHS
  • 2,439
    SQFT
  • $237
    $/SQFT
Type:
Single-Family Home
Built:
2004
County:
Area:

School Information

Elementary School:
High School:

Description

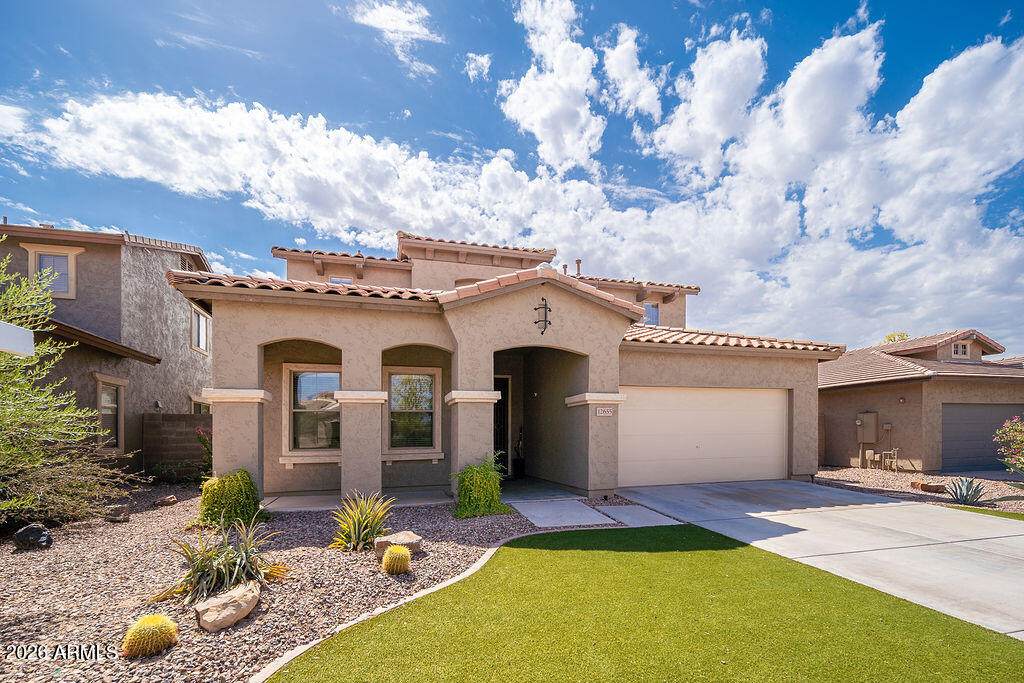
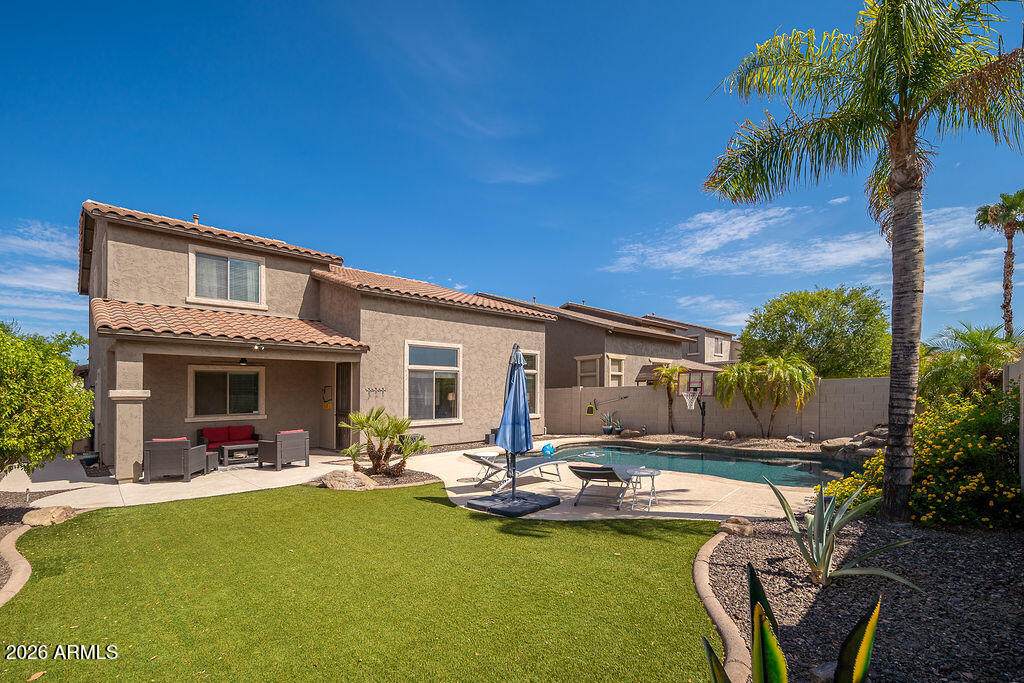
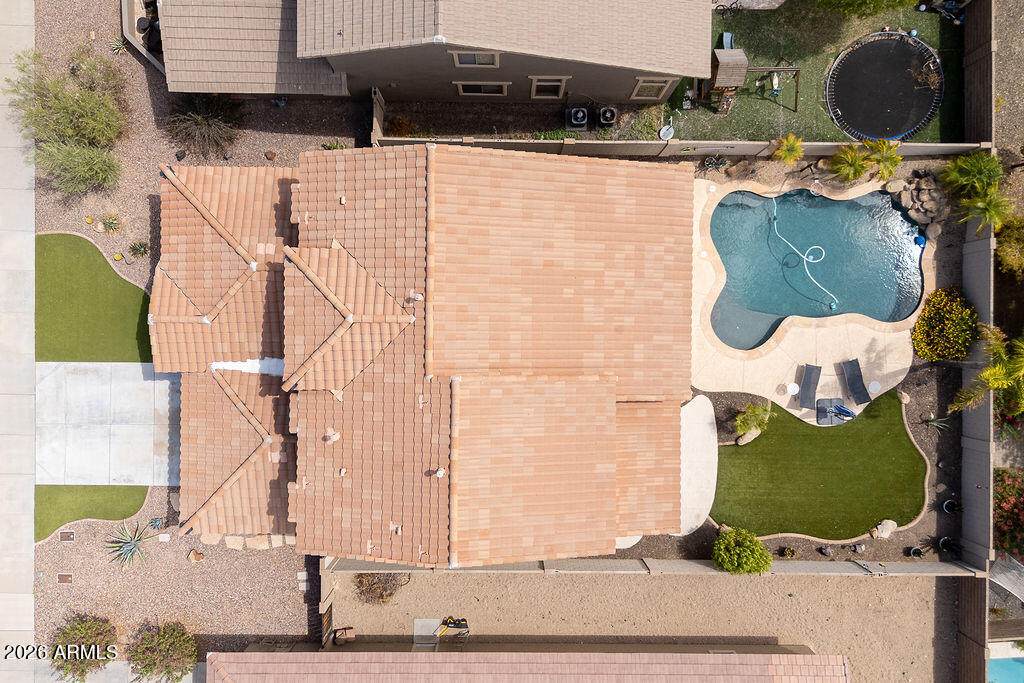
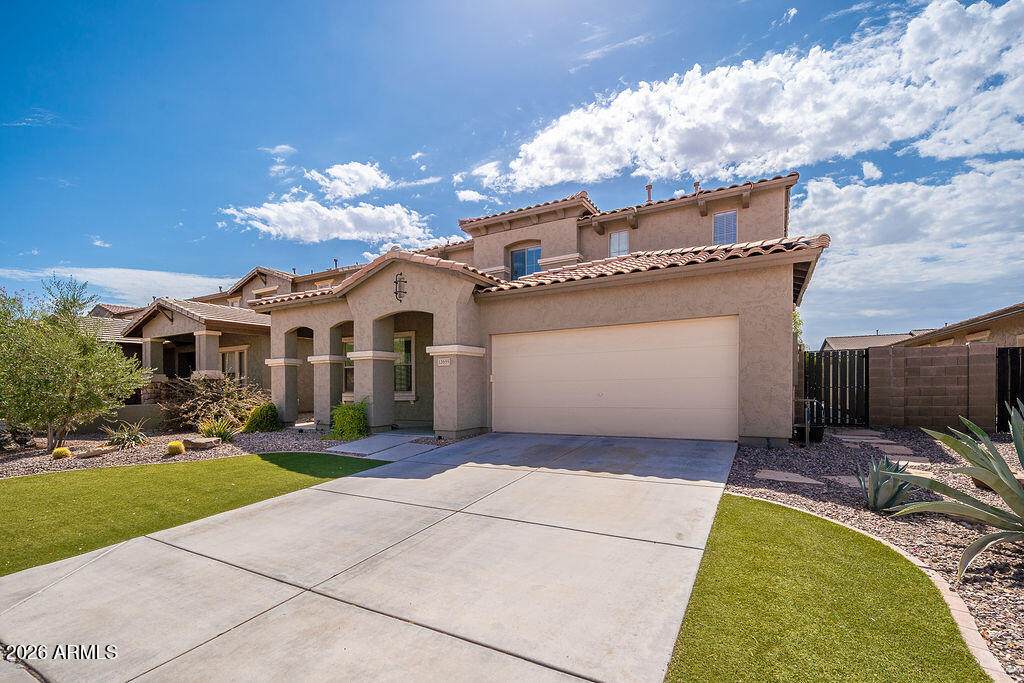
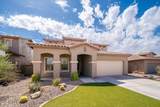
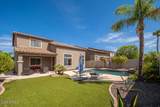
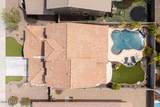
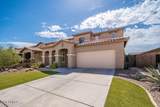
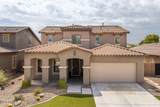
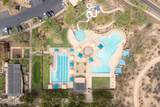
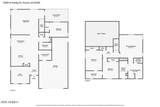
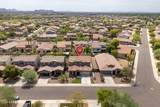
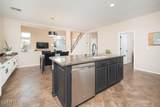
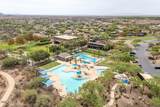
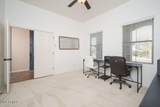
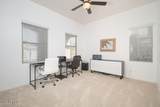
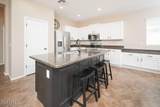
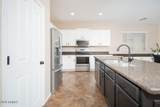
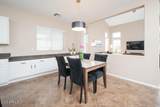
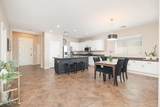
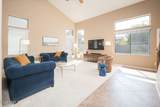
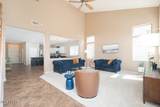
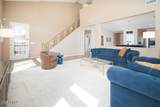
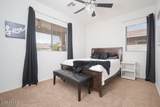
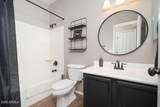
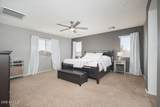
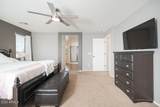
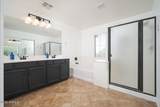
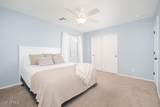
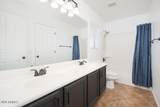
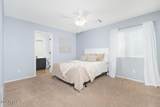
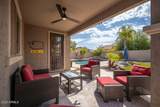
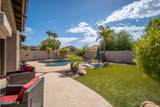
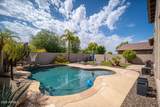
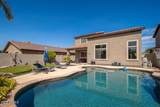
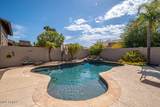
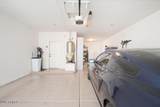
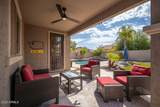
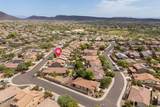
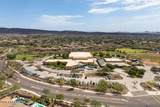
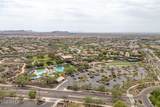
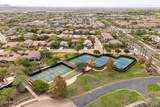
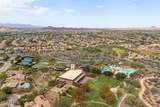
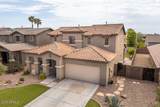
THE BEST valued 4 bedroom 3 FULL bath home with a private pool in the heart of VISTANCIA . Fresh exterior paint, stylish new lighting, fixtures and hardware, newly completed roof valleys and new pool heater make this home truly move in ready. Offering 4 bedrooms,3 FULL bathrooms and a dedicated main-floor office, this thoughtfully designed home features soaring vaulted ceilings, spacious living and dining areas, a convenient main-level guest bedroom and a private upstairs primary suite with two additional bedrooms. Step outside to a sparkling pool and an inviting backyard designed for relaxing or entertaining. A three-car garage provides ample parking and storage, while Vistancia's award-winning amenities including pools, waterslides, tennis, scenic walking trails golf, dining, shopping and nearby boating.

Monthly Payment Calculator


Arizona Regional MLS logo© 2026 Arizona Regional Multiple Listing Service, Inc. All rights reserved. All information should be verified by the recipient and none is guaranteed as accurate by ARMLS. The ARMLS logo indicates a property listed by a real estate brokerage other than The Panozzo Team | HomeSmart. Data last updated 2026-10-11T00:13:19.64.
www.myvalleyhomesearch.com/homes/178919899
Print Image

12655 W Ashby Drive Peoria, AZ 85383

  • Price: $579,000
  • Status: Active
  • On Site: 86 Days
  • MLS #: 7055145
4
Beds
3
Baths
0
½ Baths
0.14
Acres
2,439
SQFT
$237
$/SQFT
2004
Built
Neighborhood:
Vistancia Village A Parcel A33
County:
Maricopa
Area:
Peoria
Elementary School:
Vistancia Elementary School
Middle School:
Vistancia Elementary School
High School:
Liberty High School
Property Description
THE BEST valued 4 bedroom 3 FULL bath home with a private pool in the heart of VISTANCIA . Fresh exterior paint, stylish new lighting, fixtures and hardware, newly completed roof valleys and new pool heater make this home truly move in ready. Offering 4 bedrooms,3 FULL bathrooms and a dedicated main-floor office, this thoughtfully designed home features soaring vaulted ceilings, spacious living and dining areas, a convenient main-level guest bedroom and a private upstairs primary suite with two additional bedrooms. Step outside to a sparkling pool and an inviting backyard designed for relaxing or entertaining. A three-car garage provides ample parking and storage, while Vistancia's award-winning amenities including pools, waterslides, tennis, scenic walking trails golf, dining, shopping and nearby boating.
Exterior Features

Architectural Style Santa Barbara/Tuscan Attached Garage YN No Carport Spaces 0 Construction Materials StuccoWood Frame Covered Spaces 3 Exterior Features [] Fencing Block Horse Amenities [] Horse YN No Lot Features East/West ExposureSprinklers In RearSprinklers In FrontDesert FrontSynthetic Grass FrntSynthetic Grass BackAuto Timer H2O FrontAuto Timer H2O BackIrrigation FrontIrrigation Back Open Parking Spaces 2 Other Structures [] Parking Features Attached GarageGarage Door OpenerDirect AccessAttch'd Gar Cabinets Pool Features OutdoorHeated Pool Private YN Yes Road Responsibility City Maintained Road Road Surface Type Asphalt Roof Tile Spa Features None View []

Interior Features

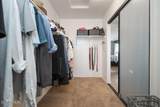
Basement [] Basement YN No Bedroom Downstairs Yes Bedrooms Plus 5 Common Walls [] Cooling Heat PumpCentral AirCeiling Fan(s) Cooling YN Yes Fireplace Features [] Fireplace YN No Great Room Yes Heating Forced AirNatural Gas Heating YN Yes Interior Features High Speed InternetGranite CountersDouble VanityUpstairsEat-in KitchenBreakfast Bar9+ Flat CeilingsVaulted Ceiling(s)Kitchen IslandPantryFull Bth Master BdrmSeparate Shwr & Tub Laundry Features Inside Master Bedroom Upstairs Yes Master Bedroom Walk In Closet Yes Pantry Yes Plumbing Gas Hot Water Heater Yes Separate Den Office YN Yes Window Features Solar ScreensDual Pane

Property Features

Accessibility Features [] Association Fee 279 Association Fee Frequency Quarterly Association Fee Includes Maintenance Grounds Association YN Yes Auction No Builder Name n/a Building Area Total 2439 Capmprovement Impact Fee 204 City Services Yes Community Features PoolTennis Court(s)PlaygroundBiking/Walking Path Community Pool YN Yes Current Financing Conventional Disclosures Seller Discl Avail Flooring CarpetTile Green Energy Efficient [] Green Water Conservation [] Land Lease YN No Listing Terms VA LoanCashConventionalFHA Model Belize Other Fees HOA 0 Ownership Fee Simple Ownership Fractional YN No PADFee YN2 No Possible Use None Prepaid Association Fees HOA 0 Property Attached YN No Property Condition [] Property Sub Type Single Family Residence Rec Center Fee YN No Security Features Fire Sprinkler SystemSecurity System Owned Sewer Public Sewer Special Assessment HOA No Special Listing Conditions N/A Special Listing Conditions None Yes Tax Annual Amount 2601 Tax Year 2025 Total Monthly Fee 93 Unit Style Two Levels Yes Utilities [] Water Source Public

Arizona Regional MLS logo Listing provided by RETSY: 602-842-0000. .


Arizona Regional MLS logo© 2026 Arizona Regional Multiple Listing Service, Inc. All rights reserved. All information should be verified by the recipient and none is guaranteed as accurate by ARMLS. The ARMLS logo indicates a property listed by a real estate brokerage other than The Panozzo Team | HomeSmart. Data last updated 2026-10-11T00:13:19.64.
 
https://bt-photos.global.ssl.fastly.net/armls/orig_boomver_3_7055145-2.jpg https://bt-photos.global.ssl.fastly.net/armls/orig_boomver_3_7055145-2.jpg https://bt-photos.global.ssl.fastly.net/armls/orig_boomver_3_7055145-2.jpg
Logo
The Panozzo Team | HomeSmart
8683 E Via De Negocio
Scottsdale AZ, 85258