
























Skip To Content

12816 W Vista Paseo Drive

Litchfield Park, AZ 85340
  • $560,000
  • STATUS: Active
  • ON SITE: 67 Days
  • MLS #: 7063706
UPDATED: 65 min ago
$560,000
  • 5
    BEDS
  • 0.25
    ACRES
  • 3
    BATHS
  • 0
    1/2 BATHS
  • 3,122
    SQFT
  • $179
    $/SQFT
Type:
Single-Family Home
Built:
2002
County:

School Information

Description

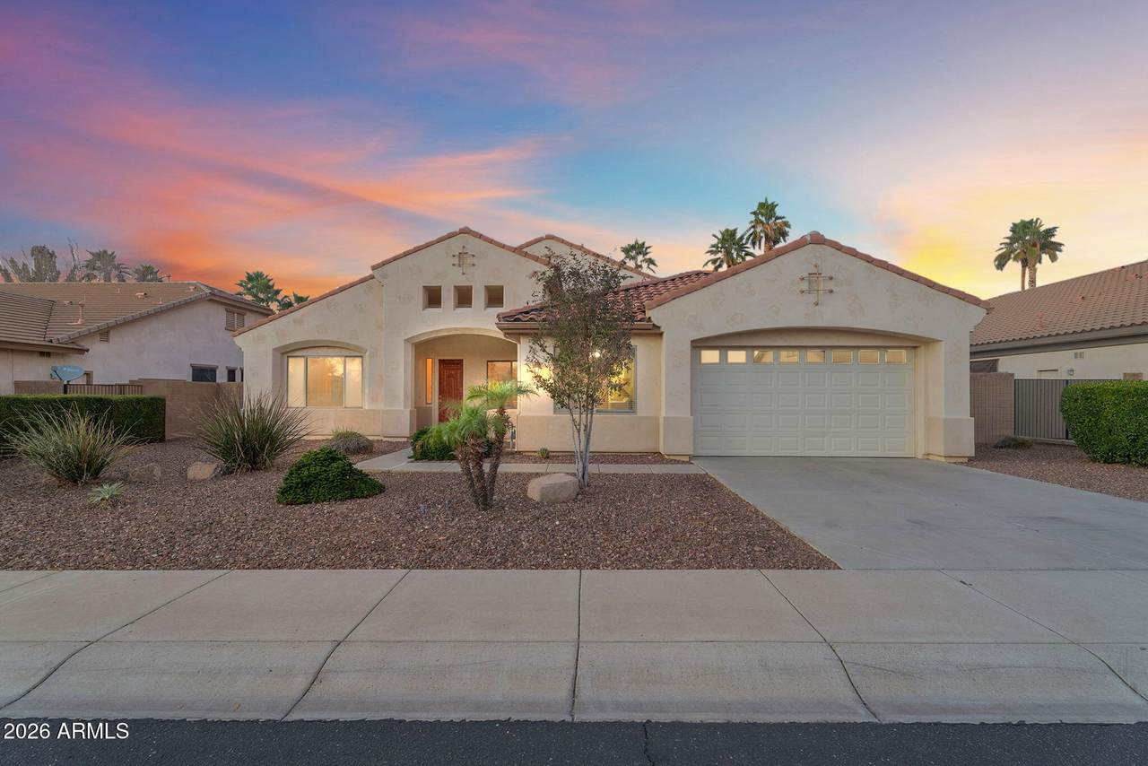
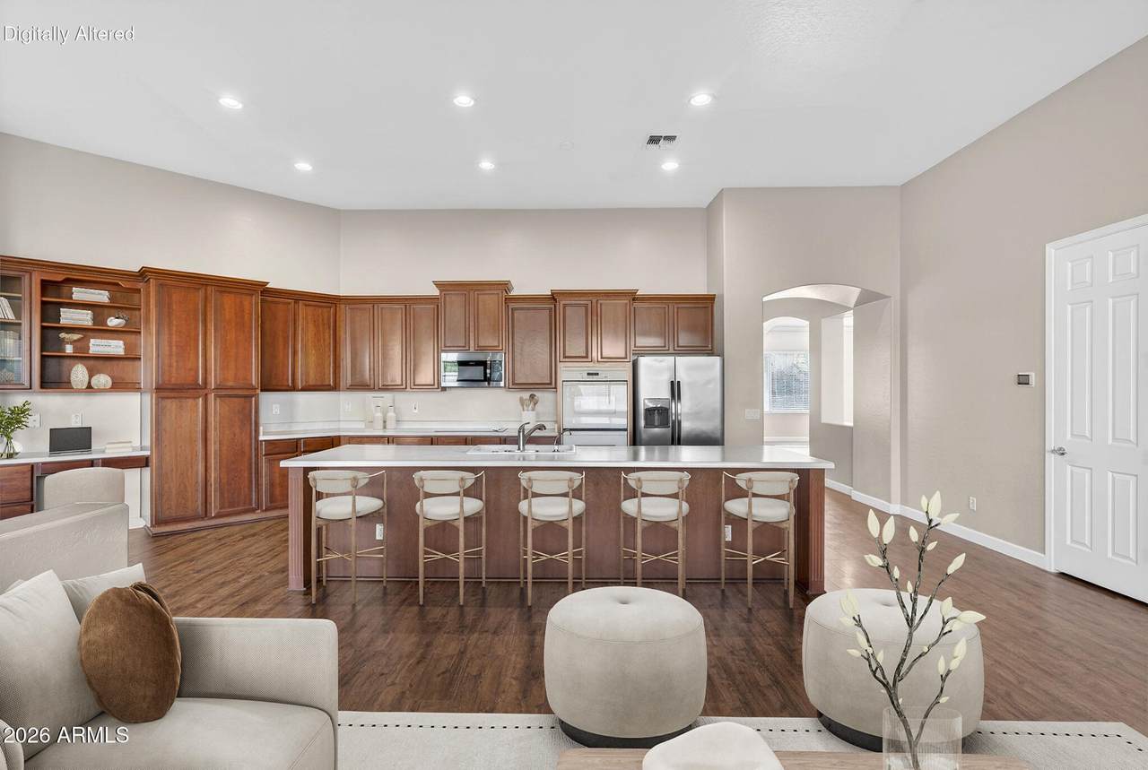
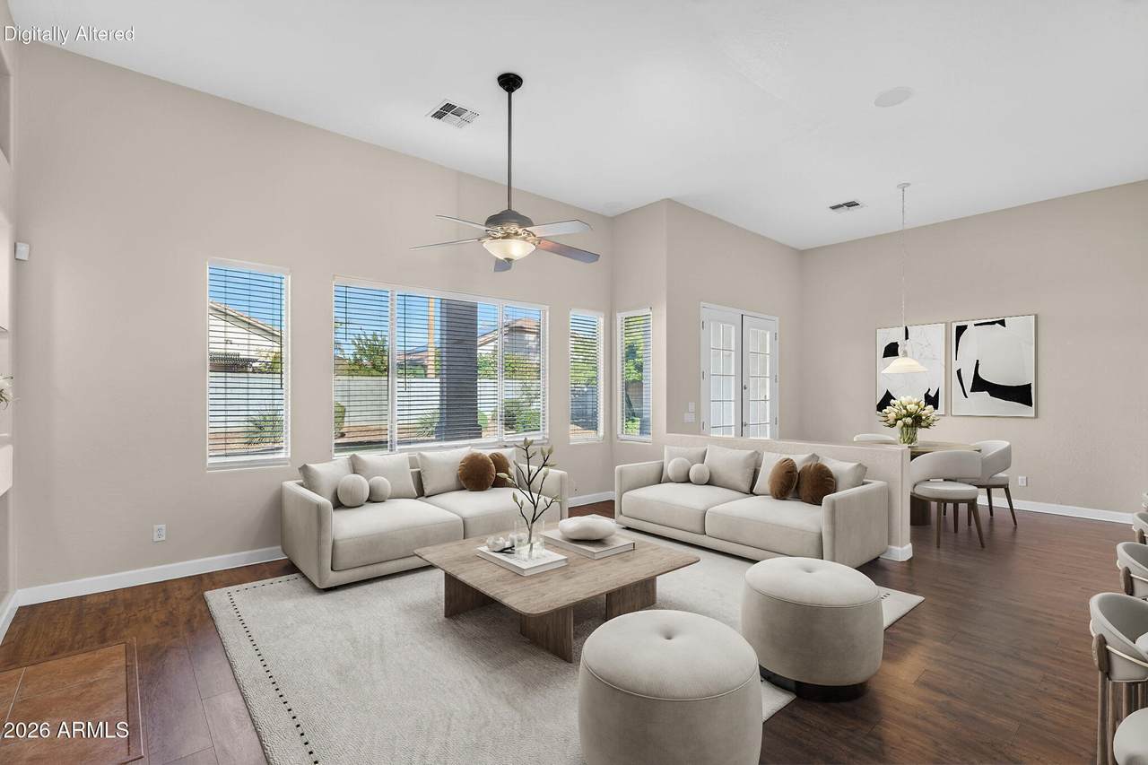
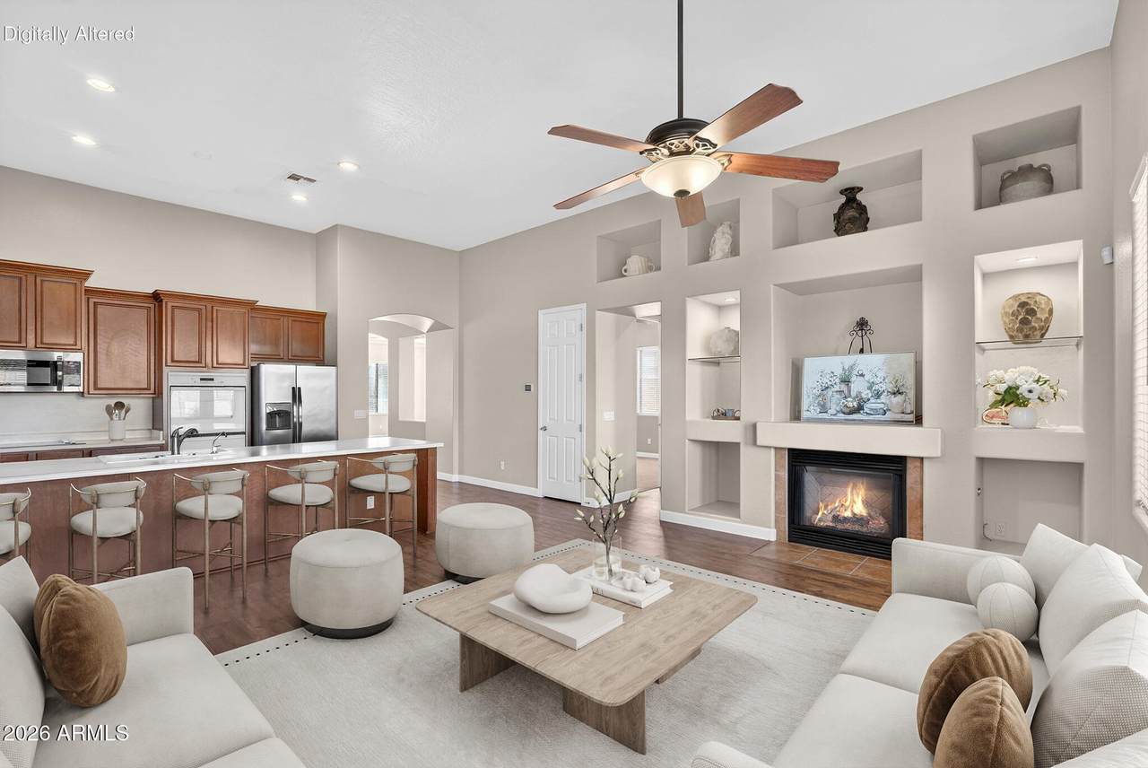
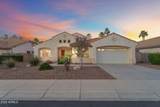
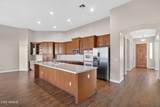
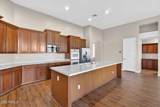
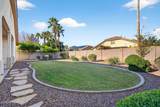
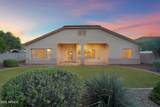
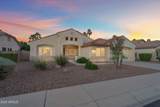
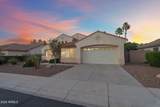
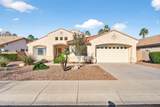
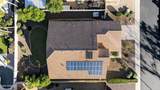
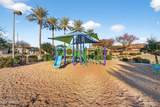
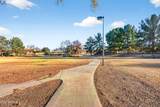
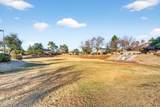
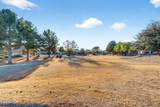
Welcome to a home that offers more than just a great floor plan—it offers a way of life. Located in the heart of Litchfield Park, one of the West Valley's most charming and sought-after communities, this home sits within a gated neighborhood, directly across from a community park, and includes the added benefit of owned solar. Inside, you'll find a thoughtfully designed layout with five bedrooms and three bathrooms, offering flexibility for families, guests, or a home office setup. A welcoming living room and formal dining area provide space for hosting, while the open-concept living areas make everyday life feel comfortable and connected. The spacious kitchen serves as the heart of the home, featuring a large center island, upgraded cabinetry, double ovens, and generous storage,

Monthly Payment Calculator


Arizona Regional MLS logo© 2026 Arizona Regional Multiple Listing Service, Inc. All rights reserved. All information should be verified by the recipient and none is guaranteed as accurate by ARMLS. The ARMLS logo indicates a property listed by a real estate brokerage other than The Panozzo Team | HomeSmart. Data last updated 2026-10-14T14:14:49.237.
www.myvalleyhomesearch.com/homes/179898587
Print Image

12816 W Vista Paseo Drive Litchfield Park, AZ 85340

  • Price: $560,000
  • Status: Active
  • On Site: 67 Days
  • Updated: 65 min ago
  • MLS #: 7063706
5
Beds
3
Baths
0
½ Baths
0.25
Acres
3,122
SQFT
$179
$/SQFT
2002
Built
Neighborhood:
Wigwam Creek South Parcels 3 4
County:
Maricopa
Area:
Litchfield Park
Elementary School:
Corte Sierra Elementary School
Middle School:
Wigwam Creek Middle School
High School:
Agua Fria High School
Property Description
Welcome to a home that offers more than just a great floor plan—it offers a way of life. Located in the heart of Litchfield Park, one of the West Valley's most charming and sought-after communities, this home sits within a gated neighborhood, directly across from a community park, and includes the added benefit of owned solar. Inside, you'll find a thoughtfully designed layout with five bedrooms and three bathrooms, offering flexibility for families, guests, or a home office setup. A welcoming living room and formal dining area provide space for hosting, while the open-concept living areas make everyday life feel comfortable and connected. The spacious kitchen serves as the heart of the home, featuring a large center island, upgraded cabinetry, double ovens, and generous storage,
Exterior Features

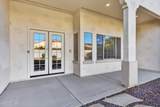
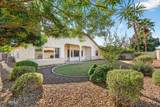
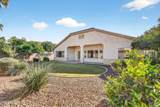
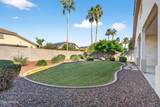
Architectural Style Ranch Attached Garage YN No Carport Spaces 0 Construction Materials StuccoWood FramePainted Covered Spaces 2 Exterior Features [] Fencing Block Horse Amenities [] Horse YN No Lot Features North/South ExposureSprinklers In RearSprinklers In FrontDesert FrontGrass BackAuto Timer H2O FrontAuto Timer H2O Back Open Parking Spaces 2 Other Structures [] Parking Features Garage Door OpenerDirect Access Pool Features [] Pool Private YN No Road Responsibility [] Road Surface Type [] Roof Tile Spa Features None View []

Interior Features

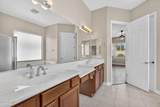
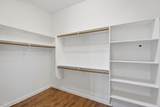
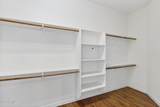
Basement [] Basement YN No Bedrooms Plus 6 Common Walls [] Cooling Central Air Cooling YN Yes Family Room Yes Fireplace Features Family RoomGas Fireplace YN Yes Formal Dining Yes Heating Natural Gas Heating YN Yes Interior Features High Speed InternetDouble VanityEat-in Kitchen9+ Flat CeilingsNo Interior StepsVaulted Ceiling(s)Kitchen IslandPantryFull Bth Master BdrmSeparate Shwr & TubLaminate Counters Laundry Features Inside Master Bedroom Split Yes Master Bedroom Walk In Closet Yes Pantry Yes Plumbing Gas Hot Water Heater Yes Separate Den Office YN Yes Window Features Dual Pane

Property Features

Accessibility Features [] Association Fee 80 Association Fee Frequency Monthly Association Fee Includes Maintenance Grounds Association YN Yes Auction No Builder Name Fulton Capmprovement Impact Fee 267 City Services Yes Community Features GatedPlaygroundBiking/Walking Path Community Pool YN No Current Financing [] Disclosures None Flood Zone TBD Flooring CarpetWood Green Energy Efficient Multi-Zones Green Water Conservation [] Land Lease YN No Listing Terms VA LoanCashConventional1031 ExchangeFHA North South Exposure Yes Other Fees HOA 0 Ownership Fee Simple Ownership Fractional YN No PADFee YN2 No Possible Use [] Prepaid Association Fees HOA 178 Property Attached YN No Property Condition [] Property Sub Type Single Family Residence Rec Center Fee YN No Security Features [] Sewer Private Sewer Special Assessment HOA No Special Listing Conditions N/A Special Listing Conditions None Yes Tax Annual Amount 2622 Tax Year 2025 Total Monthly Fee 80 Utilities [] Water Source Pvt Water Company

Arizona Regional MLS logo Listing provided by Real Broker: 480-518-6885. .


Arizona Regional MLS logo© 2026 Arizona Regional Multiple Listing Service, Inc. All rights reserved. All information should be verified by the recipient and none is guaranteed as accurate by ARMLS. The ARMLS logo indicates a property listed by a real estate brokerage other than The Panozzo Team | HomeSmart. Data last updated 2026-10-14T14:14:49.237.
 
https://bt-photos.global.ssl.fastly.net/armls/1280_boomver_2_7063706-2.jpg https://bt-photos.global.ssl.fastly.net/armls/1280_boomver_2_7063706-2.jpg https://bt-photos.global.ssl.fastly.net/armls/1280_boomver_2_7063706-2.jpg
Logo
The Panozzo Team | HomeSmart
8683 E Via De Negocio
Scottsdale AZ, 85258