







Skip To Content

1309 E Daisy Way

San Tan Valley, AZ 85143
  • $400,000
  • STATUS: Active
  • ON SITE: 72 Days
  • MLS #: 7061255
UPDATED: 40 min ago
$400,000
  • 4
    BEDS
  • 0.27
    ACRES
  • 2
    BATHS
  • 1
    1/2 BATHS
  • 2,678
    SQFT
  • $149
    $/SQFT
Neighborhood:
Type:
Single-Family Home
Built:
2006
County:

School Information

Elementary School:
Middle School:

Description

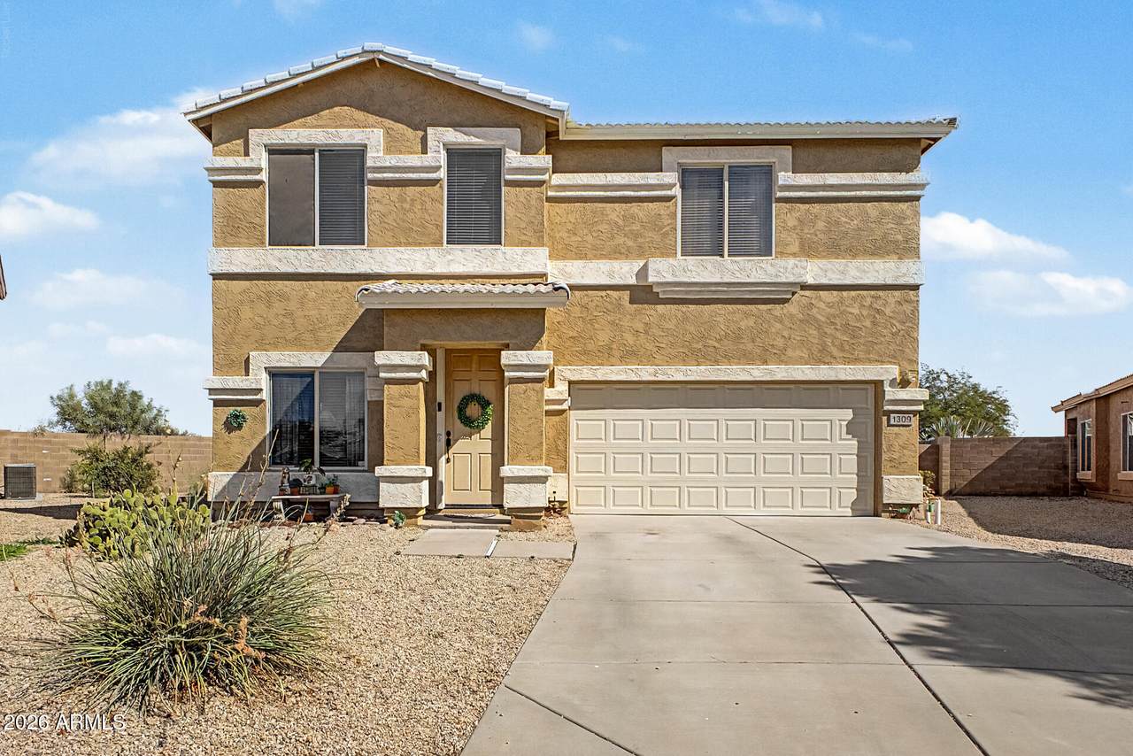
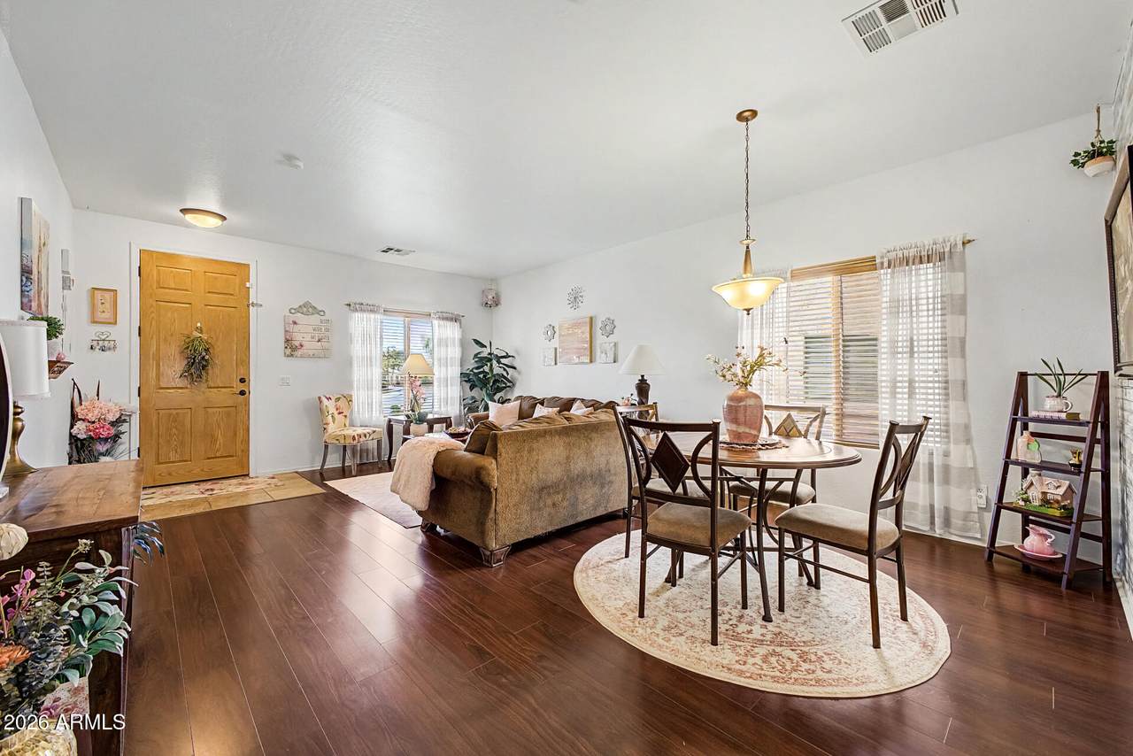
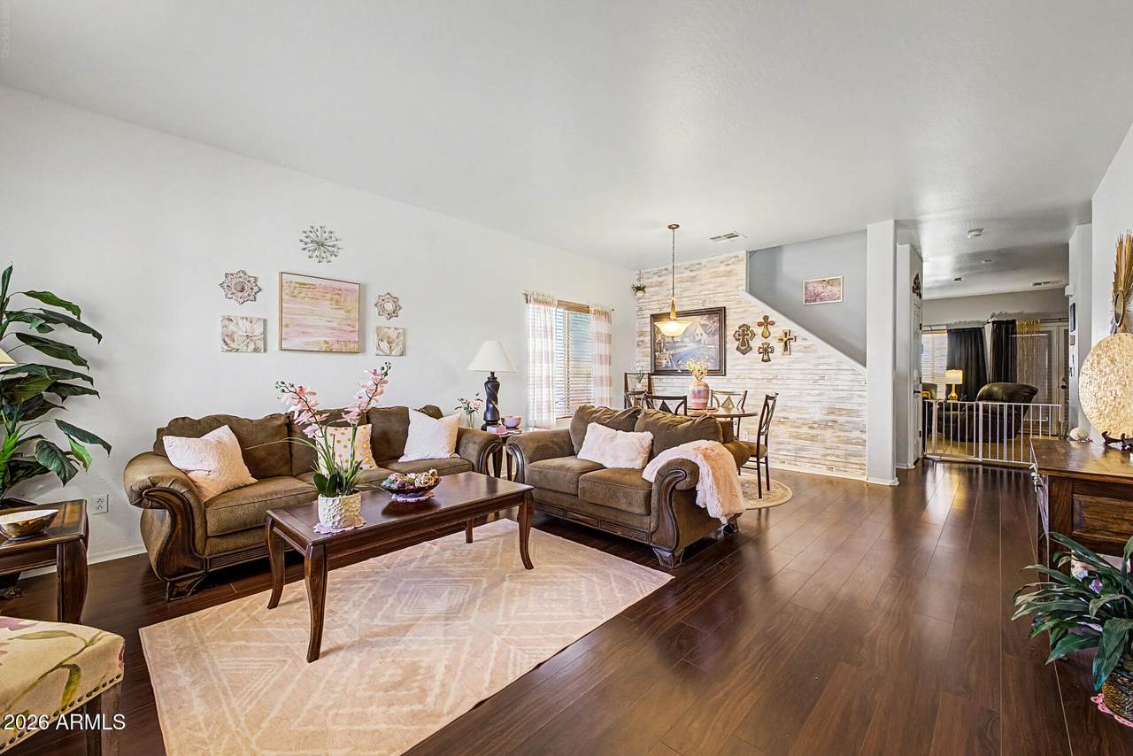
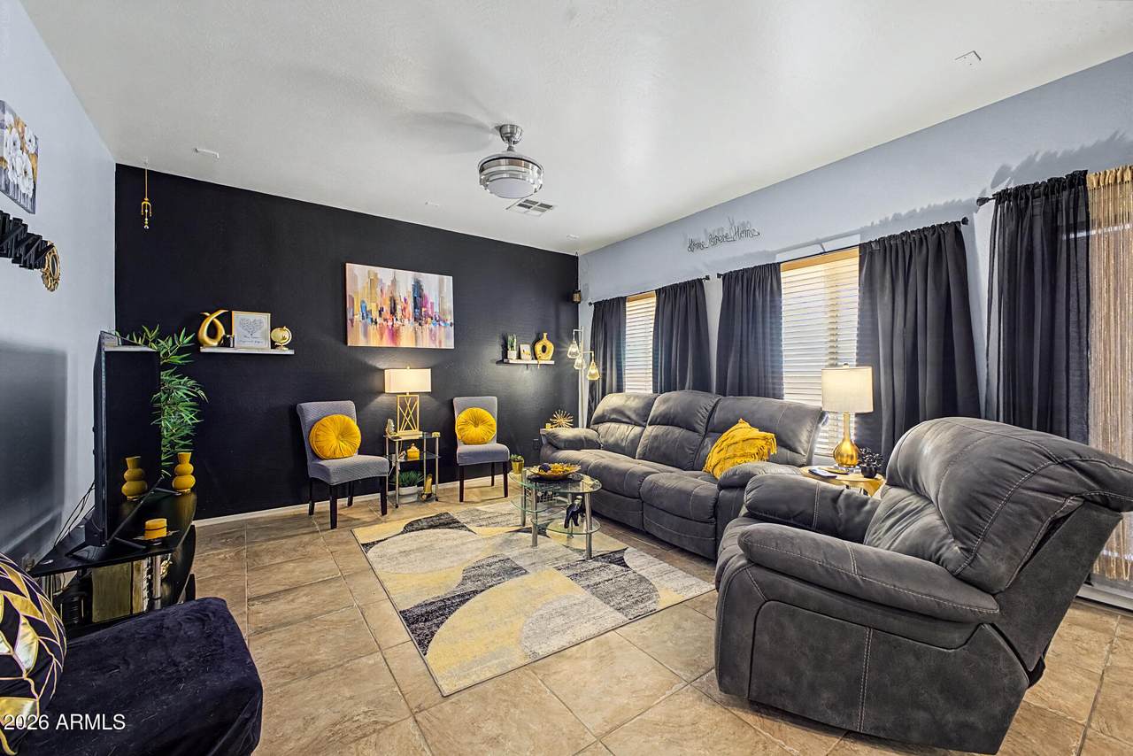
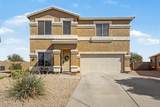
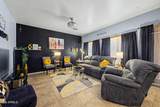
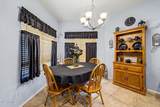
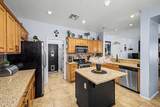
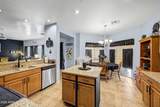
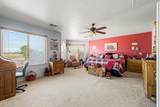
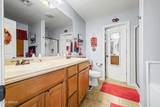
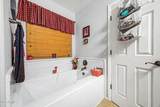
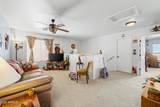
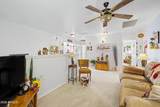
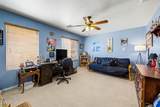
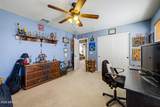
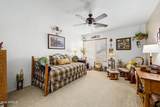
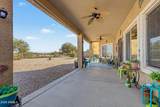
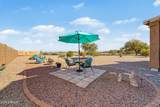
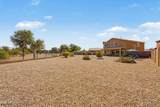
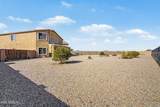
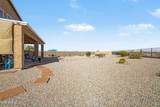
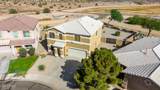
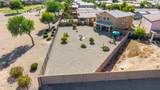
Tucked away on an oversized cul-de-sac homesite with no rear neighbors, this spacious residence enjoys exceptional privacy, scenic desert surroundings, and a desirable north/south orientation. The backyard borders open space and natural desert landscape, creating a peaceful setting rarely found in the community. Inside, the thoughtfully designed floor plan features four bedrooms, two and a half bathrooms, and multiple living areas that provide flexibility for today's lifestyle. A generous upstairs retreat offers the perfect space for a game room, home office, media lounge, or additional gathering area. The spacious primary suite features an oversized soaking tub with built-in armrests, creating the perfect place to relax and unwind. Recent updates include a new new insulated garage door (2020), hot water heater (2019), patio roof (2025), new windows in the primary and guest bedrooms (2026), new garbage disposal (2026), dishwasher (2023), washer (2023), and dryer (2024).

Monthly Payment Calculator


Arizona Regional MLS logo© 2026 Arizona Regional Multiple Listing Service, Inc. All rights reserved. All information should be verified by the recipient and none is guaranteed as accurate by ARMLS. The ARMLS logo indicates a property listed by a real estate brokerage other than The Panozzo Team | HomeSmart. Data last updated 2026-10-13T20:14:49.04.
www.myvalleyhomesearch.com/homes/179584667
Print Image

1309 E Daisy Way San Tan Valley, AZ 85143

  • Price: $400,000
  • Status: Active
  • On Site: 72 Days
  • Updated: 40 min ago
  • MLS #: 7061255
4
Beds
2
Baths
1
½ Baths
0.27
Acres
2,678
SQFT
$149
$/SQFT
2006
Built
Neighborhood:
Johnson Ranch Unit 29
County:
Pinal
Area:
San Tan Valley
Elementary School:
Walker Butte K-8
Middle School:
Walker Butte K-8
High School:
Poston Butte High School
Property Description
Tucked away on an oversized cul-de-sac homesite with no rear neighbors, this spacious residence enjoys exceptional privacy, scenic desert surroundings, and a desirable north/south orientation. The backyard borders open space and natural desert landscape, creating a peaceful setting rarely found in the community. Inside, the thoughtfully designed floor plan features four bedrooms, two and a half bathrooms, and multiple living areas that provide flexibility for today's lifestyle. A generous upstairs retreat offers the perfect space for a game room, home office, media lounge, or additional gathering area. The spacious primary suite features an oversized soaking tub with built-in armrests, creating the perfect place to relax and unwind. Recent updates include a new new insulated garage door (2020), hot water heater (2019), patio roof (2025), new windows in the primary and guest bedrooms (2026), new garbage disposal (2026), dishwasher (2023), washer (2023), and dryer (2024).
Exterior Features

Architectural Style [] Attached Garage YN No Border Pres Pub Land Yes Carport Spaces 0 Construction Materials StuccoWood FramePainted Covered Spaces 2 Exterior Features [] Fencing BlockWrought Iron Horse Amenities [] Horse YN No Lot Features Adjacent to WashNorth/South ExposureBorders Preserve/Public LandDesert BackDesert Front Open Parking Spaces 2 Other Structures [] Parking Features Garage Door OpenerDirect Access Pool Features [] Pool Private YN No Road Responsibility County Maintained Road Road Surface Type [] Roof TileRolled/Hot Mop Spa Features None View []

Interior Features

Basement [] Basement YN No Bedrooms Plus 5 Common Walls [] Cooling Central AirCeiling Fan(s)Programmable Thmstat Cooling YN Yes Family Room Yes Fireplace Features [] Fireplace YN No Heating ElectricCeiling Heating YN Yes Interior Features Walk-in PantryHigh Speed InternetGranite CountersDouble VanityUpstairsBreakfast Bar9+ Flat CeilingsKitchen IslandPantryFull Bth Master BdrmSeparate Shwr & Tub Laundry Features Inside Loft Yes Master Bedroom Upstairs Yes Master Bedroom Walk In Closet Yes Pantry Yes Plumbing Gas Hot Water Heater Yes Separate Den Office YN No Walk In Pantry Yes Window Features Dual Pane

Property Features

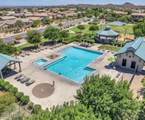
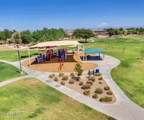
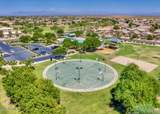
Accessibility Features [] Adjacent To Wash Yes Association Fee 259.08 Association Fee Frequency Quarterly Association Fee Includes Maintenance Grounds Association YN Yes Auction No Builder Name CENTEX Capmprovement Impact Fee 1050 Community Features PoolCommunity SpaCommunity Spa HtdPlaygroundBiking/Walking Path Community Pool YN Yes County Services Yes Current Financing [] Disclosures Agency Discl ReqSeller Discl Avail Flooring CarpetLaminateTile Green Energy Efficient Multi-Zones Green Water Conservation [] Land Lease YN No Listing Terms VA LoanCashConventionalFHA North South Exposure Yes Other Fees HOA 0 Ownership Fee Simple Ownership Fractional YN No PADFee YN2 No Possible Use [] Prepaid Association Fees HOA 259.08 Property Attached YN No Property Condition [] Property Sub Type Single Family Residence Rec Center Fee YN No Security Features [] Sewer Private SewerSewer in & Cnctd Special Assessment HOA No Special Listing Conditions N/A Special Listing Conditions None Yes Tax Annual Amount 1467 Tax Year 2025 Total Monthly Fee 86.36 Utilities [] Water Source Pvt Water Company

Arizona Regional MLS logo Listing provided by Citiea: . .


Arizona Regional MLS logo© 2026 Arizona Regional Multiple Listing Service, Inc. All rights reserved. All information should be verified by the recipient and none is guaranteed as accurate by ARMLS. The ARMLS logo indicates a property listed by a real estate brokerage other than The Panozzo Team | HomeSmart. Data last updated 2026-10-13T20:14:49.04.
 
https://bt-photos.global.ssl.fastly.net/armls/1280_boomver_1_7061255-2.jpg https://bt-photos.global.ssl.fastly.net/armls/1280_boomver_1_7061255-2.jpg https://bt-photos.global.ssl.fastly.net/armls/1280_boomver_1_7061255-2.jpg
Logo
The Panozzo Team | HomeSmart
8683 E Via De Negocio
Scottsdale AZ, 85258