





















Skip To Content

13811 W Harwell Road

Goodyear, AZ 85338
  • $1,250,000
  • STATUS: Active
  • ON SITE: 65 Days
  • MLS #: 7063126
$1,250,000
  • 5
    BEDS
  • 1.13
    ACRES
  • 4
    BATHS
  • 0
    1/2 BATHS
  • 4,322
    SQFT
  • $289
    $/SQFT
Neighborhood:
Type:
Single-Family Home
Built:
2024
County:
Area:

School Information

Elementary School:

Description

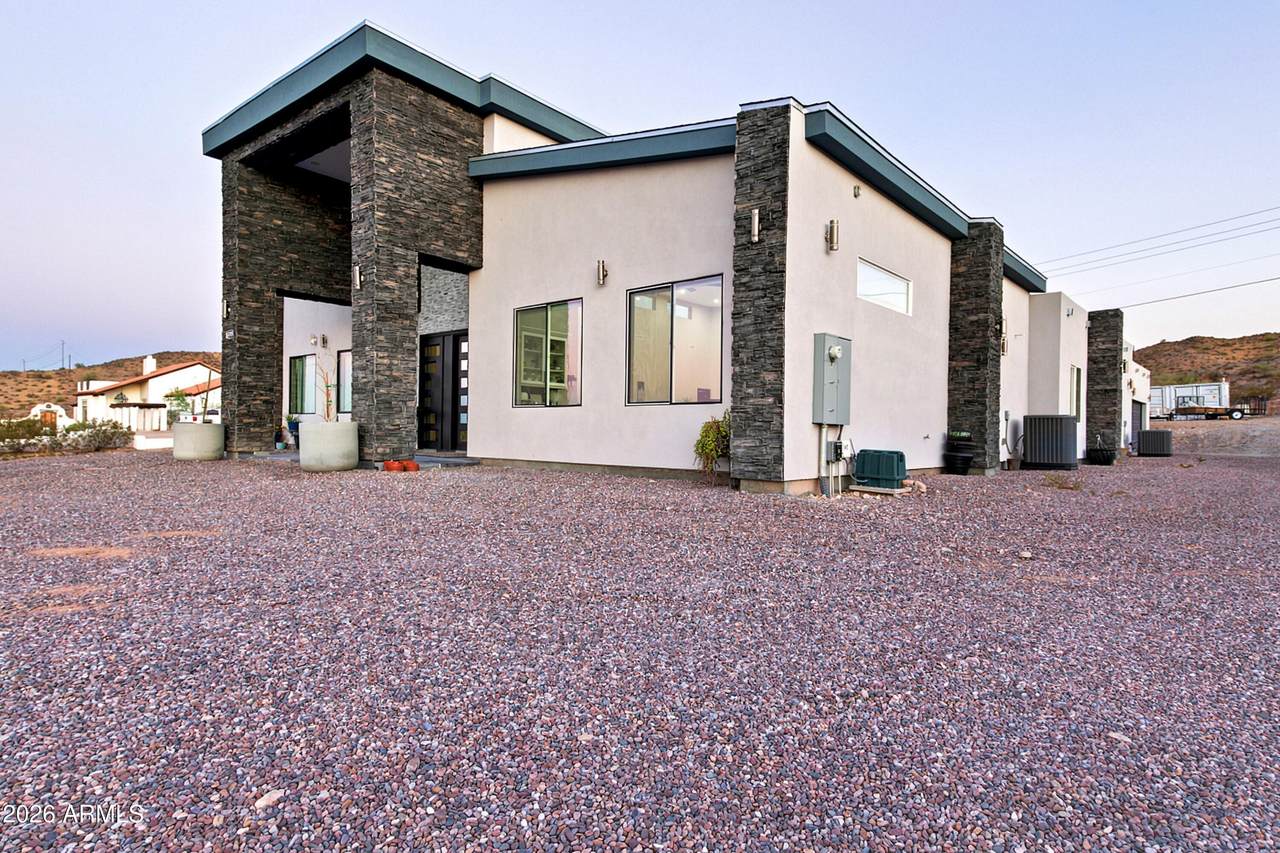
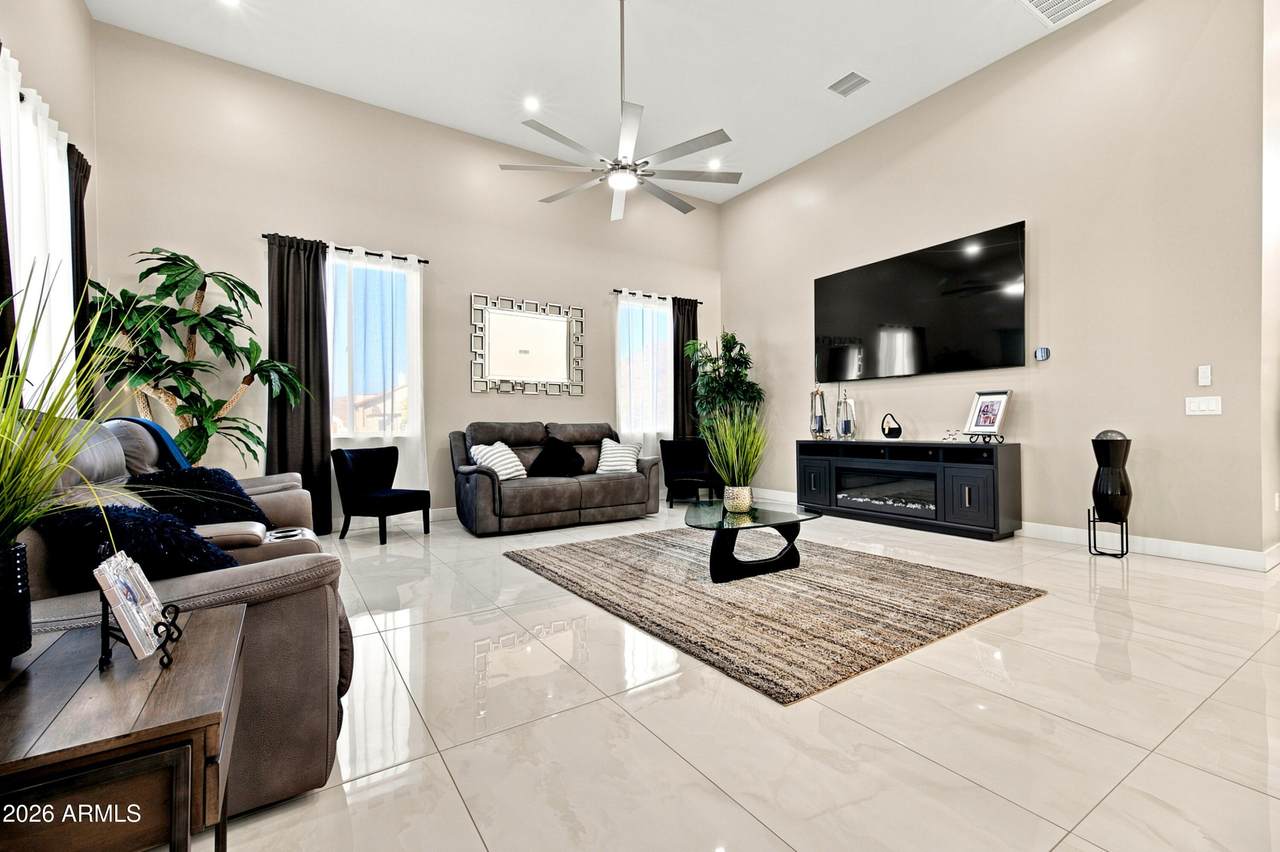
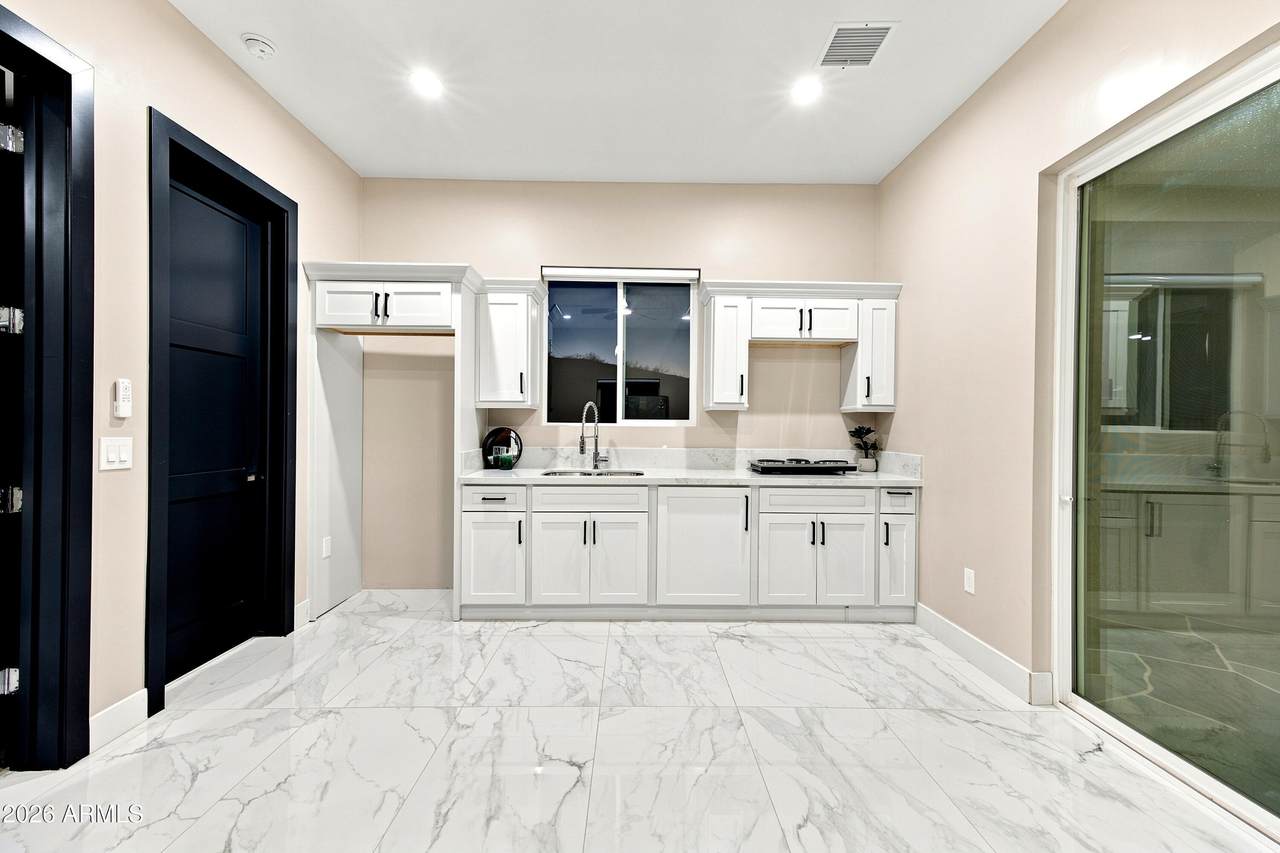
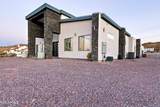
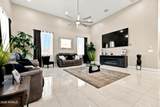
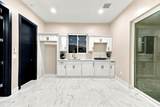
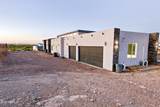
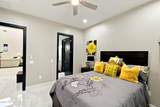
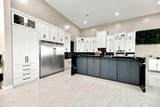
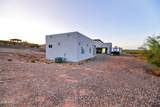
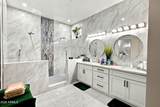
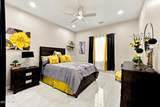
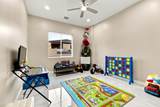
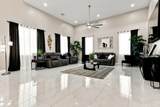
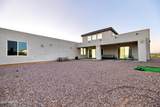
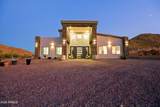
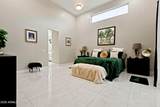
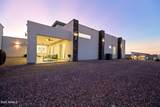
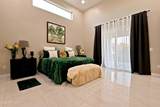
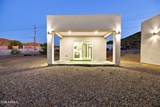
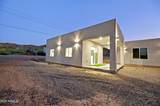
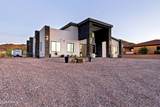
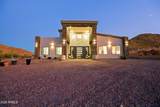
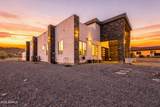
Experience elevated Arizona living in this stunning 5-bedroom, 4-bath luxury home offering 4,322 square feet of beautifully designed living space, an inviting open floor plan, and breathtaking views of the Estrella Mountains and city skyline.Designed for both everyday living and entertaining, the spacious interior seamlessly connects the living, dining, and kitchen areas, creating a warm and sophisticated atmosphere. Step outside and take in the incredible backdrop as the property borders the scenic Estrella Mountain landscape, offering a sense of privacy and tranquility that is hard to find.Adding exceptional versatility and value is the detached 1-bedroom, 1-bath casita--perfect for a mother-in-law suite. Seller Carrier back available, more details with listing agent.

Monthly Payment Calculator


Arizona Regional MLS logo© 2026 Arizona Regional Multiple Listing Service, Inc. All rights reserved. All information should be verified by the recipient and none is guaranteed as accurate by ARMLS. The ARMLS logo indicates a property listed by a real estate brokerage other than The Panozzo Team | HomeSmart. Data last updated 2026-10-11T00:13:19.64.
www.myvalleyhomesearch.com/homes/179844712
Print Image

13811 W Harwell Road Goodyear, AZ 85338

  • Price: $1,250,000
  • Status: Active
  • On Site: 65 Days
  • MLS #: 7063126
5
Beds
4
Baths
0
½ Baths
1.13
Acres
4,322
SQFT
$289
$/SQFT
2024
Built
Neighborhood:
Urban Subdivision
County:
Maricopa
Area:
Goodyear
Elementary School:
Lakin Prep Academy
Middle School:
Estrella Vista Elementary School
High School:
Tolleson Union High School
Property Description
Experience elevated Arizona living in this stunning 5-bedroom, 4-bath luxury home offering 4,322 square feet of beautifully designed living space, an inviting open floor plan, and breathtaking views of the Estrella Mountains and city skyline.Designed for both everyday living and entertaining, the spacious interior seamlessly connects the living, dining, and kitchen areas, creating a warm and sophisticated atmosphere. Step outside and take in the incredible backdrop as the property borders the scenic Estrella Mountain landscape, offering a sense of privacy and tranquility that is hard to find.Adding exceptional versatility and value is the detached 1-bedroom, 1-bath casita--perfect for a mother-in-law suite. Seller Carrier back available, more details with listing agent.
Exterior Features

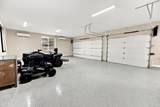
Architectural Style [] Carport Spaces 0 Construction Materials StuccoWood Frame Covered Spaces 3 Exterior Features [] Fencing None Hillside Lot Yes Horse Amenities [] Horse YN Yes Lot Features Hillside LotDirt FrontDirt Back Open Parking Spaces 0 Other Structures [] Parking Features [] Pool Features [] Pool Private YN No Road Responsibility City Maintained Road Road Surface Type Dirt Roof Tile Spa Features None View []

Interior Features

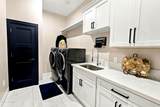
Basement [] Basement YN No Bedrooms Plus 5 Common Walls [] Cooling Central AirMini Split Cooling YN Yes Family Room Yes Fireplace Features [] Fireplace YN No Formal Dining Yes Heating Mini SplitElectric Heating YN Yes Interior Features Quartz CountertopsDouble Vanity9+ Flat CeilingsVaulted Ceiling(s)Kitchen IslandPantryFull Bth Master Bdrm Laundry Features Wshr/Dry HookUp Only Pantry Yes Separate Den Office YN No Window Features Dual Pane

Property Features

Accessibility Features [] Association Fee Includes No Fees Association YN No Auction No Builder Name UNKNOWN Community Features [] Community Pool YN No Current Financing Conventional Disclosures Agency Discl ReqSeller Discl AvailWell Disclosure Flood Zone No Flooring StoneTile Green Energy Efficient [] Green Water Conservation [] Land Lease YN No Listing Terms CashConventionalFHAVA Loan New Construction YN No Ownership Fee Simple Ownership Fractional YN No PADFee YN2 No Possible Use [] Property Attached YN No Property Condition Complete Spec Home Property Sub Type Single Family Residence Rec Center Fee YN No Security Features [] Sewer Septic Tank Special Listing Conditions N/A Special Listing Conditions None Yes Tax Annual Amount 692 Tax Year 2025 Total Monthly Fee 0 Utilities [] Water Source Shared Well

Arizona Regional MLS logo Listing provided by Realty of America LLC: . .


Arizona Regional MLS logo© 2026 Arizona Regional Multiple Listing Service, Inc. All rights reserved. All information should be verified by the recipient and none is guaranteed as accurate by ARMLS. The ARMLS logo indicates a property listed by a real estate brokerage other than The Panozzo Team | HomeSmart. Data last updated 2026-10-11T00:13:19.64.
 
https://bt-photos.global.ssl.fastly.net/armls/1280_boomver_3_7063126-2.jpg https://bt-photos.global.ssl.fastly.net/armls/1280_boomver_3_7063126-2.jpg https://bt-photos.global.ssl.fastly.net/armls/1280_boomver_3_7063126-2.jpg
Logo
The Panozzo Team | HomeSmart
8683 E Via De Negocio
Scottsdale AZ, 85258