




Description
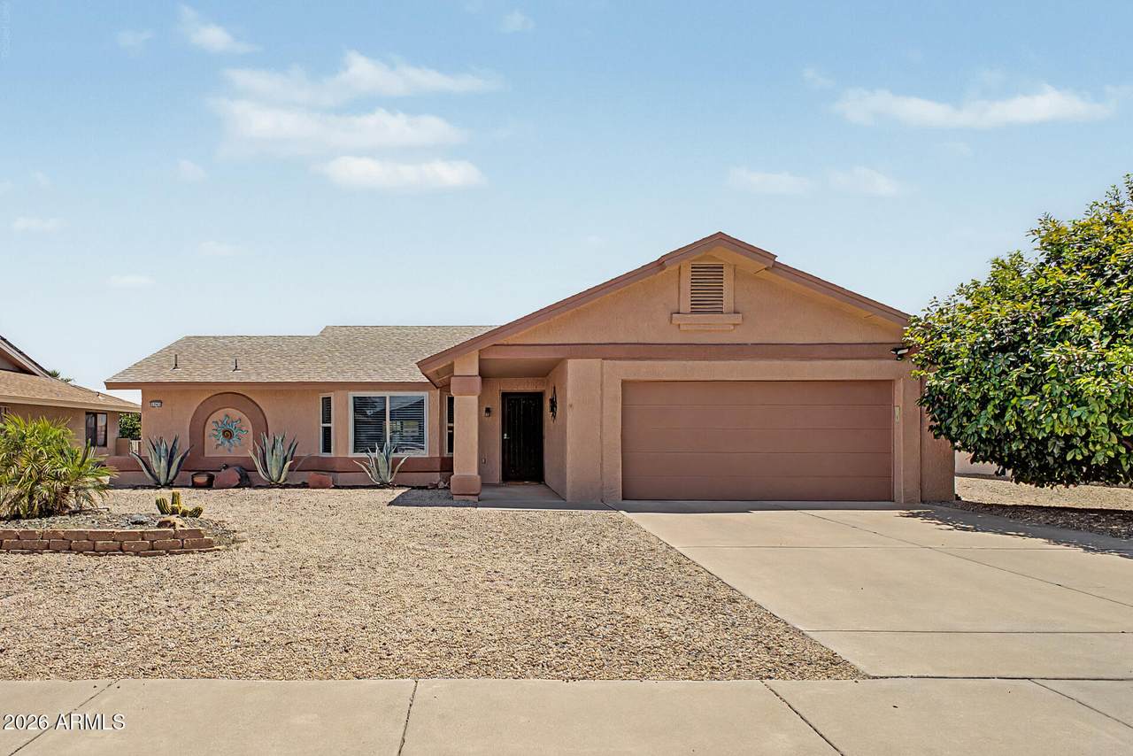
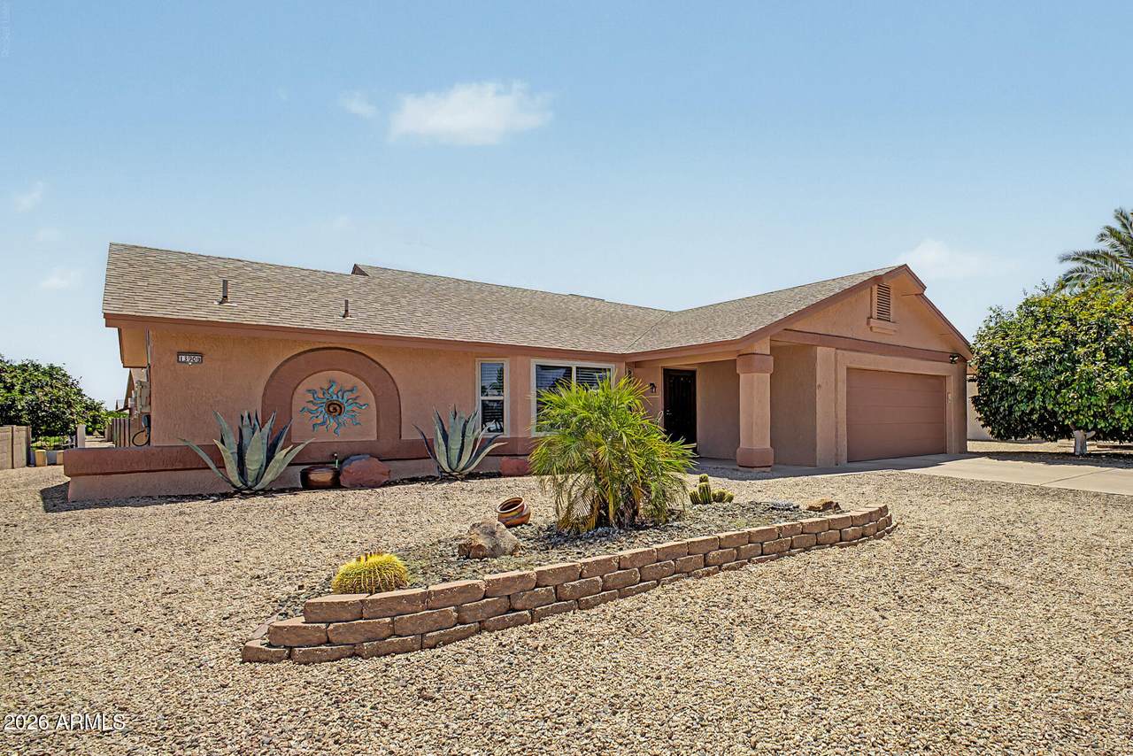
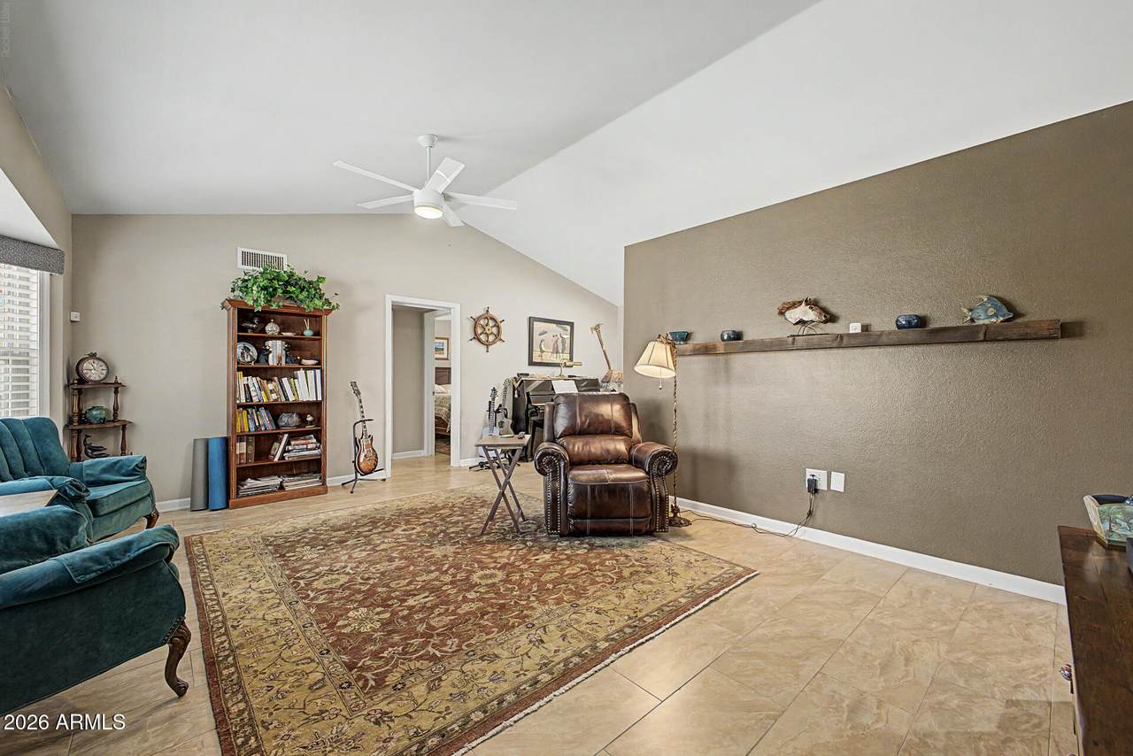
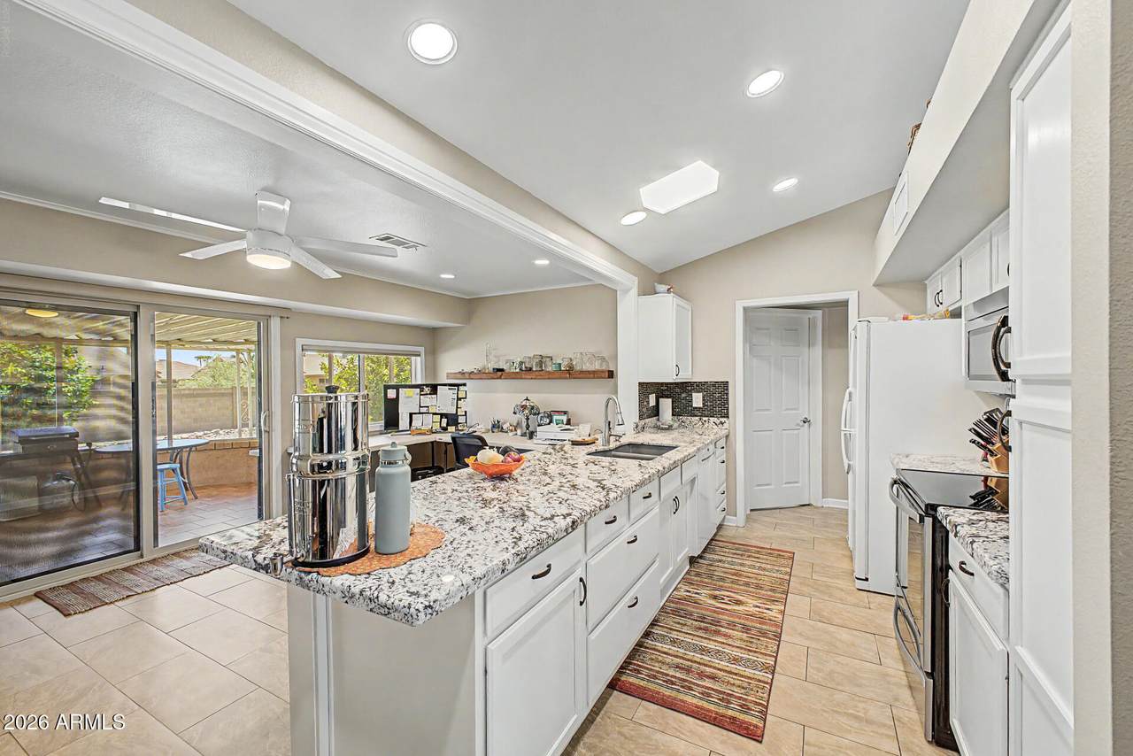
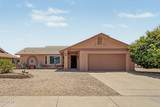
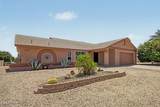
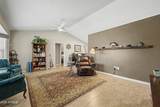
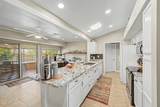
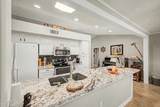
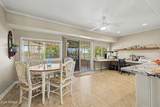
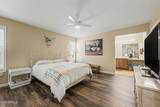
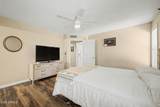
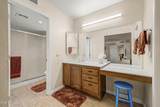
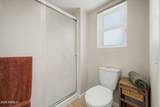
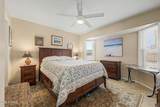
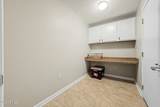
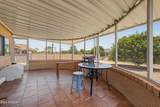
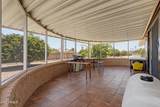
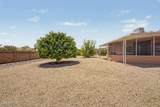
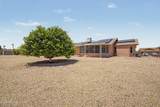
Welcome to this beautifully maintained expanded Wellington offering 2 bedrooms, 2 bathrooms, and 1,430 square feet of comfortable living space in the highly sought-after Echo Mesa neighborhood. Situated on a large, private lot, this home features a stucco exterior, low-maintenance desert landscaping, and mature fruit trees creating a peaceful backyard retreat. Enjoy the benefits of no HOA, a low-tax area, and an owned solar system to keep those electric bill minimal. Exterior upgrades include newer dual-pane windows and slider, new front and rear security doors, and added attic insulation for improved efficiency and comfort. Inside, you'll love the open, split floor plan featuring warm designer paint colors, vaulted flat white ceilings, tile flooring with tall baseboards, six-panel interior doors, and a beautiful bay window bringing natural light into the living space. The light and bright kitchen showcases white cabinetry, granite countertops, a stylish tile backsplash, and newer appliances. Both spacious bedrooms offer walk-in closets, while the primary suite includes a walk-in shower. A flexible office/hobby room provides additional space to fit your lifestyle. This home has been thoughtfully updated with a new HVAC system, new water heater, new washer and dryer, updated toilets, ceiling fans, and window furnishings. The temperature-controlled garage includes its own mini-split system and garage cabinets, perfect for storage, hobbies, or year-round use. Enjoy Arizona evenings from the screened-in patio overlooking your private backyard. With its extensive upgrades, energy-efficient features, spacious layout, and desirable location, this move-in-ready home offers the perfect combination of comfort, value, and Arizona living.
-
2BEDS
-
0.21ACRES
-
2BATHS
-
01/2 BATHS
-
1,430SQFT
-
$252$/SQFT
School Information
Description
Welcome to this beautifully maintained expanded Wellington offering 2 bedrooms, 2 bathrooms, and 1,430 square feet of comfortable living space in the highly sought-after Echo Mesa neighborhood. Situated on a large, private lot, this home features a stucco exterior, low-maintenance desert landscaping, and mature fruit trees creating a peaceful backyard retreat. Enjoy the benefits of no HOA, a low-tax area, and an owned solar system to keep those electric bill minimal. Exterior upgrades include newer dual-pane windows and slider, new front and rear security doors, and added attic insulation for improved efficiency and comfort. Inside, you'll love the open, split floor plan featuring warm designer paint colors, vaulted flat white ceilings, tile flooring with tall baseboards, six-panel interior doors, and a beautiful bay window bringing natural light into the living space. The light and bright kitchen showcases white cabinetry, granite countertops, a stylish tile backsplash, and newer appliances. Both spacious bedrooms offer walk-in closets, while the primary suite includes a walk-in shower. A flexible office/hobby room provides additional space to fit your lifestyle. This home has been thoughtfully updated with a new HVAC system, new water heater, new washer and dryer, updated toilets, ceiling fans, and window furnishings. The temperature-controlled garage includes its own mini-split system and garage cabinets, perfect for storage, hobbies, or year-round use. Enjoy Arizona evenings from the screened-in patio overlooking your private backyard. With its extensive upgrades, energy-efficient features, spacious layout, and desirable location, this move-in-ready home offers the perfect combination of comfort, value, and Arizona living.
 © 2026 Arizona Regional Multiple Listing Service, Inc. All rights reserved. All information should be verified by the recipient and none is guaranteed as accurate by ARMLS. The ARMLS logo indicates a property listed by a real estate brokerage other than The Panozzo Team | HomeSmart. Data last updated 2026-10-12T09:12:25.463.