





Description
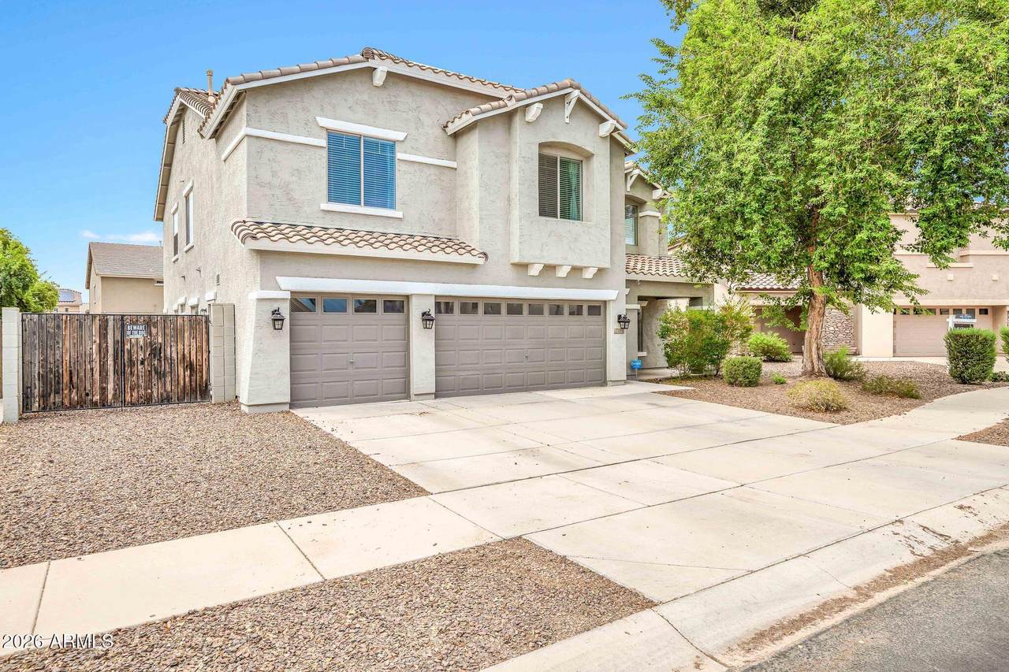
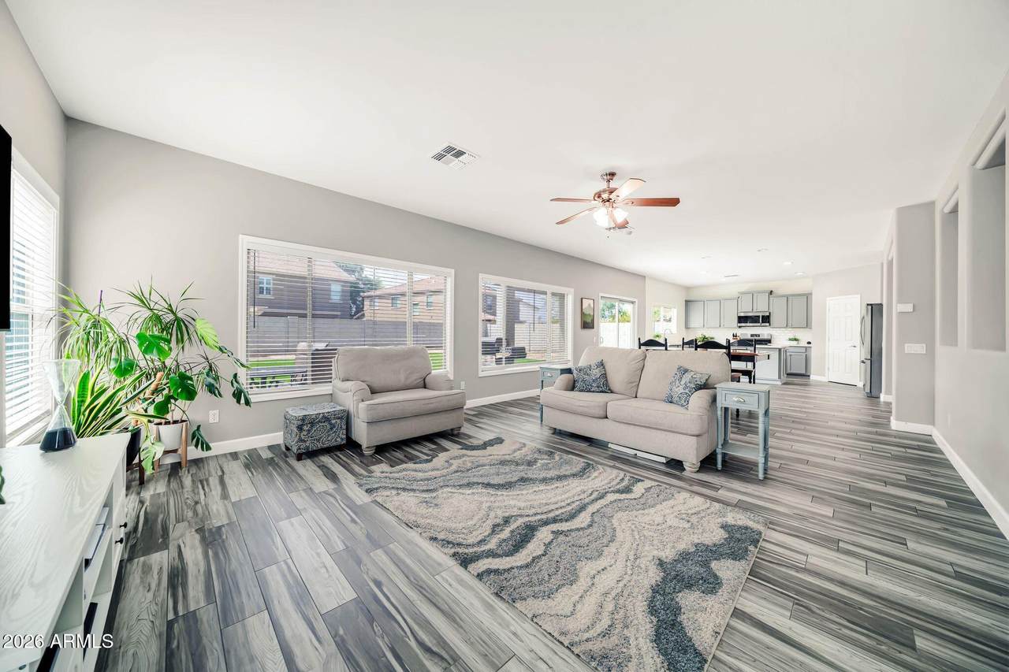
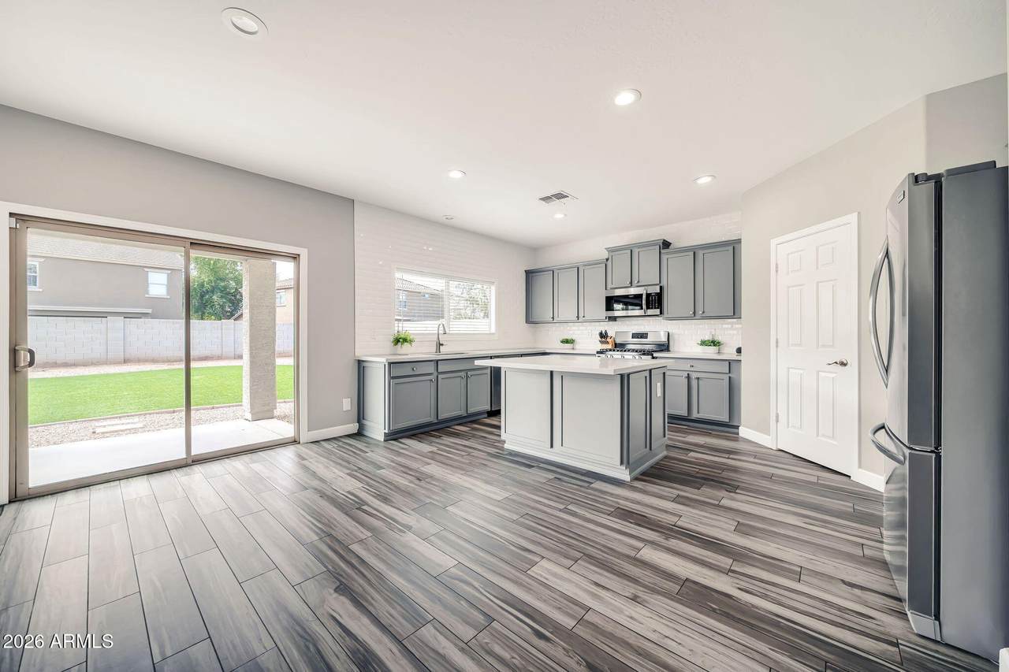
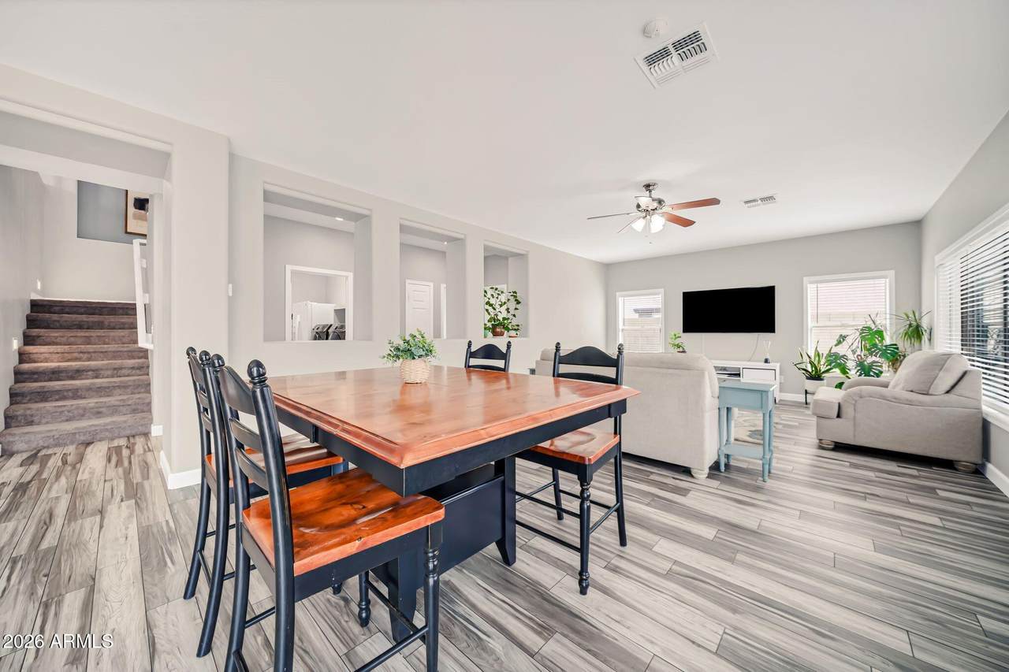
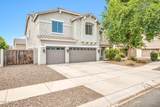
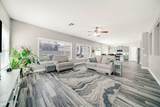
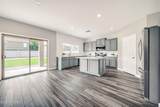
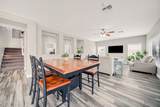
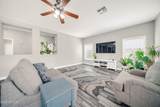
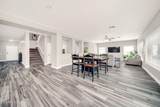
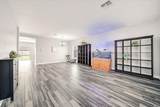
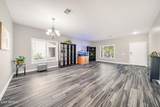
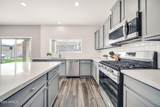
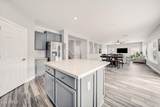
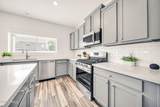
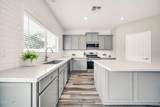
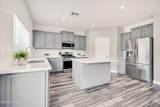
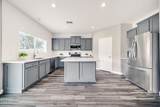
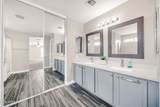
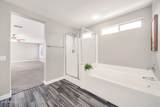
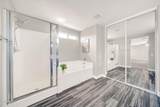
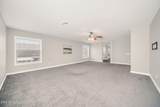
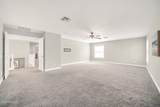
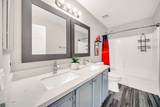
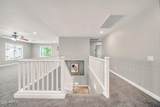
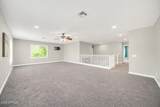
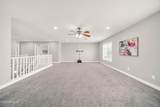
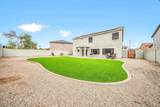
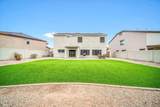
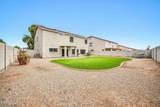
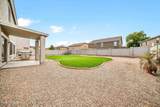
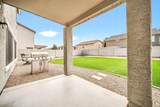
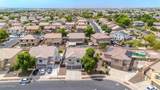
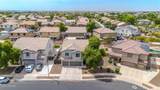
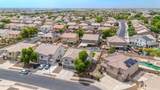
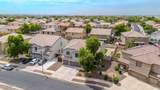
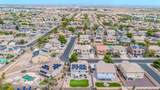
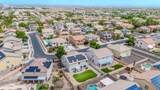
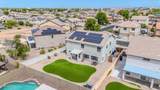
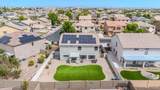
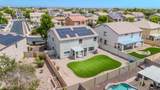
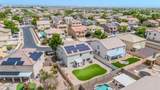
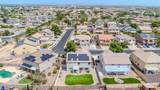
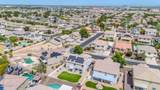
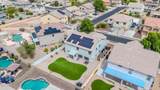
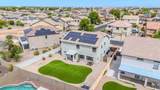
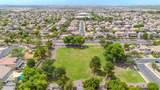
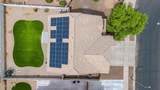
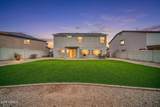
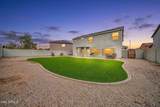
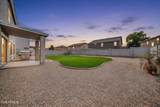
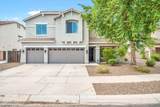
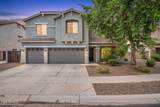
Modern Living Meets Flexible Space in the Heart of Surprise! Welcome home to this beautifully updated 5-bedroom, 3-bathroom residence offering the perfect blend of style, functionality, and room to grow. From the moment you arrive, you'll appreciate the inviting curb appeal, charming front porch, and spacious 3-car garage. Step inside to discover a bright, open floor plan featuring designer gray tones, wood-look tile flooring, and abundant natural light throughout. The heart of the home is the stunning kitchen, complete with white quartz countertops, an oversized center island, gray shaker cabinetry, stainless steel appliances, a gas range, a subway tile backsplash, a pantry, and plenty of prep space ideal for entertaining or everyday living. The expansive great room flows seamlessly into the dining area and overlooks the backyard, creating the perfect gathering space for family and friends. A downstairs bedroom and full bathroom provide an ideal setup for guests, multigenerational living, or a private home office. Upstairs, you'll find a spacious loft that offers endless possibilities as a media room, game room, fitness area, or playroom. The generously sized secondary bedrooms provide flexibility for every lifestyle, while the primary suite serves as a peaceful retreat with ample space to unwind. Enjoy Arizona living in the low-maintenance backyard featuring a covered patio and lush green lawn--perfect for BBQs, kids, pets, or simply relaxing outdoors. Additional highlights include: 5 Bedrooms | 3 Full Bathrooms Spacious upstairs loft 3-car garage Quartz countertops Large kitchen island Stainless steel appliances Gas cooktop/range Gray shaker cabinetry Wood-look tile flooring Neutral designer color palette Downstairs bedroom & full bath Covered patio Low-maintenance landscaping Conveniently located near parks, shopping, dining, schools, and easy freeway access, this move-in-ready home offers the space, upgrades, and lifestyle today's buyers are searching for. Welcome to your next chapter in Surprise!
-
5BEDS
-
0.19ACRES
-
3BATHS
-
01/2 BATHS
-
3,675SQFT
-
$143$/SQFT
School Information
Description
Modern Living Meets Flexible Space in the Heart of Surprise! Welcome home to this beautifully updated 5-bedroom, 3-bathroom residence offering the perfect blend of style, functionality, and room to grow. From the moment you arrive, you'll appreciate the inviting curb appeal, charming front porch, and spacious 3-car garage. Step inside to discover a bright, open floor plan featuring designer gray tones, wood-look tile flooring, and abundant natural light throughout. The heart of the home is the stunning kitchen, complete with white quartz countertops, an oversized center island, gray shaker cabinetry, stainless steel appliances, a gas range, a subway tile backsplash, a pantry, and plenty of prep space ideal for entertaining or everyday living. The expansive great room flows seamlessly into the dining area and overlooks the backyard, creating the perfect gathering space for family and friends. A downstairs bedroom and full bathroom provide an ideal setup for guests, multigenerational living, or a private home office. Upstairs, you'll find a spacious loft that offers endless possibilities as a media room, game room, fitness area, or playroom. The generously sized secondary bedrooms provide flexibility for every lifestyle, while the primary suite serves as a peaceful retreat with ample space to unwind. Enjoy Arizona living in the low-maintenance backyard featuring a covered patio and lush green lawn--perfect for BBQs, kids, pets, or simply relaxing outdoors. Additional highlights include: 5 Bedrooms | 3 Full Bathrooms Spacious upstairs loft 3-car garage Quartz countertops Large kitchen island Stainless steel appliances Gas cooktop/range Gray shaker cabinetry Wood-look tile flooring Neutral designer color palette Downstairs bedroom & full bath Covered patio Low-maintenance landscaping Conveniently located near parks, shopping, dining, schools, and easy freeway access, this move-in-ready home offers the space, upgrades, and lifestyle today's buyers are searching for. Welcome to your next chapter in Surprise!
 © 2026 Arizona Regional Multiple Listing Service, Inc. All rights reserved. All information should be verified by the recipient and none is guaranteed as accurate by ARMLS. The ARMLS logo indicates a property listed by a real estate brokerage other than The Panozzo Team | HomeSmart. Data last updated 2026-10-14T15:14:03.01.