Skip To Content

14843 N 37TH Avenue

Phoenix, AZ 85053
  • $494,900
  • STATUS: Active
  • ON SITE: 69 Days
  • MLS #: 7061808
Price Reduced
UPDATED: 167 min ago
$494,900
  • 4
    BEDS
  • 0.17
    ACRES
  • 3
    BATHS
  • 0
    1/2 BATHS
  • 1,906
    SQFT
  • $260
    $/SQFT
Neighborhood:
Type:
Single-Family Home
Built:
1972
County:
Area:

School Information

Elementary School:
High School:

Description

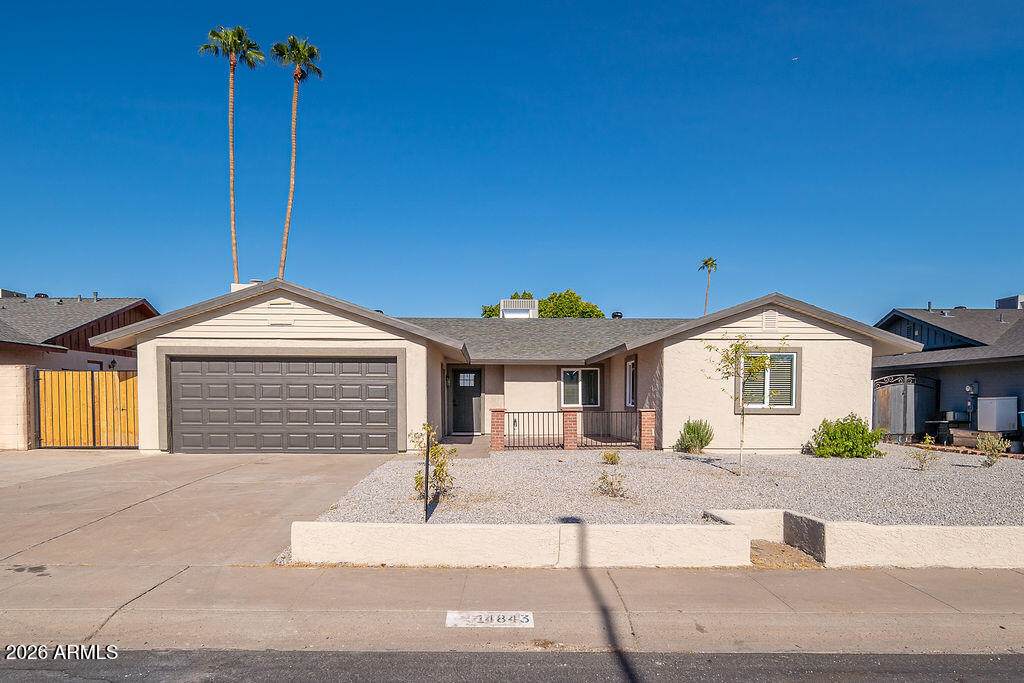
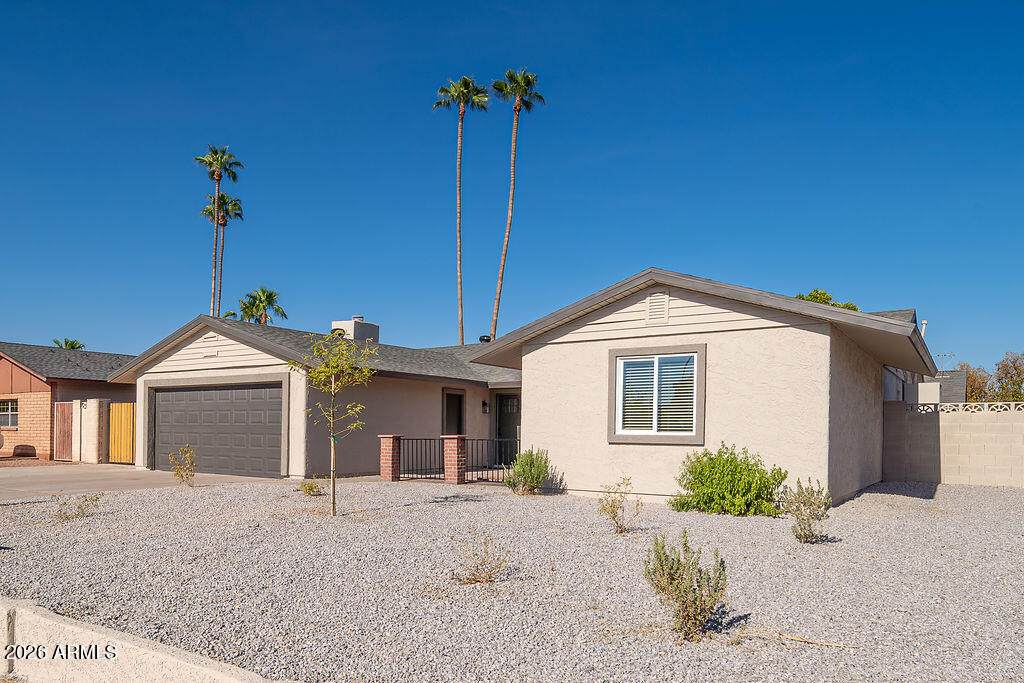
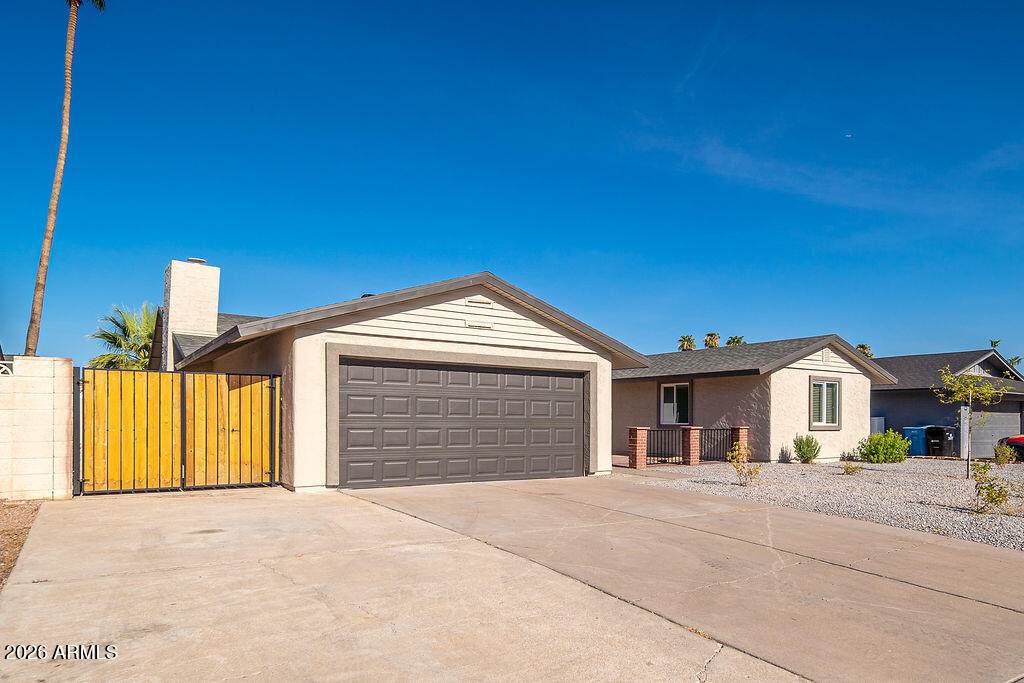
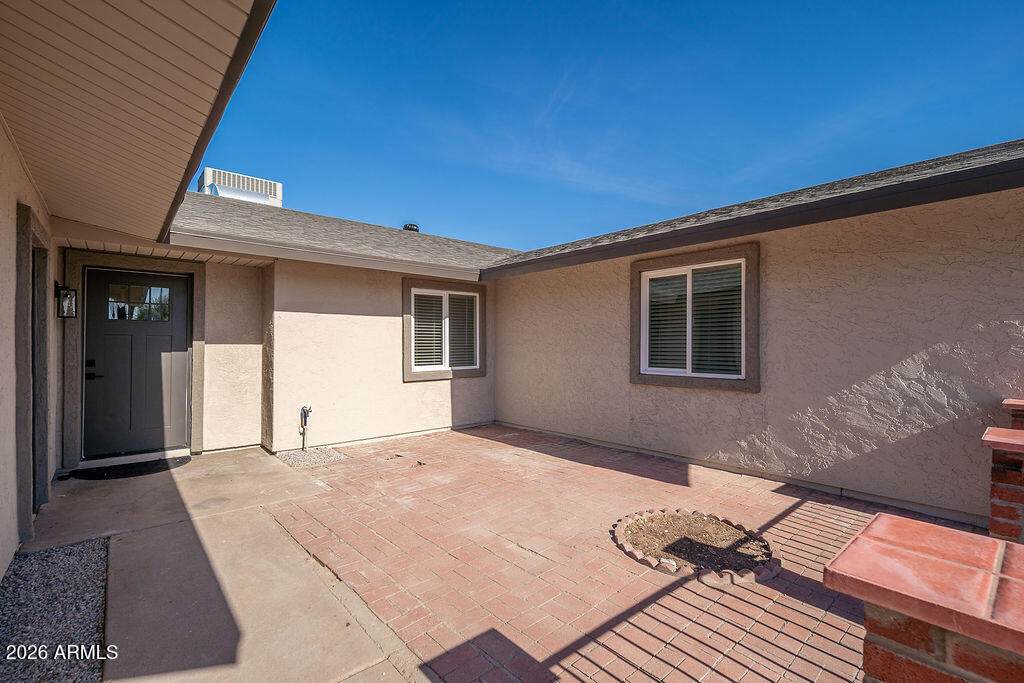
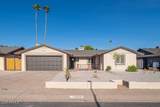
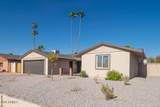
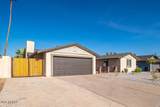
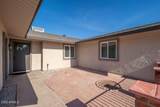
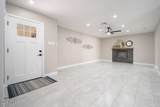
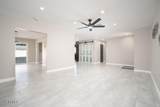
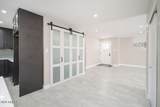
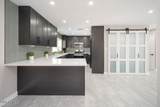
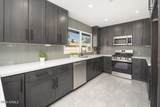
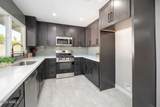
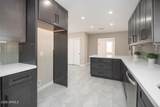
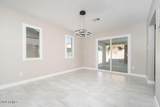
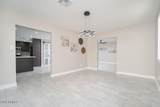
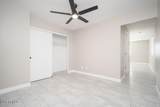
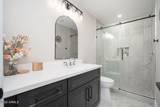
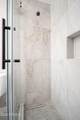
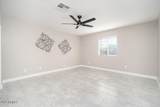
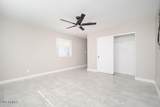
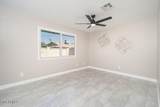
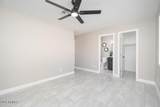
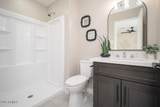
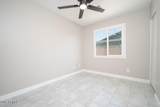
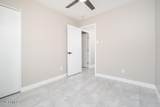
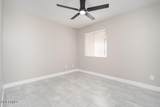
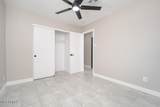
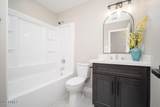
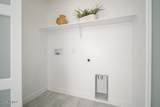
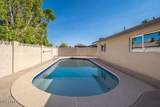
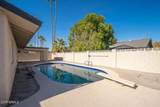
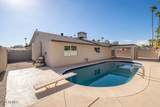
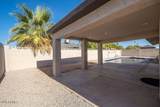
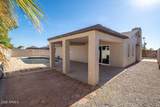
Newly remodeled 4 bed 3 bath home with large 2 car garage and diving pool with NO HOA! Home includes upgraded tile throughout, new drywall texture, gourmet kitchen with stainless appliances, gas stove, soft close doors and drawers, modern cabinet hardware, designer backsplash, quartz counters with a sit at bar, led recessed lights, designer lighting, large pantry, new interior dual pane vinyl windows and slider, large covered patio, newly remodeled diving pool with pebble sheen and water line tile with large Baja shelf, new roof, newer AC unit, tiled master shower with glass doors, new tub/shower surround in 2nd and 3rd bathroom, modern electric fireplace with wood mantel, interior/exterior paint, new landscaping with automatic watering, RV Gate, new interior doors/casing/baseboards, upgraded door hardware, glass modern doors at laundry, extend driveway, close to shopping/golf/restaurants.

Monthly Payment Calculator


Arizona Regional MLS logo© 2026 Arizona Regional Multiple Listing Service, Inc. All rights reserved. All information should be verified by the recipient and none is guaranteed as accurate by ARMLS. The ARMLS logo indicates a property listed by a real estate brokerage other than The Panozzo Team | HomeSmart. Data last updated 2026-10-12T09:12:25.463.
www.myvalleyhomesearch.com/homes/179711207
Print Image

14843 N 37TH Avenue Phoenix, AZ 85053

  • Price: $494,900
  • Status: Active
  • On Site: 69 Days
  • Updated: 167 min ago
  • MLS #: 7061808
4
Beds
3
Baths
0
½ Baths
0.17
Acres
1,906
SQFT
$260
$/SQFT
1972
Built
Neighborhood:
Deerview Unit 12
County:
Maricopa
Area:
Phoenix
Elementary School:
Ironwood Elementary School
Middle School:
Desert Foothills Middle School
High School:
Greenway High School
Property Description
Newly remodeled 4 bed 3 bath home with large 2 car garage and diving pool with NO HOA! Home includes upgraded tile throughout, new drywall texture, gourmet kitchen with stainless appliances, gas stove, soft close doors and drawers, modern cabinet hardware, designer backsplash, quartz counters with a sit at bar, led recessed lights, designer lighting, large pantry, new interior dual pane vinyl windows and slider, large covered patio, newly remodeled diving pool with pebble sheen and water line tile with large Baja shelf, new roof, newer AC unit, tiled master shower with glass doors, new tub/shower surround in 2nd and 3rd bathroom, modern electric fireplace with wood mantel, interior/exterior paint, new landscaping with automatic watering, RV Gate, new interior doors/casing/baseboards, upgraded door hardware, glass modern doors at laundry, extend driveway, close to shopping/golf/restaurants.
Exterior Features

Architectural Style Ranch Attached Garage YN No Carport Spaces 0 Construction Materials StuccoWood FramePainted Covered Spaces 2 Exterior Features Private Yard Fencing Block Horse Amenities [] Horse YN No Lot Features Desert FrontGravel/Stone FrontGravel/Stone BackAuto Timer H2O Front Open Parking Spaces 3 Other Structures [] Parking Features Attached GarageRV GatedGarage Door OpenerExtended Length Garage Pool Features Diving PoolFenced Pool Private YN Yes Road Responsibility [] Road Surface Type [] Roof Composition Spa Features None View []

Interior Features

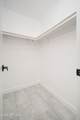
Basement [] Basement YN No Bedrooms Plus 4 Common Walls [] Cooling Central AirCeiling Fan(s) Cooling YN Yes Family Room Yes Fireplace Features Living Room Fireplace YN Yes Formal Dining Yes Great Room Yes Heating Natural Gas Heating YN Yes Interior Features Quartz CountertopsEat-in KitchenBreakfast BarNo Interior StepsKitchen IslandPantry2 Master Baths3/4 Bath Master BdrmFull Bth Master Bdrm Laundry Features InsideWshr/Dry HookUp Only Master Bedroom Walk In Closet Yes Pantry Yes Plumbing Gas Hot Water Heater Yes Separate Den Office YN No Window Features Dual PaneVinyl Frame

Property Features

Accessibility Features Zero-Grade Entry Association Fee Includes No Fees Association YN No Auction No Builder Name Hallcraft Homes Cap Improvement Impact Fee2 0 Capmprovement Impact Fee 0 Community Features [] Community Pool YN No Current Financing Private Disclosures Agency Discl ReqSeller Discl Avail Flooring Tile Green Energy Efficient [] Green Water Conservation [] Land Lease YN No Listing Terms VA LoanCashConventionalFHA Ownership Fee Simple Ownership Fractional YN No PADFee YN2 No Possible Use [] Property Attached YN No Property Condition [] Property Sub Type Single Family Residence Rec Center Fee2 YN No Security Features [] Sewer Public Sewer Special Listing Conditions Owner/Agent Special Listing Conditions Owner Agent Yes Tax Annual Amount 1694 Tax Year 2025 Total Monthly Fee 0 Utilities [] Water Source Public

Arizona Regional MLS logo Listing provided by Platinum Integrity Real Estate: 623-826-7968. .


Arizona Regional MLS logo© 2026 Arizona Regional Multiple Listing Service, Inc. All rights reserved. All information should be verified by the recipient and none is guaranteed as accurate by ARMLS. The ARMLS logo indicates a property listed by a real estate brokerage other than The Panozzo Team | HomeSmart. Data last updated 2026-10-12T09:12:25.463.
 
https://bt-photos.global.ssl.fastly.net/armls/orig_boomver_1_7061808-2.jpg https://bt-photos.global.ssl.fastly.net/armls/orig_boomver_1_7061808-2.jpg https://bt-photos.global.ssl.fastly.net/armls/orig_boomver_1_7061808-2.jpg
Logo
The Panozzo Team | HomeSmart
8683 E Via De Negocio
Scottsdale AZ, 85258