
Skip To Content

1485 W Sea Fog Drive

Gilbert, AZ 85233
  • $3,400/mo.
  • STATUS: Active
  • ON SITE: 27 Days
  • MLS #: 7097006
Price Reduced
UPDATED: 232 min ago
$3,400/mo.
Rental
  • 4
    BEDS
  • 0.16
    ACRES
  • 3
    BATHS
  • 0
    1/2 BATHS
  • 3,427
    SQFT
Type:
Rentals
Built:
2015
County:
Area:

School Information

Elementary School:
Middle School:
High School:

Description

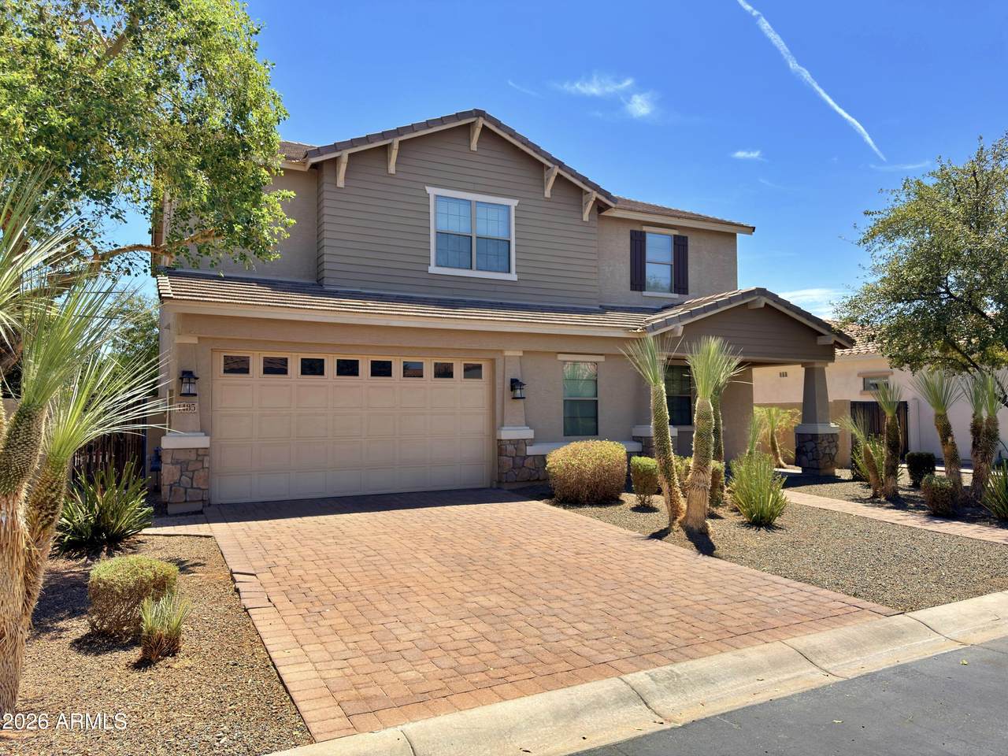
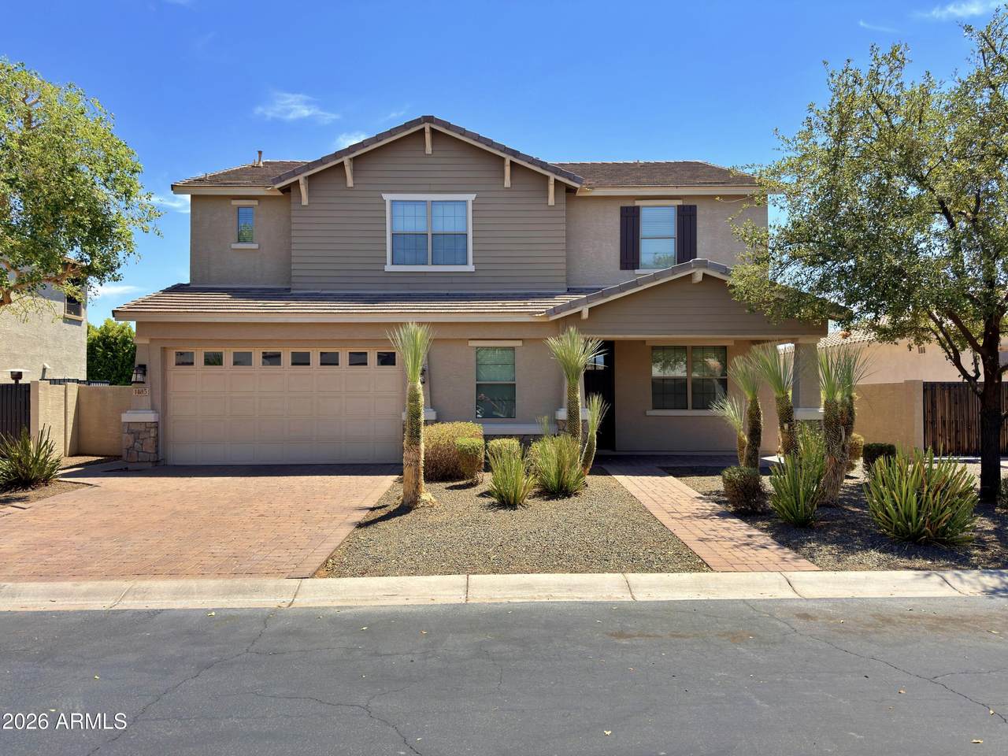
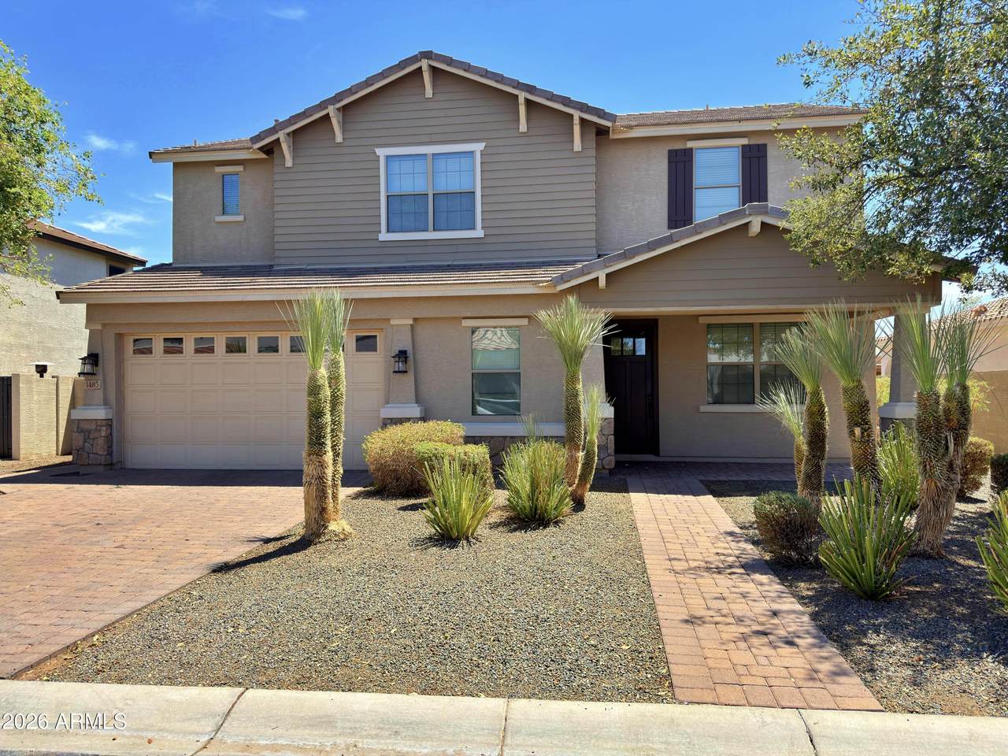
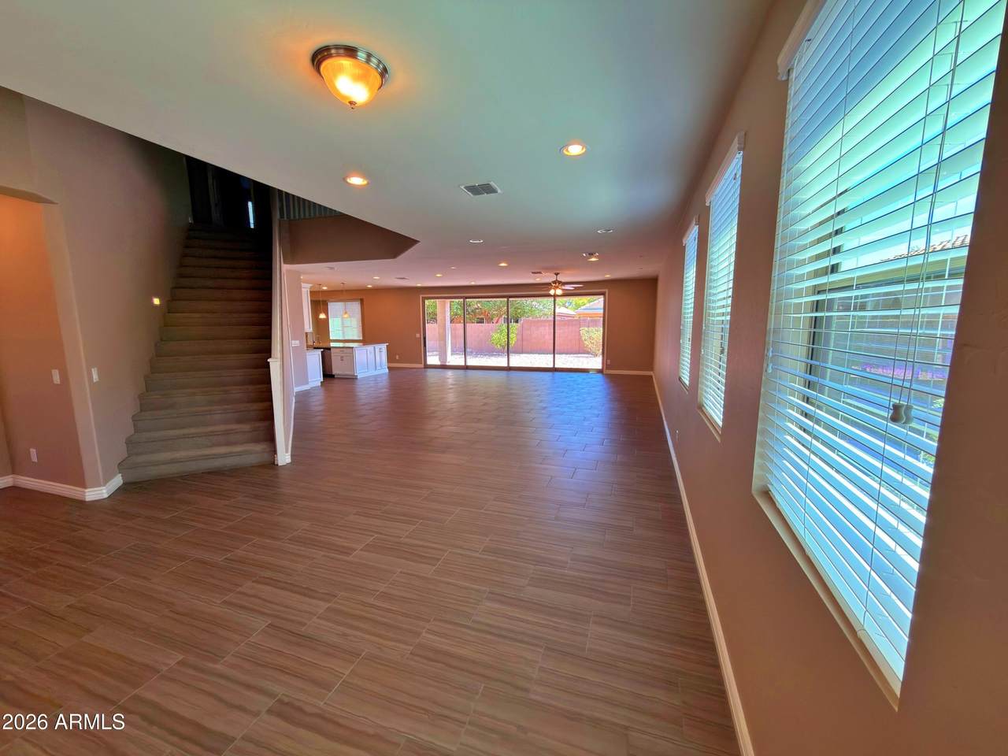
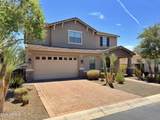
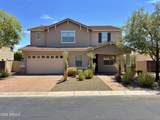
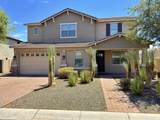
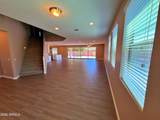
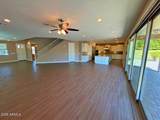
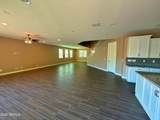
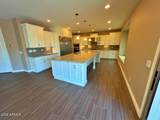
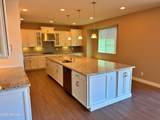
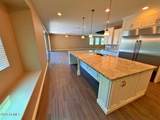
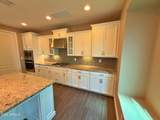
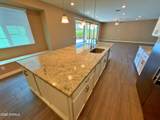
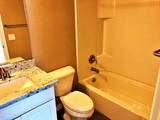
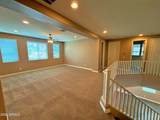
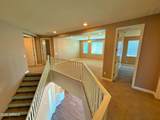
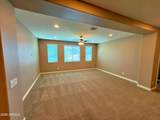
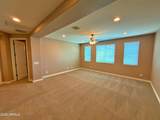
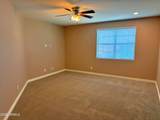
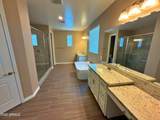
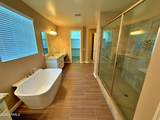
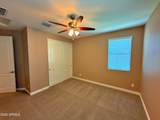
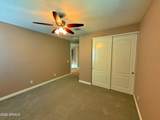
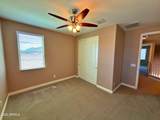
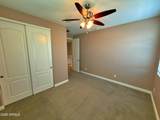
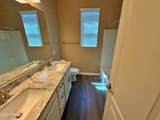
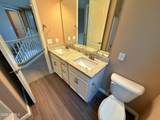
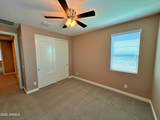
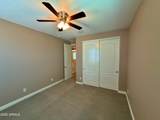
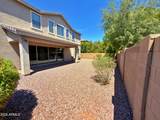
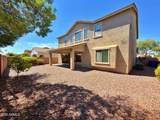
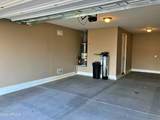
$299.00 Move-In Rent Special!!! Spectacular 4bd/3bth home in Paradise Cove gated community in sought after Islands in Gilbert. Spacious/open floor plan. Great room with all tile flooring & 4 panel sliding glass doors. Chefs kitchen with eat-at kitchen island with under the counter sink & granite counter tops. All stainless-steel appliances include side by side fridge & dishwasher. Gas stove. Upgraded cabinets and recessed lighting. Walk-in pantry. Den/Office downstairs. Family room/loft upstairs. Oversized master suite with walk-in closet. Spa master bathroom with separate tub/shower & his/her vanity's. Full bathrooms up/downstairs. Covered patio with easy care desert landscape. 3 car tandem/garage. Conveniently located near schools,shopping,restaurants,entertainment



Arizona Regional MLS logo© 2026 Arizona Regional Multiple Listing Service, Inc. All rights reserved. All information should be verified by the recipient and none is guaranteed as accurate by ARMLS. The ARMLS logo indicates a property listed by a real estate brokerage other than The Panozzo Team | HomeSmart. Data last updated 2026-11-18T00:12:59.813.
www.myvalleyhomesearch.com/homes/182463923
Print Image

1485 W Sea Fog Drive Gilbert, AZ 85233

  • Price: $3,400/mo.
  • Status: Active
  • On Site: 27 Days
  • Updated: 232 min ago
  • MLS #: 7097006
4
Beds
3
Baths
0
½ Baths
0.16
Acres
3,427
SQFT
2015
Built
Neighborhood:
Paradise Cove At The Islands
County:
Maricopa
Area:
Gilbert
Elementary School:
Islands Elementary School
Middle School:
Mesquite Jr High School
High School:
Mesquite High School
Property Description
$299.00 Move-In Rent Special!!! Spectacular 4bd/3bth home in Paradise Cove gated community in sought after Islands in Gilbert. Spacious/open floor plan. Great room with all tile flooring & 4 panel sliding glass doors. Chefs kitchen with eat-at kitchen island with under the counter sink & granite counter tops. All stainless-steel appliances include side by side fridge & dishwasher. Gas stove. Upgraded cabinets and recessed lighting. Walk-in pantry. Den/Office downstairs. Family room/loft upstairs. Oversized master suite with walk-in closet. Spa master bathroom with separate tub/shower & his/her vanity's. Full bathrooms up/downstairs. Covered patio with easy care desert landscape. 3 car tandem/garage. Conveniently located near schools,shopping,restaurants,entertainment
Exterior Features

Architectural Style [] Attached Garage YN No Carport Spaces 0 Construction Materials StuccoWood FramePaintedBlock Covered Spaces 3 Exterior Features Private Street(s) Fencing Block Horse Amenities [] Horse YN No Lot Features North/South ExposureDesert BackDesert FrontIrrigation FrontIrrigation Back Open Parking Spaces 2 Other Structures [] Parking Features TandemGarage Door Opener Pool Features [] Pool Private YN No Roof Tile Spa Features None View []

Interior Features

Basement [] Basement YN No Bedrooms Plus 6 Common Walls [] Cook Top Gas Yes Cooling Central Air Cooling YN Yes Fireplace Features [] Fireplace YN No Formal Dining Yes Furnished Unfurnished Great Room Yes Heating Electric Heating YN Yes Interior Features Walk-in PantryHigh Speed InternetGranite CountersDouble VanityUpstairsEat-in KitchenBreakfast BarKitchen IslandFull Bth Master BdrmSeparate Shwr & Tub Laundry Features Washer Hookup220 V Dryer Hookup Loft Yes Master Bedroom Upstairs Yes Plumbing Gas Hot Water Heater Yes Separate Den Office YN Yes Walk In Pantry Yes Window Features BlindsENERGY STAR Qualified WindowsDual Pane

Property Features

Accessibility Features [] Association YN Yes Builder Name CalAtlantic Homes City Services Yes Community Features LakeGatedNear Bus StopBiking/Walking Path Community Pool YN No Disclosures Agency Discl Req Flooring CarpetLaminateTile Green Energy Efficient [] Green Water Conservation [] North South Exposure Yes Pets Allowed No Property Attached YN No Property Condition [] Property Sub Type Single Family Residence Rent Includes None Security Features [] Sewer Public Sewer Special Listing Conditions N/A Special Listing Conditions None Yes Structure Type [] Unit Style Two Levels Yes Utilities [] Water Source Public

Arizona Regional MLS logo Listing provided by AZ Pro Realty: 480-518-4282. .


Arizona Regional MLS logo© 2026 Arizona Regional Multiple Listing Service, Inc. All rights reserved. All information should be verified by the recipient and none is guaranteed as accurate by ARMLS. The ARMLS logo indicates a property listed by a real estate brokerage other than The Panozzo Team | HomeSmart. Data last updated 2026-11-18T00:12:59.813.
 
https://bt-photos.global.ssl.fastly.net/armls/1280_boomver_1_7097006-2.jpg https://bt-photos.global.ssl.fastly.net/armls/1280_boomver_1_7097006-2.jpg https://bt-photos.global.ssl.fastly.net/armls/1280_boomver_1_7097006-2.jpg
Logo
The Panozzo Team | HomeSmart
8683 E Via De Negocio
Scottsdale AZ, 85258