




Description
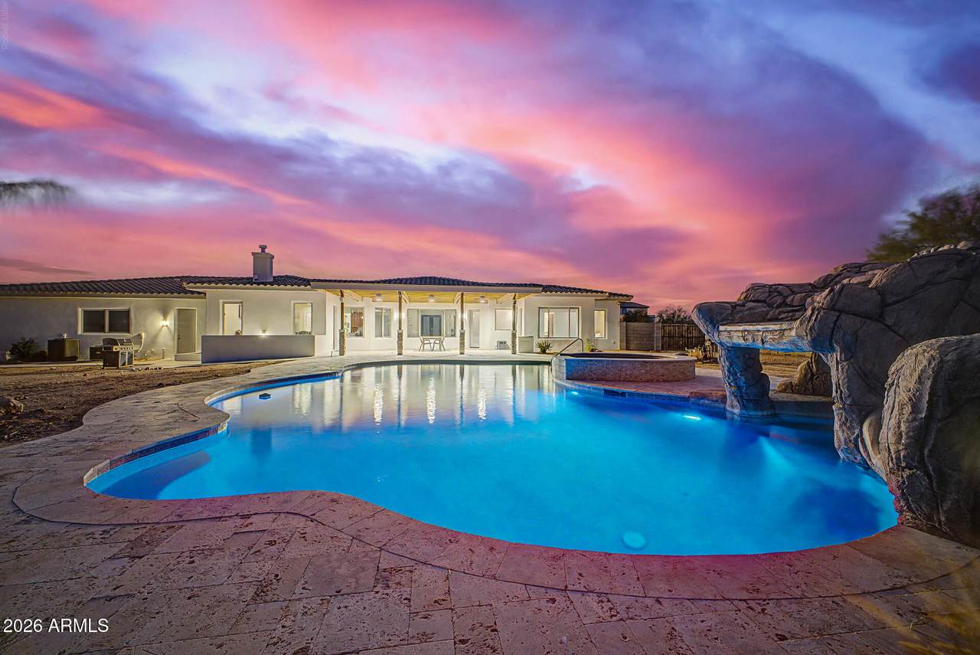
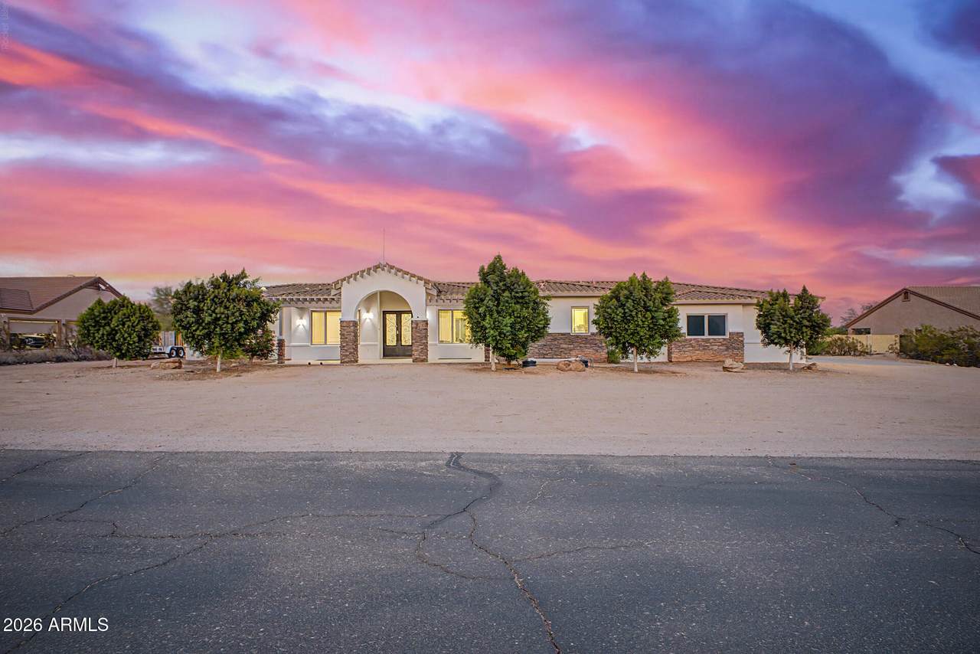
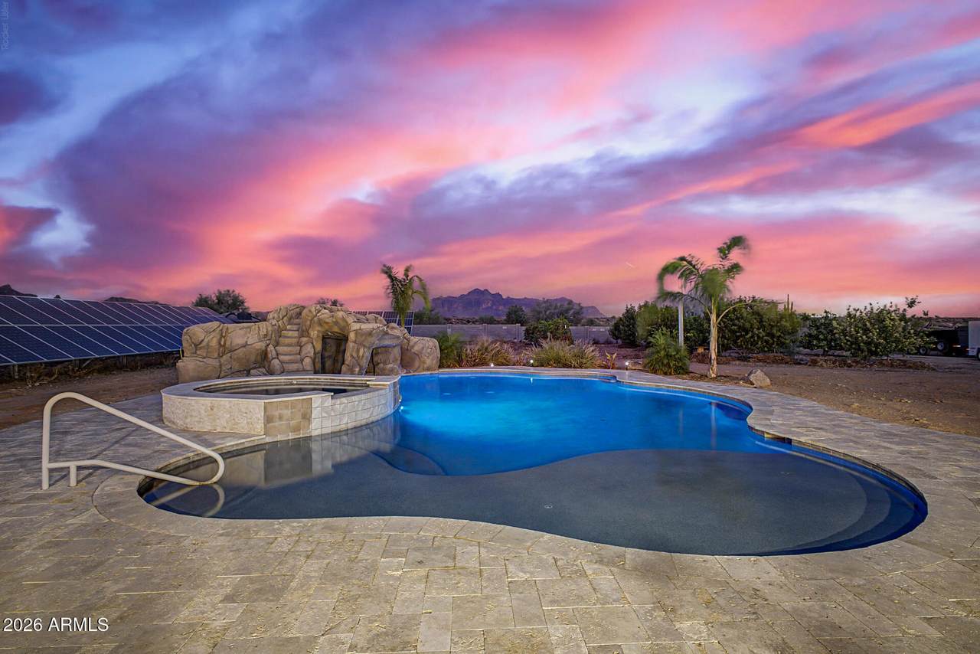
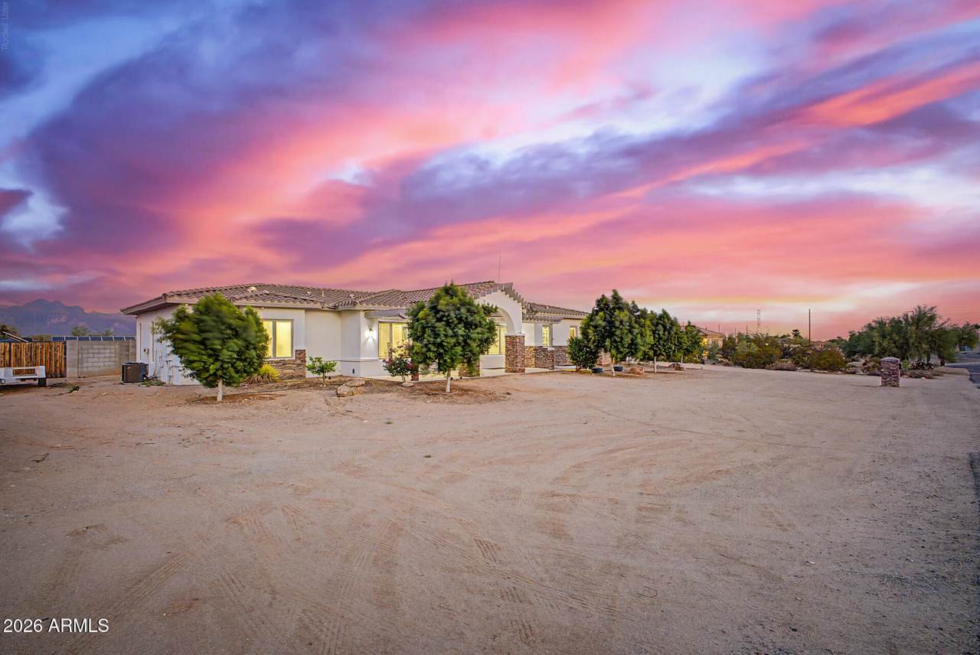
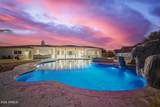
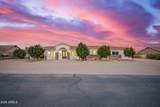
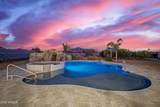
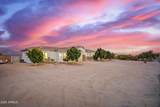
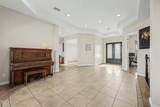
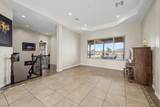
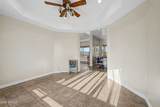
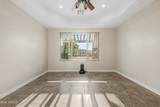
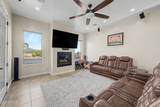
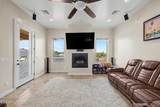
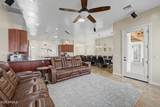
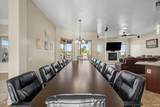
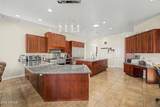
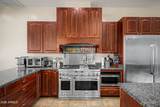
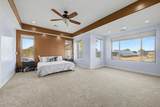
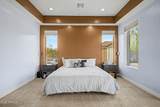
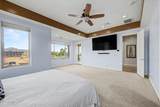
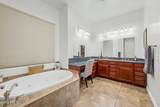
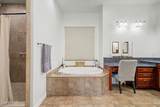
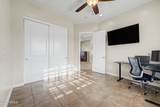
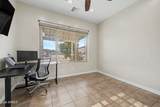
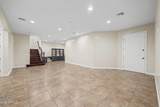
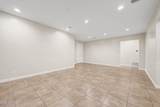
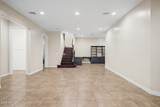
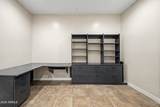
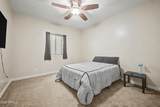
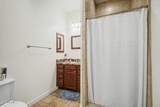
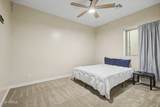
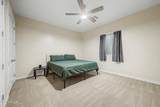
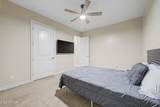
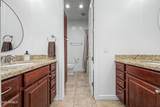
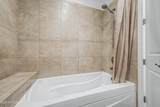
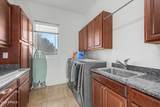
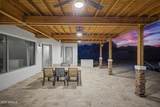
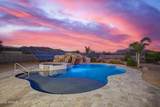
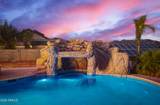
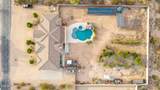
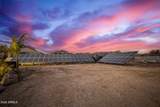
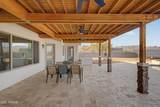
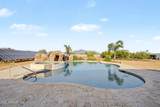
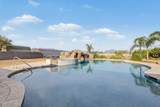
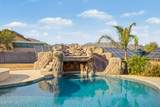
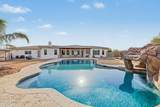
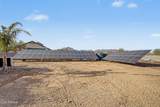
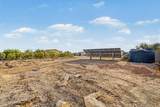
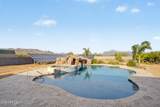
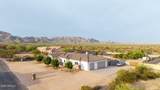
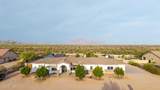
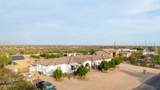
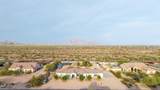
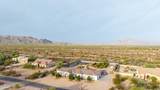
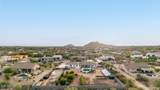
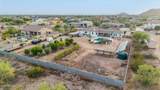
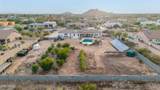
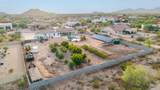
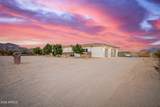
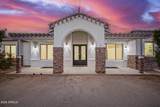
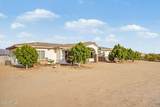
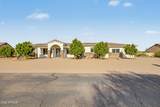
Luxury Living with Unmatched Energy Efficiency & Breathtaking Views of the Superstition Mountains. Located on a private acre in one of Mesa's most desirable non HOA areas, this spacious 6 bed, 3.5 bath custom home offers the perfect combination of luxury, efficiency, and outdoor adventure. The custom glass & iron entry way with tray ceilings welcome you into the formal living room with breathtaking mountain views. It's an entertainer's paradise with a formal dining room & a chef-inspired kitchen featuring a massive center island with pendant lighting, granite countertops, a premium GE Monogram gas range with multiple ovens, oversized stainless-steel refrigerator, generous prep space & walk-in pantry. The owners suite features a sitting area, designer two tone paint, his & her closets... jetted tub, dual vanity with makeup vanity, large walk in tile shower & private entrance to the backyard. The oversized second bedroom is perfect for a nursery, office or flex space. The walk out basement level features 4 large bedrooms, 2 full baths, 2nd laundry room and large secondary living room or gym space. Step outside to your private backyard oasis featuring an oversized travertine covered patio, new sparkling pool (with upgraded cool pump) and spa, beautiful grotto with water slide, mature fruit trees, and plenty of room to relax or entertain while taking in the panoramic views of the iconic Superstition Mountains while living directly across the street from Arizona State Land, providing incredible privacy and a forever view. Just steps away, Usery Mountain Regional Park offers miles of scenic hiking, biking, and horseback riding trails. The Lower Salt River and Saguaro Lake are only minutes away, making this an ideal home for those who love hiking, boating, kayaking, fishing, paddleboarding, or simply embracing the Arizona lifestyle. Built with **NUDURA Insulated Concrete Forms (ICF)**, this home delivers exceptional durability, comfort, and energy efficiency with an impressive **R-value of approximately 40-50**. Combined with the home's extensive solar power system, private well, and a 500-gallon buried propane tank, providing remarkable long-term savings and greater energy independence, this home can be completely self-sufficient.
-
6BEDS
-
1.14ACRES
-
3BATHS
-
11/2 BATHS
-
5,000SQFT
-
$300$/SQFT
School Information
Description
Luxury Living with Unmatched Energy Efficiency & Breathtaking Views of the Superstition Mountains. Located on a private acre in one of Mesa's most desirable non HOA areas, this spacious 6 bed, 3.5 bath custom home offers the perfect combination of luxury, efficiency, and outdoor adventure. The custom glass & iron entry way with tray ceilings welcome you into the formal living room with breathtaking mountain views. It's an entertainer's paradise with a formal dining room & a chef-inspired kitchen featuring a massive center island with pendant lighting, granite countertops, a premium GE Monogram gas range with multiple ovens, oversized stainless-steel refrigerator, generous prep space & walk-in pantry. The owners suite features a sitting area, designer two tone paint, his & her closets... jetted tub, dual vanity with makeup vanity, large walk in tile shower & private entrance to the backyard. The oversized second bedroom is perfect for a nursery, office or flex space. The walk out basement level features 4 large bedrooms, 2 full baths, 2nd laundry room and large secondary living room or gym space. Step outside to your private backyard oasis featuring an oversized travertine covered patio, new sparkling pool (with upgraded cool pump) and spa, beautiful grotto with water slide, mature fruit trees, and plenty of room to relax or entertain while taking in the panoramic views of the iconic Superstition Mountains while living directly across the street from Arizona State Land, providing incredible privacy and a forever view. Just steps away, Usery Mountain Regional Park offers miles of scenic hiking, biking, and horseback riding trails. The Lower Salt River and Saguaro Lake are only minutes away, making this an ideal home for those who love hiking, boating, kayaking, fishing, paddleboarding, or simply embracing the Arizona lifestyle. Built with **NUDURA Insulated Concrete Forms (ICF)**, this home delivers exceptional durability, comfort, and energy efficiency with an impressive **R-value of approximately 40-50**. Combined with the home's extensive solar power system, private well, and a 500-gallon buried propane tank, providing remarkable long-term savings and greater energy independence, this home can be completely self-sufficient.
 © 2026 Arizona Regional Multiple Listing Service, Inc. All rights reserved. All information should be verified by the recipient and none is guaranteed as accurate by ARMLS. The ARMLS logo indicates a property listed by a real estate brokerage other than The Panozzo Team | HomeSmart. Data last updated 2026-10-12T09:12:25.463.