














Skip To Content

1513 E Sheridan Street

Phoenix, AZ 85006
  • $459,900
  • STATUS: Active
  • ON SITE: 61 Days
  • MLS #: 7064719
UPDATED: 41 min ago
$459,900
  • 2
    BEDS
  • 0.13
    ACRES
  • 1
    BATHS
  • 0
    1/2 BATHS
  • 1,013
    SQFT
  • $454
    $/SQFT
Type:
Single-Family Home
Built:
1940
County:
Area:

School Information

Elementary School:
High School:

Description

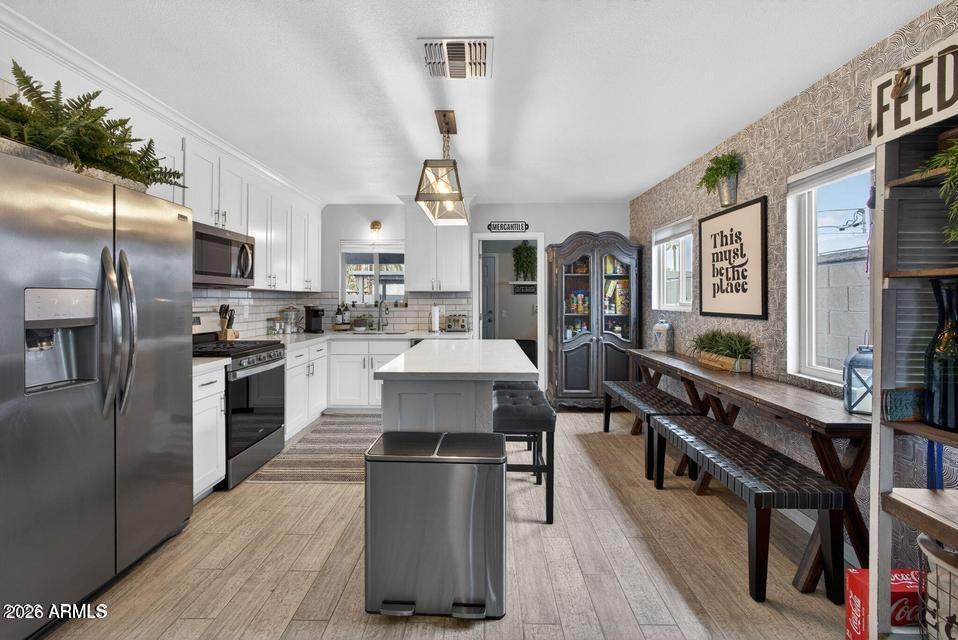
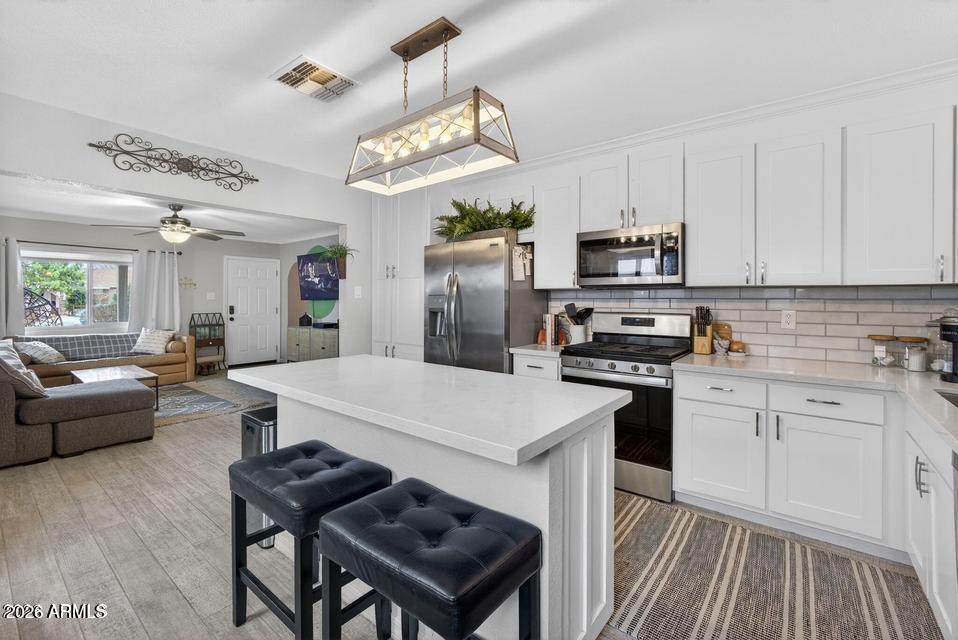
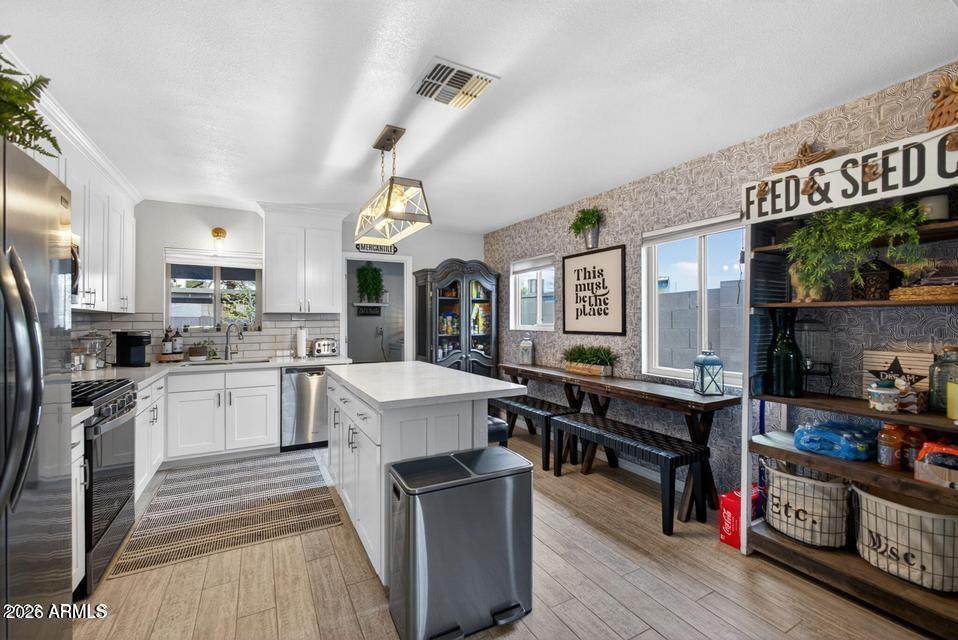
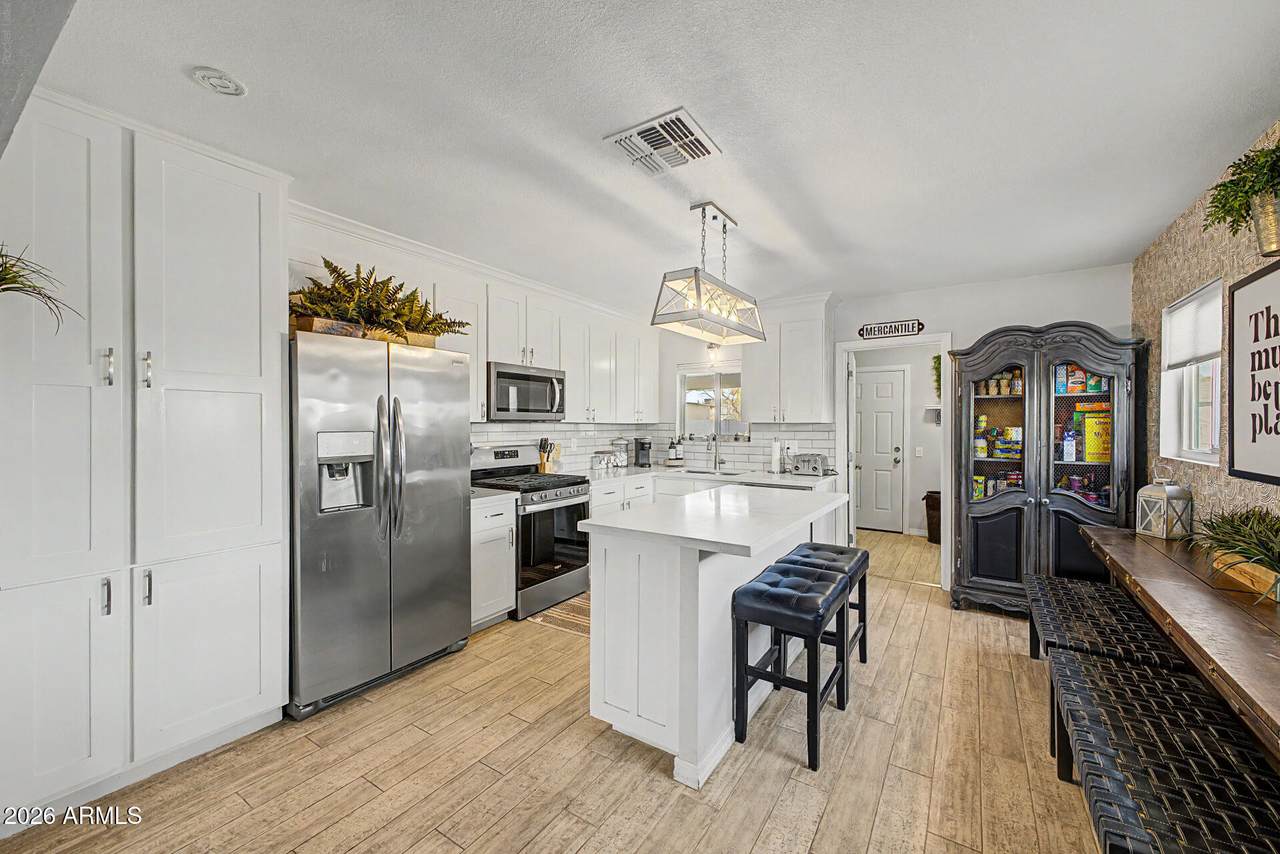
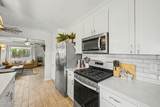
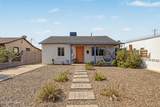
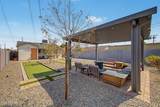
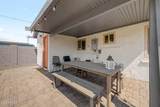
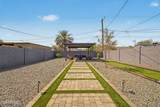
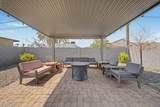
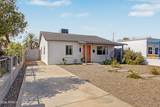
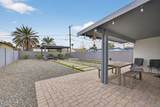
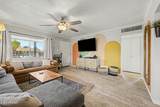
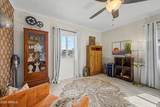
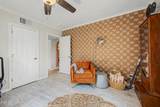
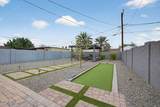
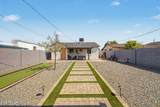
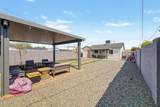
Welcome to this Beautiful Remodeled Home Centrally located just minutes from the Heart of Phoenix. This Home has a New AC installed in July of 2026. The Exterior has New Stucco & Paint. The Interior Boasts Quality Craftsmanship & Refined Finishes featuring SS appliances, Quartz Counters, Subway Tile Backsplash, White Shaker Cabinetry, an Island with a Breakfast Bar. Each Bedroom is Equipped with a Walk-in Closet and a Full bathroom w/Shower & Tub combo. The Custom Designed Backyard Provides Year-Round Enjoyment, Featuring a Paver Patio, a Pergola-Covered Seating area Ideal for Outdoor Dining and Entertaining, Hardwired Landscape Lighting and a Bocce Ball Court. Don't Miss the Opportunity to see this Move-in-Ready Residence near the Coveted Coronado Historic Distr

Monthly Payment Calculator


Arizona Regional MLS logo© 2026 Arizona Regional Multiple Listing Service, Inc. All rights reserved. All information should be verified by the recipient and none is guaranteed as accurate by ARMLS. The ARMLS logo indicates a property listed by a real estate brokerage other than The Panozzo Team | HomeSmart. Data last updated 2026-10-11T22:12:39.753.
www.myvalleyhomesearch.com/homes/179991016
Print Image

1513 E Sheridan Street Phoenix, AZ 85006

  • Price: $459,900
  • Status: Active
  • On Site: 61 Days
  • Updated: 41 min ago
  • MLS #: 7064719
2
Beds
1
Baths
0
½ Baths
0.13
Acres
1,013
SQFT
$454
$/SQFT
1940
Built
Neighborhood:
Monte Vista Lots 5, 6 & 7
County:
Maricopa
Area:
Phoenix
Elementary School:
Whittier Elementary School
Middle School:
Whittier Elementary School
High School:
North High School
Property Description
Welcome to this Beautiful Remodeled Home Centrally located just minutes from the Heart of Phoenix. This Home has a New AC installed in July of 2026. The Exterior has New Stucco & Paint. The Interior Boasts Quality Craftsmanship & Refined Finishes featuring SS appliances, Quartz Counters, Subway Tile Backsplash, White Shaker Cabinetry, an Island with a Breakfast Bar. Each Bedroom is Equipped with a Walk-in Closet and a Full bathroom w/Shower & Tub combo. The Custom Designed Backyard Provides Year-Round Enjoyment, Featuring a Paver Patio, a Pergola-Covered Seating area Ideal for Outdoor Dining and Entertaining, Hardwired Landscape Lighting and a Bocce Ball Court. Don't Miss the Opportunity to see this Move-in-Ready Residence near the Coveted Coronado Historic Distr
Exterior Features

Architectural Style [] Carport Spaces 0 Construction Materials StuccoPaintedBlock Covered Spaces 0 Exterior Features [] Fencing Back YardBlock Horse Amenities [] Horse YN No Lot Features North/South ExposureSprinklers In RearSprinklers In FrontGravel/Stone FrontGravel/Stone BackSynthetic Grass BackAuto Timer H2O FrontAuto Timer H2O Back Open Parking Spaces 2 Other Structures Gazebo Parking Features [] Pool Features [] Pool Private YN No Road Responsibility City Maintained Road Road Surface Type Paved Roof Composition Spa Features None View []

Interior Features

Additional Bedroom Walk In Closet Yes Basement [] Basement YN No Bedrooms Plus 2 Common Walls [] Cooling Central AirCeiling Fan(s) Cooling YN Yes Fireplace Features [] Fireplace YN No Great Room Yes Heating ElectricNatural Gas Heating YN Yes Interior Features Quartz CountertopsHigh Speed InternetEat-in KitchenBreakfast Bar9+ Flat CeilingsNo Interior StepsKitchen IslandPantryFull Bth Master Bdrm Laundry Features Inside Master Bedroom Walk In Closet Yes Pantry Yes Plumbing Gas Hot Water Heater Yes Separate Den Office YN No Window Features Dual Pane

Property Features

Accessibility Features [] Association Fee Includes No Fees Association YN No Auction No Builder Name unknown City Services Yes Community Features [] Community Pool YN No Current Financing [] Disclosures Agency Discl ReqSeller Discl Avail Flood Zone No Flooring Tile Green Energy Efficient [] Green Water Conservation [] Land Lease YN No Listing Terms CashConventional1031 ExchangeFHAVA Loan North South Exposure Yes Ownership Fee Simple Ownership Fractional YN No PADFee YN2 No Possible Use [] Property Attached YN No Property Condition [] Property Sub Type Single Family Residence Security Features [] Sewer Public Sewer Special Listing Conditions N/A Special Listing Conditions None Yes Tax Annual Amount 1013 Tax Year 2025 Total Monthly Fee 0 Utilities [] Water Source City Water

Arizona Regional MLS logo Listing provided by My Home Group Real Estate: 480-685-2760. .


Arizona Regional MLS logo© 2026 Arizona Regional Multiple Listing Service, Inc. All rights reserved. All information should be verified by the recipient and none is guaranteed as accurate by ARMLS. The ARMLS logo indicates a property listed by a real estate brokerage other than The Panozzo Team | HomeSmart. Data last updated 2026-10-11T22:12:39.753.
 
https://bt-photos.global.ssl.fastly.net/armls/orig_boomver_2_7064719-2.jpg https://bt-photos.global.ssl.fastly.net/armls/orig_boomver_2_7064719-2.jpg https://bt-photos.global.ssl.fastly.net/armls/orig_boomver_2_7064719-2.jpg
Logo
The Panozzo Team | HomeSmart
8683 E Via De Negocio
Scottsdale AZ, 85258