


Skip To Content

1564 S Flores Lane

Benson, AZ 85602
  • $765,000
  • STATUS: Active
  • ON SITE: 64 Days
  • MLS #: 7063692
Price Reduced
UPDATED: 6 min ago
$765,000
  • 3
    BEDS
  • 3.99
    ACRES
  • 2
    BATHS
  • 0
    1/2 BATHS
  • 2,687
    SQFT
  • $285
    $/SQFT
Neighborhood:
N/A
Type:
Single-Family Home
Built:
2021
County:
Area:

School Information

Elementary School:
Middle School:
High School:

Description

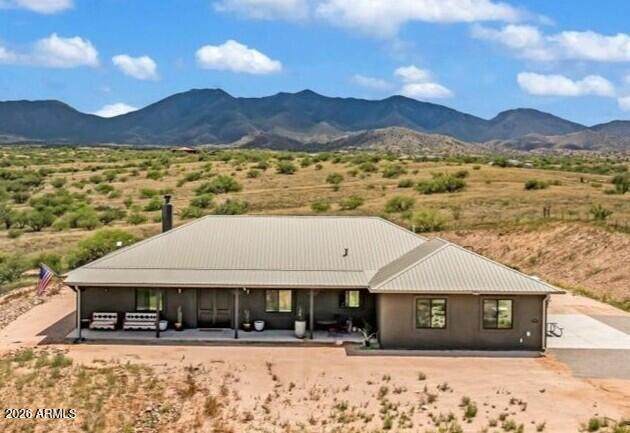
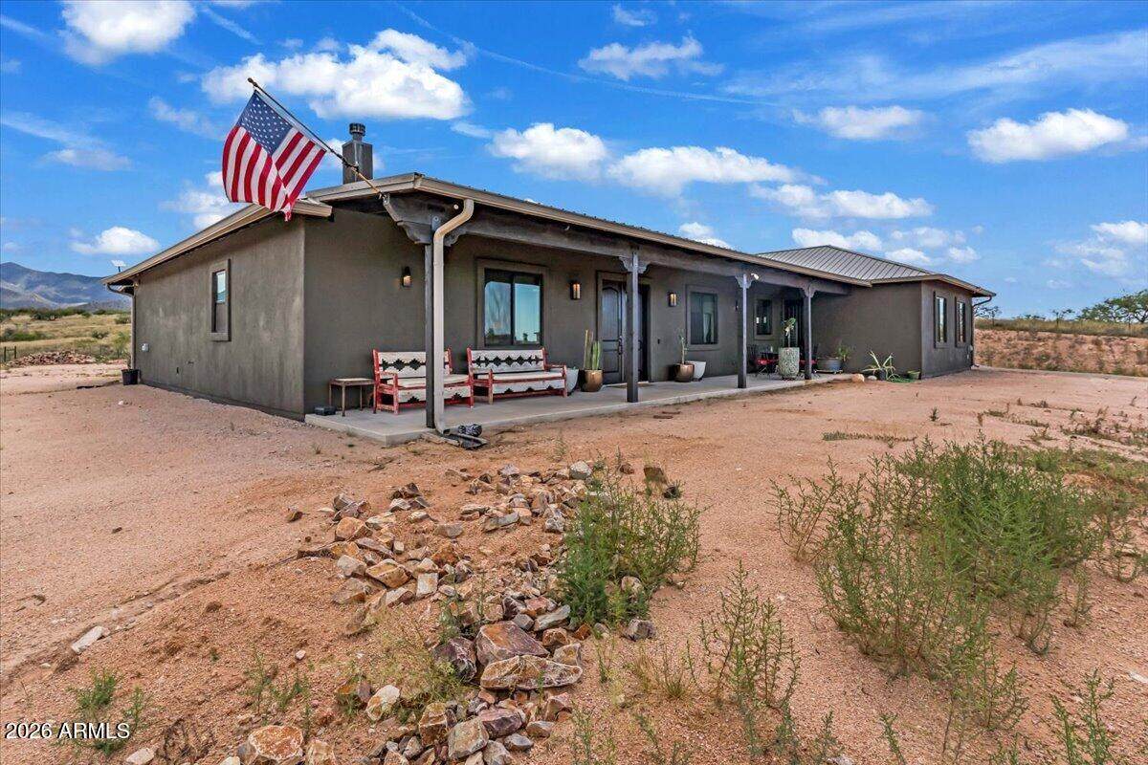
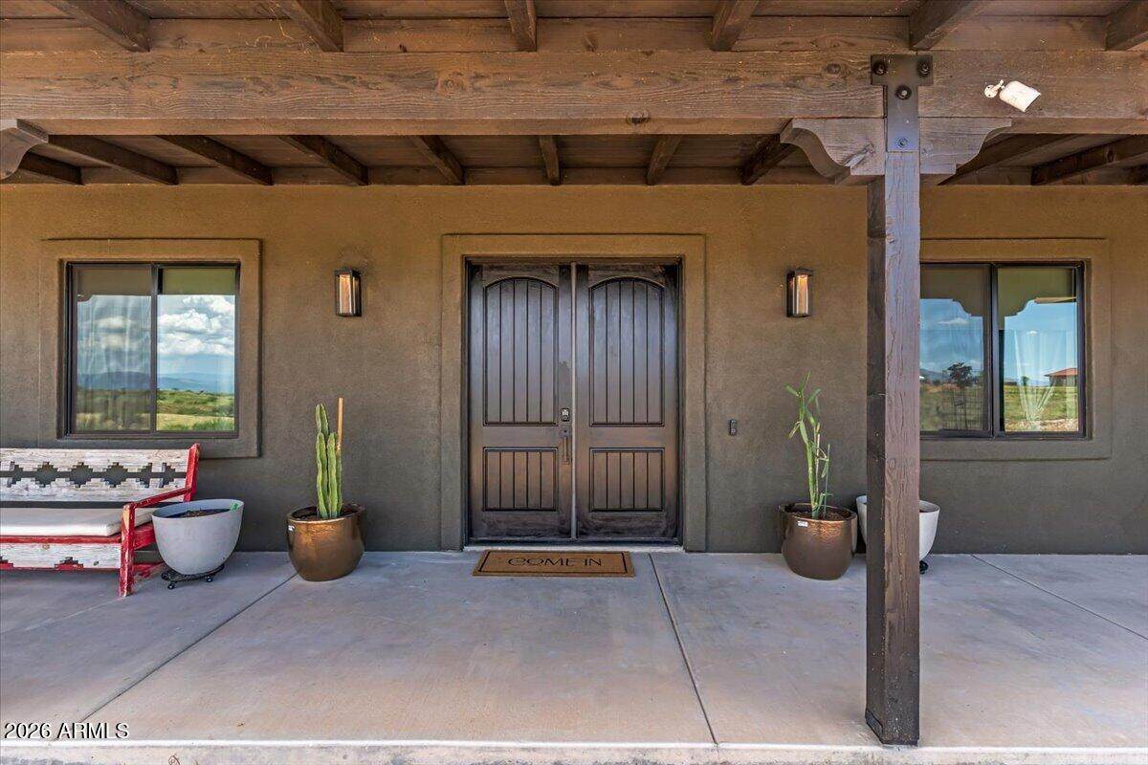
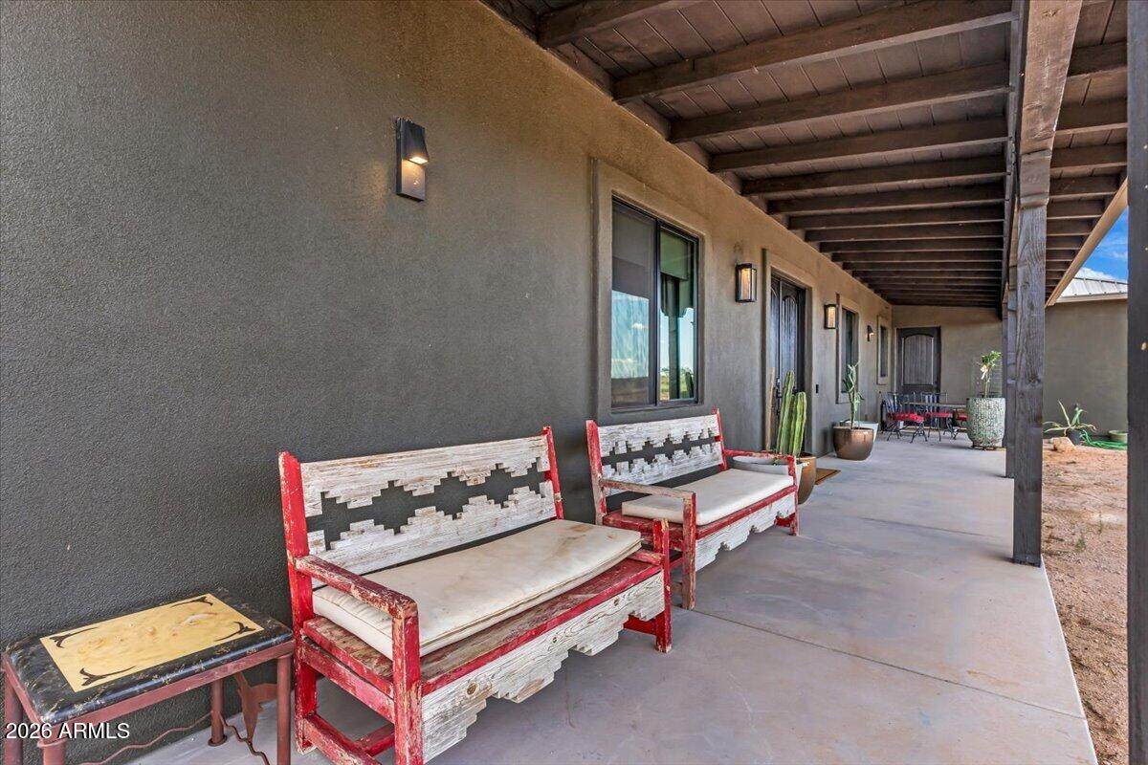
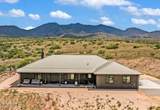
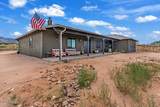
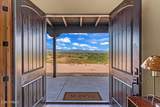
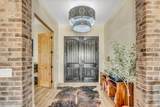
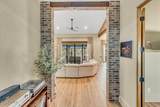
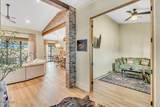
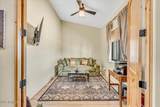
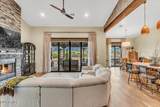
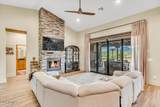
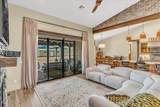
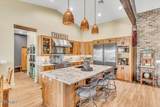
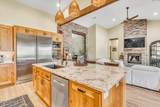
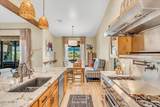
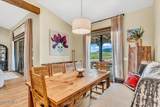
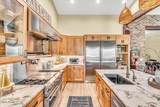
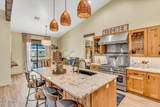
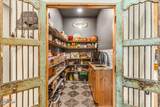
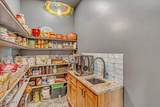
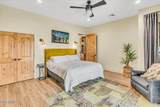
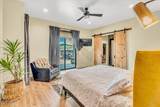
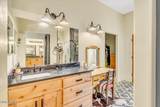
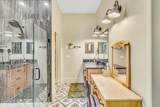
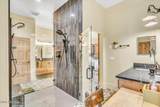
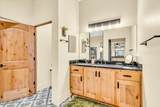
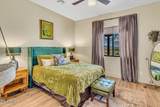
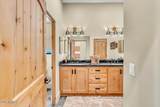
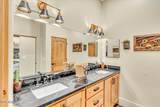
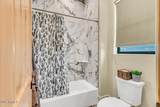
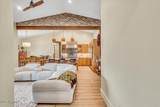
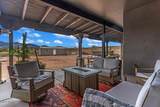
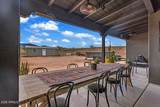
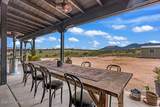
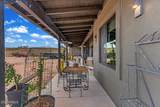
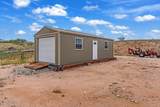
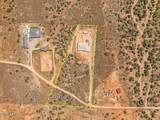
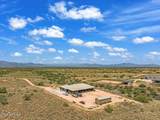
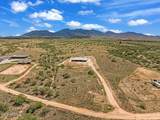
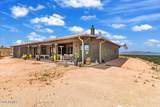
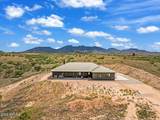
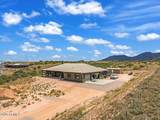
Assumable VA loan available to qualified buyers. Luxury meets wide-open space on 4 private acres near Red Hawk at J-6 Ranch with no HOA and a zoned horse property. This custom built home showcases exceptional craftsmanship with hardwood cabinetry, custom Spanish tile, real brick accents, Milgard Tri-Scenic windows, and a gourmet kitchen with premium appliances, pot filler, and walk-in pantry with prep sink. The luxurious primary suite features separate vanities, two private toilet rooms, dual walk-in closets, and a stunning glass walk-through shower connecting both sides. Enjoy mountain views from the spacious covered patio, plus an oversized 3-car garage with workshop and epoxy flooring, 12x32 storage shed, two RV hookups with dump station, fenced acreage, and 2026 UV water softener.

Monthly Payment Calculator


Arizona Regional MLS logo© 2026 Arizona Regional Multiple Listing Service, Inc. All rights reserved. All information should be verified by the recipient and none is guaranteed as accurate by ARMLS. The ARMLS logo indicates a property listed by a real estate brokerage other than The Panozzo Team | HomeSmart. Data last updated 2026-10-11T23:12:48.943.
www.myvalleyhomesearch.com/homes/179894979
Print Image

1564 S Flores Lane Benson, AZ 85602

  • Price: $765,000
  • Status: Active
  • On Site: 64 Days
  • Updated: 6 min ago
  • MLS #: 7063692
3
Beds
2
Baths
0
½ Baths
3.99
Acres
2,687
SQFT
$285
$/SQFT
2021
Built
Neighborhood:
N/A
County:
Cochise
Area:
Benson
Elementary School:
Benson Primary School
Middle School:
Benson Middle School
High School:
Benson High School
Property Description
Assumable VA loan available to qualified buyers. Luxury meets wide-open space on 4 private acres near Red Hawk at J-6 Ranch with no HOA and a zoned horse property. This custom built home showcases exceptional craftsmanship with hardwood cabinetry, custom Spanish tile, real brick accents, Milgard Tri-Scenic windows, and a gourmet kitchen with premium appliances, pot filler, and walk-in pantry with prep sink. The luxurious primary suite features separate vanities, two private toilet rooms, dual walk-in closets, and a stunning glass walk-through shower connecting both sides. Enjoy mountain views from the spacious covered patio, plus an oversized 3-car garage with workshop and epoxy flooring, 12x32 storage shed, two RV hookups with dump station, fenced acreage, and 2026 UV water softener.
Exterior Features

Architectural Style ContemporaryRanch Attached Garage YN No Carport Spaces 0 Construction Materials StuccoWood Frame Covered Spaces 3 Exterior Features StorageRV Hookup Fencing Perimeter Hillside Lot Yes Horse Amenities [] Horse YN Yes Lot Features NoneRuralStreet(s) Not PavedNorth/South ExposureHillside Lot Open Parking Spaces 3 Other Structures Shed(s) Parking Features Attached GarageRV Access/ParkingGarage Door OpenerExtended Length Garage Pool Features [] Pool Private YN No Road Responsibility [] Road Surface Type Gravel Roof Metal Spa Features None Street Not Paved Yes View DesertMountain(s)

Interior Features

Additional Bedroom Walk In Closet Yes Basement [] Basement YN No Bedrooms Plus 4 Common Walls [] Cooling Central Air Cooling YN Yes Fireplace Features Gas Fireplace YN Yes Great Room Yes Heating Forced Air Heating YN Yes Interior Features Walk-in PantryQuartz CountertopsHigh Speed InternetBreakfast Bar9+ Flat CeilingsNo Interior StepsKitchen Island Laundry Features InsideOtherEngy Star (See Rmks) Master Bedroom Split Yes Separate Den Office YN Yes Walk In Pantry Yes Window Features ENERGY STAR Qualified Windows

Property Features

Accessibility Features [] Association Fee Includes No Fees Association YN No Auction No Builder Name MC2 Homes Building Area Total 2687 Community Features [] Community Pool YN No Current Financing VA Disclosures Seller Discl AvailWell Disclosure Flood Zone TBD Flooring LaminateTile Green Energy Efficient [] Green Water Conservation [] Land Lease YN No Listing Terms VA LoanCashConventionalFHAUSDA Loan North South Exposure Yes Ownership Fee Simple Ownership Fractional YN No PADFee YN2 No Possible Use [] Property Attached YN No Property Condition [] Property Sub Type Single Family Residence Security Features [] Sewer Septic in & Cnctd Special Listing Conditions N/A Special Listing Conditions None Yes Tax Annual Amount 4509 Tax Year 2025 Total Monthly Fee 0 Utilities Propane Water Source Shared Well

Arizona Regional MLS logo Listing provided by Real Broker: 602-755-3415. .


Arizona Regional MLS logo© 2026 Arizona Regional Multiple Listing Service, Inc. All rights reserved. All information should be verified by the recipient and none is guaranteed as accurate by ARMLS. The ARMLS logo indicates a property listed by a real estate brokerage other than The Panozzo Team | HomeSmart. Data last updated 2026-10-11T23:12:48.943.
 
https://bt-photos.global.ssl.fastly.net/armls/orig_boomver_1_7063692-2.jpg https://bt-photos.global.ssl.fastly.net/armls/orig_boomver_1_7063692-2.jpg https://bt-photos.global.ssl.fastly.net/armls/orig_boomver_1_7063692-2.jpg
Logo
The Panozzo Team | HomeSmart
8683 E Via De Negocio
Scottsdale AZ, 85258