


Skip To Content

1626 Quail Trail

Forest Lakes, AZ 85931
  • $899,900
  • STATUS: Active
  • ON SITE: 67 Days
  • MLS #: 7063132
UPDATED: 34 min ago
$899,900
  • 4
    BEDS
  • 1.12
    ACRES
  • 3
    BATHS
  • 0
    1/2 BATHS
  • 3,230
    SQFT
  • $279
    $/SQFT
Neighborhood:
Type:
Single-Family Home
Built:
1990
County:
Area:

School Information

Elementary School:
Middle School:
High School:

Description

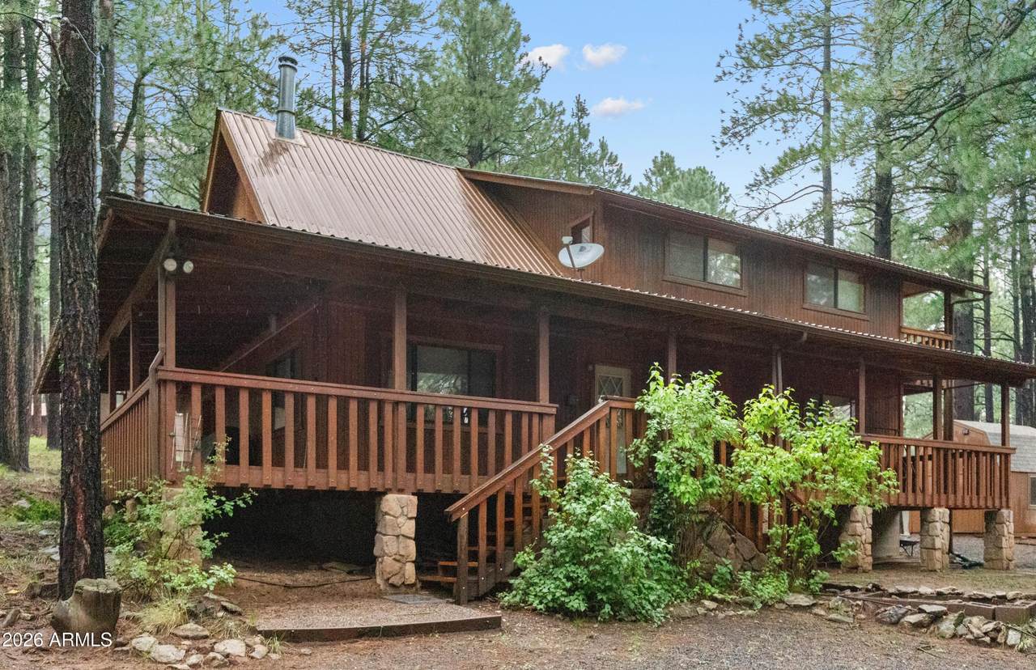
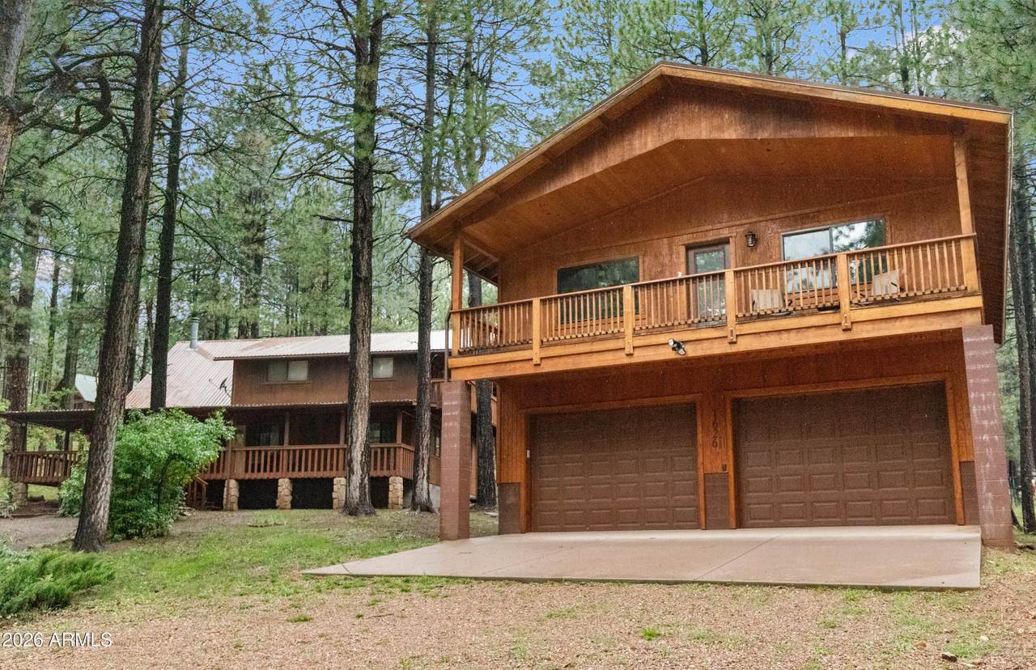
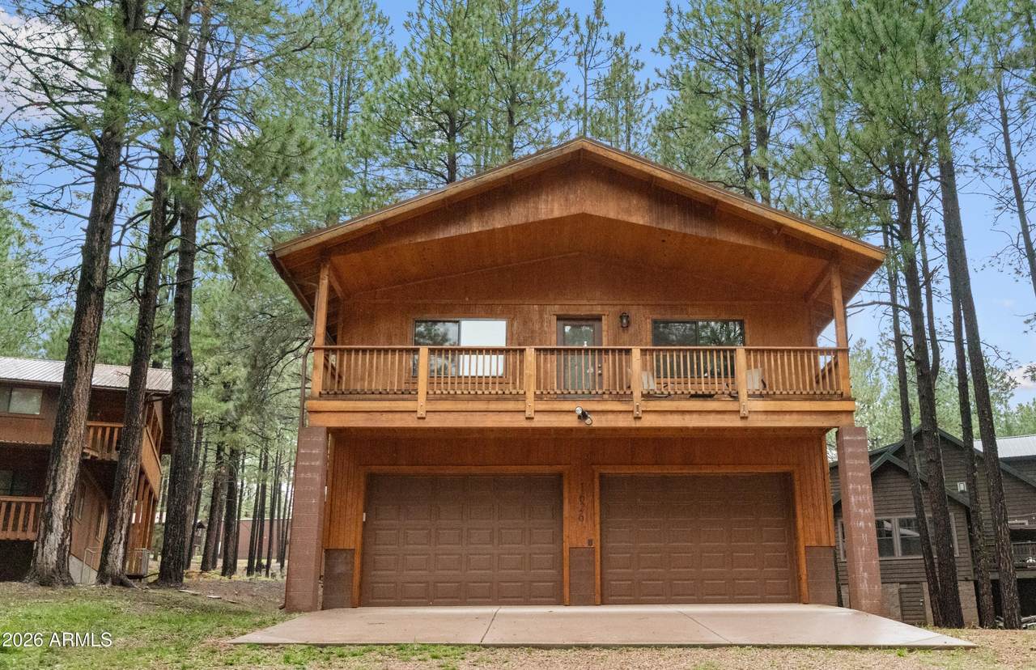
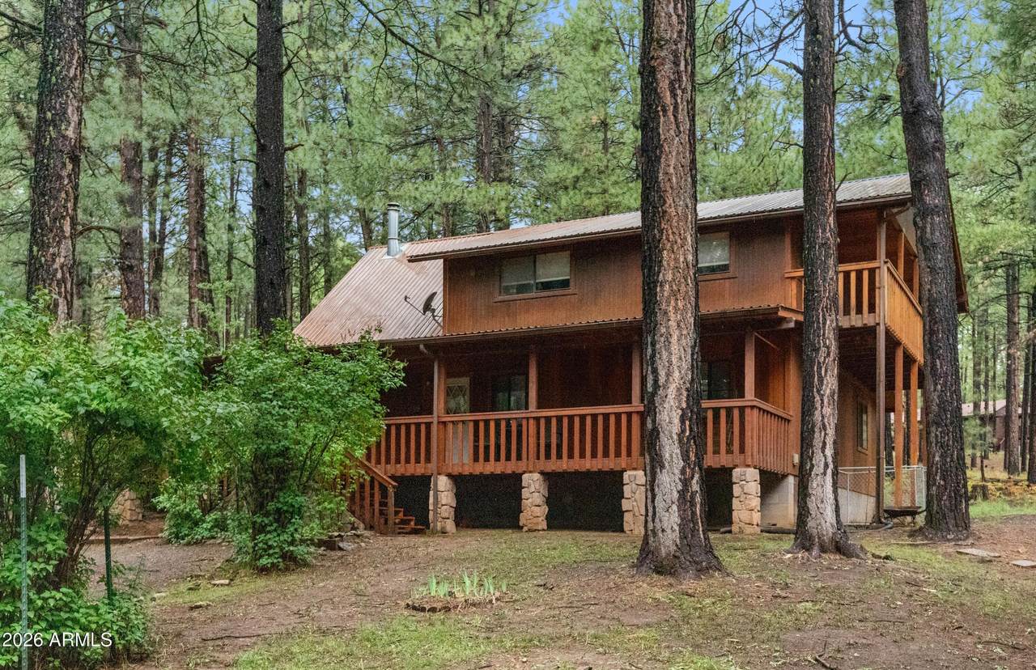
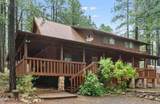
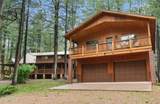
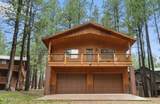
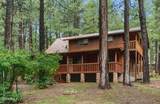
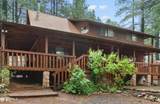
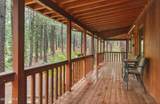
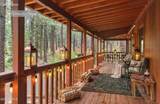
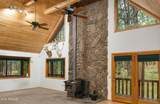
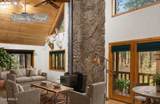
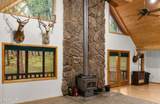
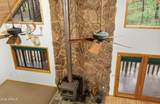
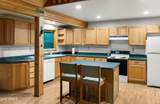
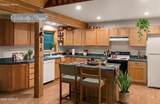
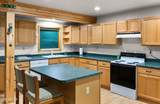
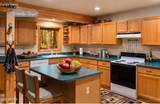
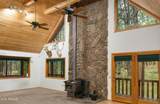
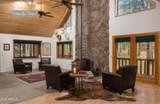
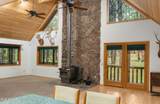
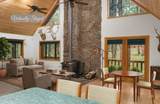
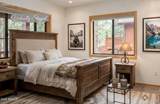
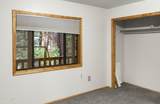
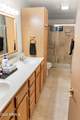
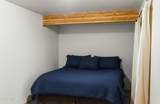
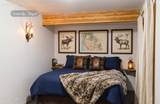
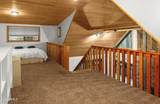
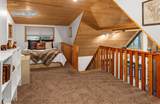
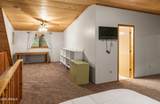
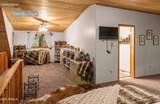
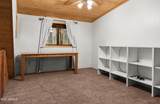
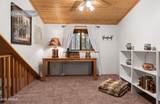
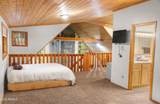
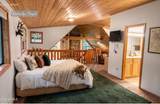
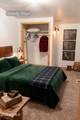
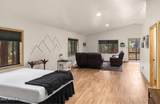
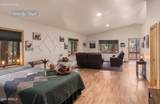
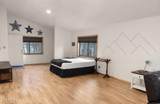
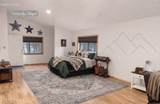
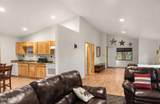
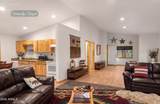
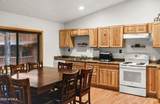
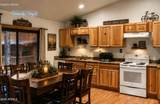
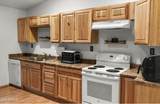
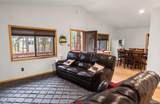
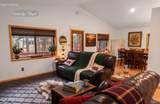
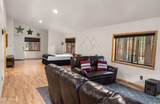
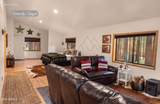
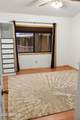
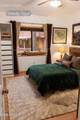
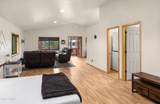
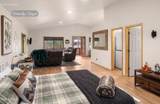
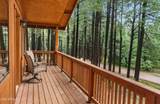
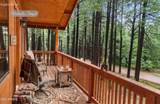
Located just two hours from Phoenix in Forest Lakes Estates, this spacious high-country estate offers mid-70s summer weather, nearby trails and lakes, and plenty of room for a large family. The main home features a high-ceiling chalet layout framed by a massive wall of windows with pine views. It includes three bedrooms, two full baths, and a large upper loft with its own private walk-out balcony. A deep covered deck expands the living space outside for easy outdoor dining under the pines. A separate, extra-deep heated garage provides parking and toy storage beneath a full 1,200 sq ft guest apartment. Featuring a complete kitchen, living area, private bedroom, laundry, and its own balcony, this guest suite offers total independence for visitors or extended family. High-end mountain.. ...space built to host everyone comfortably.

Monthly Payment Calculator


Arizona Regional MLS logo© 2026 Arizona Regional Multiple Listing Service, Inc. All rights reserved. All information should be verified by the recipient and none is guaranteed as accurate by ARMLS. The ARMLS logo indicates a property listed by a real estate brokerage other than The Panozzo Team | HomeSmart. Data last updated 2026-10-13T20:14:49.04.
www.myvalleyhomesearch.com/homes/179844685
Print Image

1626 Quail Trail Forest Lakes, AZ 85931

  • Price: $899,900
  • Status: Active
  • On Site: 67 Days
  • Updated: 34 min ago
  • MLS #: 7063132
4
Beds
3
Baths
0
½ Baths
1.12
Acres
3,230
SQFT
$279
$/SQFT
1990
Built
Neighborhood:
Forest Lakes Estates 4
County:
Coconino
Area:
Forest Lakes
Elementary School:
Other
Middle School:
Other
High School:
Other
Property Description
Located just two hours from Phoenix in Forest Lakes Estates, this spacious high-country estate offers mid-70s summer weather, nearby trails and lakes, and plenty of room for a large family. The main home features a high-ceiling chalet layout framed by a massive wall of windows with pine views. It includes three bedrooms, two full baths, and a large upper loft with its own private walk-out balcony. A deep covered deck expands the living space outside for easy outdoor dining under the pines. A separate, extra-deep heated garage provides parking and toy storage beneath a full 1,200 sq ft guest apartment. Featuring a complete kitchen, living area, private bedroom, laundry, and its own balcony, this guest suite offers total independence for visitors or extended family. High-end mountain.. ...space built to host everyone comfortably.
Exterior Features

Architectural Style Cabin Attached Garage YN No Carport Spaces 0 Construction Materials Wood SidingWood Frame Covered Spaces 4 Exterior Features Balcony Fencing None Horse Amenities [] Horse YN Yes Lot Features Cul-De-SacDirt Front Open Parking Spaces 0 Other Structures Guest House Parking Features Detached Garage Pool Features [] Pool Private YN No Road Responsibility County Maintained Road Road Surface Type Gravel Roof Metal Spa Features None View Trees/Woods

Interior Features

Basement [] Basement YN No Bedrooms Plus 5 Common Walls [] Cooling Ceiling Fan(s) Cooling YN Yes Fireplace Features Wood Burning StoveWood Burning Fireplace YN Yes Heating Electric Heating YN Yes Interior Features Breakfast BarKitchen IslandFull Bth Master BdrmLaminate Counters Laundry Features [] Loft Yes Master Bedroom Split Yes Plumbing Electric Hot Water Heater Yes Separate Den Office YN No Window Features Dual Pane

Property Features

Accessibility Features [] Association Fee Includes No Fees Association YN No Auction No Builder Name unknown Community Features [] Community Pool YN No County Services Yes Current Financing [] Disclosures Seller Discl Avail Flooring CarpetLaminate Green Energy Efficient [] Green Water Conservation [] Land Lease YN No Listing Terms VA LoanCashConventional1031 ExchangeFHA Ownership Fee Simple Ownership Fractional YN No PADFee YN2 No Possible Use [] Property Attached YN No Property Condition [] Property Sub Type Single Family Residence Security Features [] Sewer Septic in & CnctdSeptic Tank Special Listing Conditions N/A Special Listing Conditions None Yes Tax Annual Amount 4048 Tax Year 2025 Total Monthly Fee 0 Utilities [] Water Source Pvt Water Company

Arizona Regional MLS logo Listing provided by Real Estate Brokers Intl: 480-756-0000. .


Arizona Regional MLS logo© 2026 Arizona Regional Multiple Listing Service, Inc. All rights reserved. All information should be verified by the recipient and none is guaranteed as accurate by ARMLS. The ARMLS logo indicates a property listed by a real estate brokerage other than The Panozzo Team | HomeSmart. Data last updated 2026-10-13T20:14:49.04.
 
https://bt-photos.global.ssl.fastly.net/armls/1280_boomver_1_7063132-2.jpg https://bt-photos.global.ssl.fastly.net/armls/1280_boomver_1_7063132-2.jpg https://bt-photos.global.ssl.fastly.net/armls/1280_boomver_1_7063132-2.jpg
Logo
The Panozzo Team | HomeSmart
8683 E Via De Negocio
Scottsdale AZ, 85258