








Skip To Content

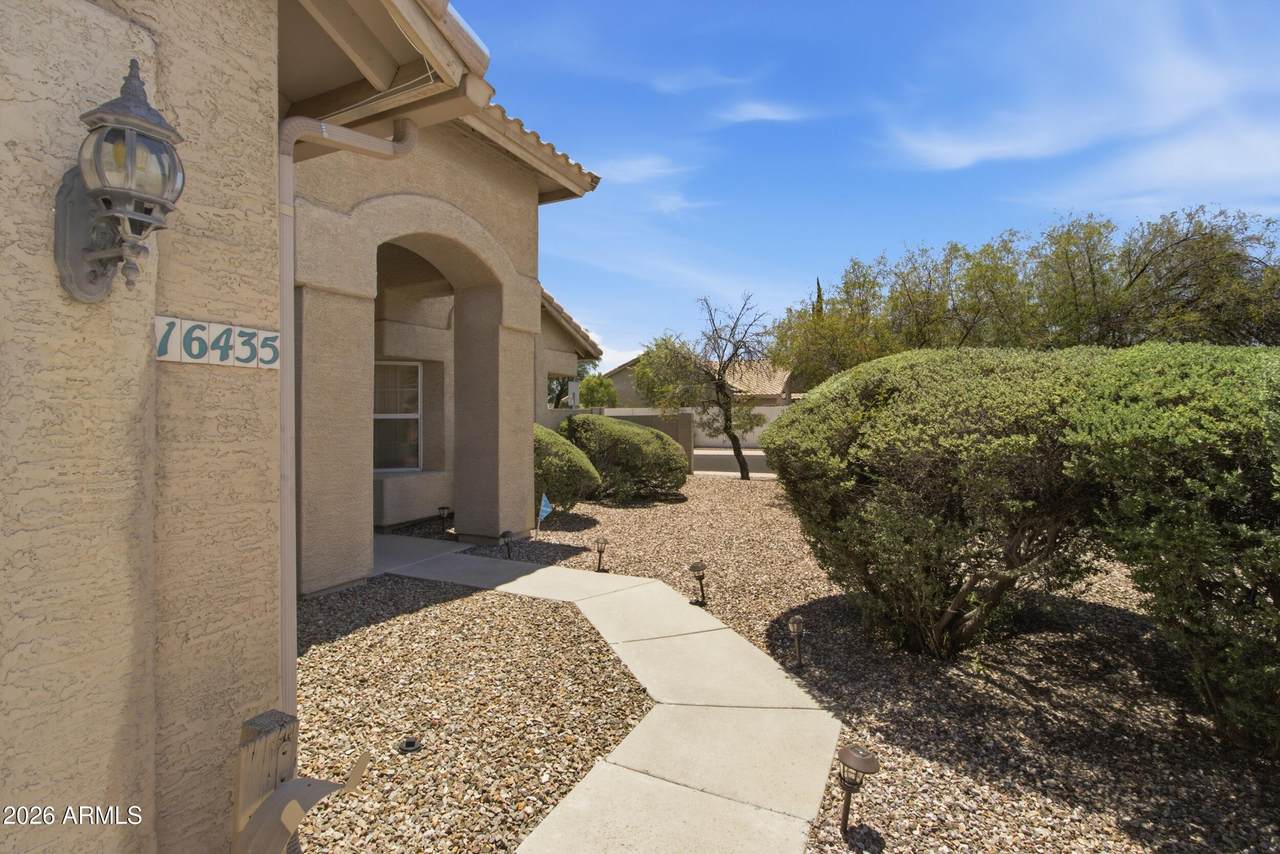
16435 N 47TH Place

Phoenix, AZ 85032
  • $699,000
  • STATUS: Active
  • ON SITE: 90 Days
  • MLS #: 7054026
UPDATED: 46 min ago
$699,000
  • 4
    BEDS
  • 0.24
    ACRES
  • 2
    BATHS
  • 0
    1/2 BATHS
  • 2,217
    SQFT
  • $315
    $/SQFT
Type:
Single-Family Home
Built:
1992
County:
Area:

School Information

Elementary School:
Middle School:

Description

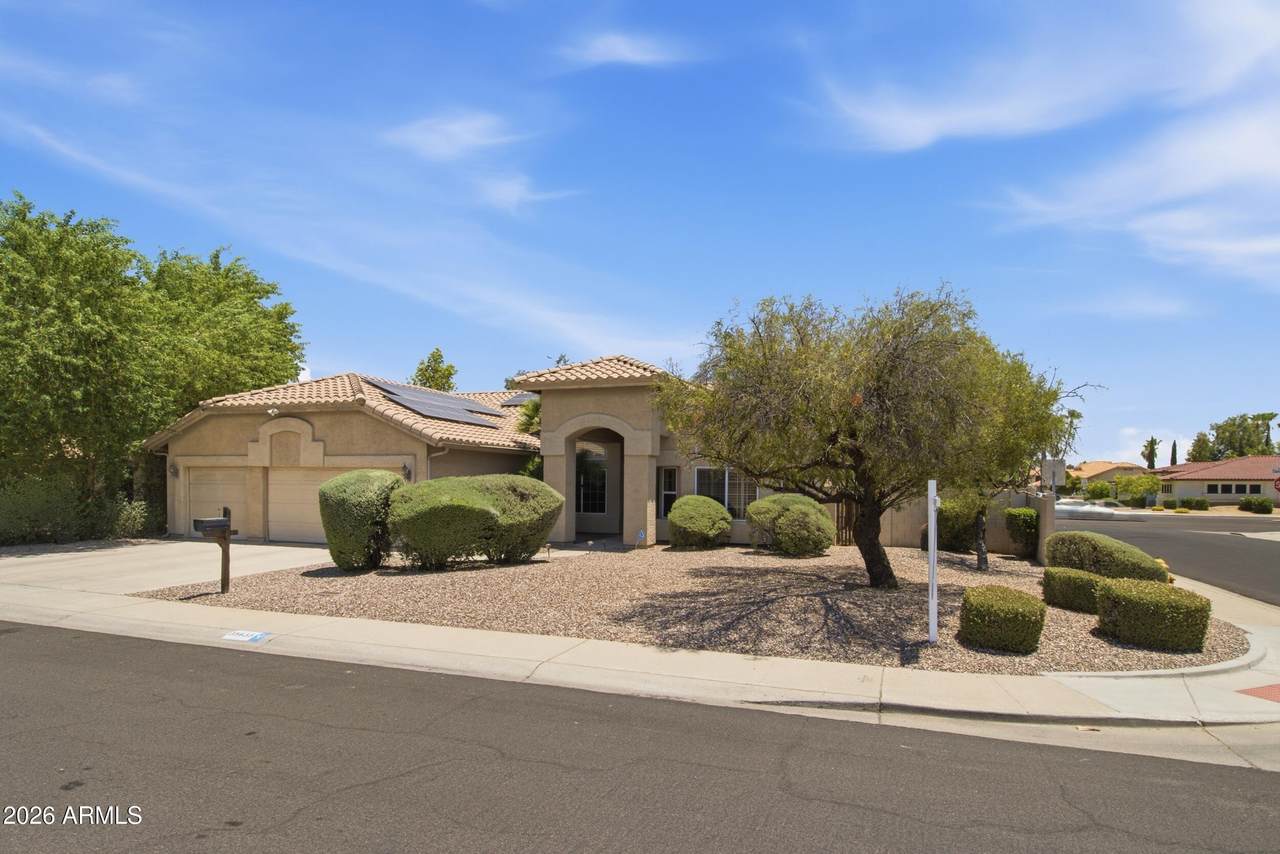
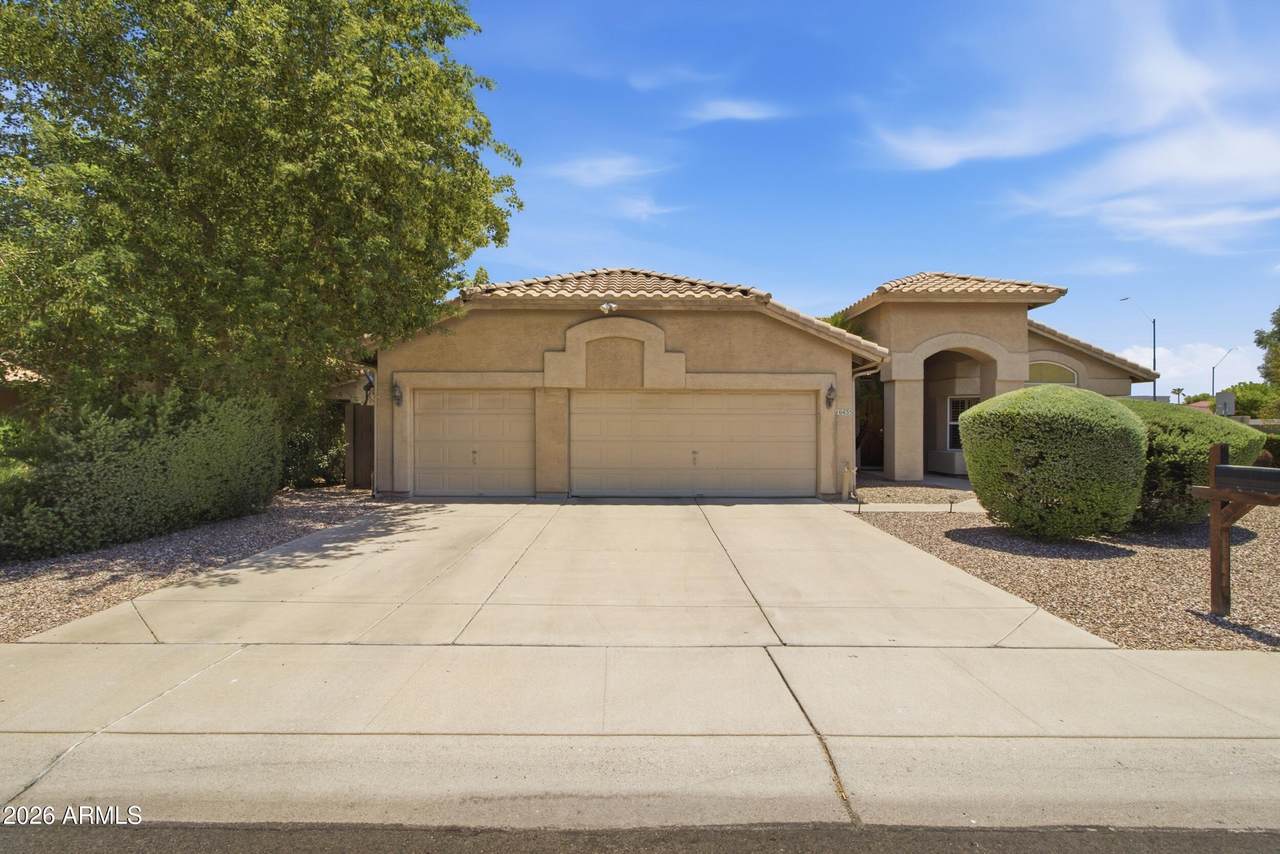
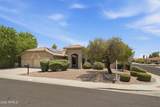
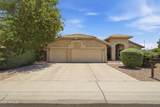
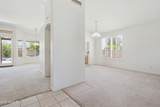
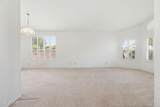
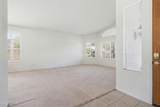
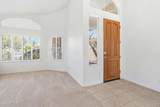
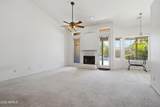
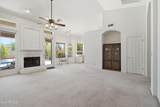
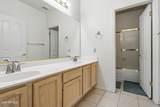
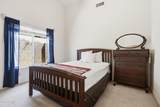
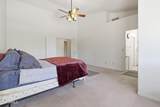
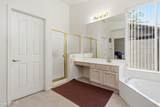
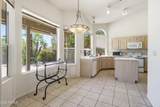
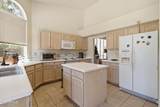
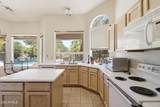
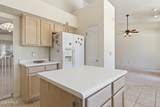
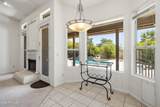
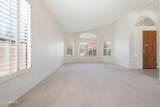
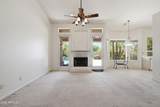
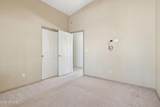
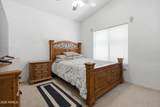
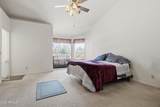
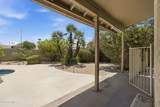
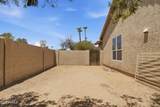
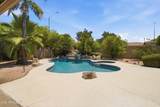
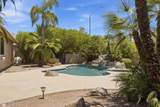
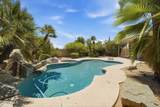
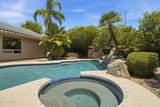
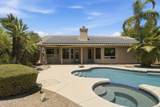
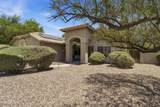
A rare combination of footprint, lot size, and location in Roadrunner Estates East. This single-level home offers 4 bedrooms, 2 full bathrooms, 2,217 square feet of living space, a 3-car garage, private pool, and an oversized 10,400+ square foot lot with NO HOA. The interior layout features vaulted ceilings, formal living and dining spaces, and a separate family room with a fireplace. The installed Sunrun solar panels are currently disconnected with zero monthly cost, no lien, and no lease transfer or assumption required. Full details are available in the listing documents. The location is unbeatable. Situated just off the Tatum corridor, you are minutes from the multi-billion dollar reimagined PV Mall redevelopment, Kierland Commons, Scottsdale Quarter, and Desert Ridge Marketplace. Enjoy world-class dining, shopping, and entertainment with rapid access to both SR-51 and Loop 101 for seamless valley-wide commuting.

Monthly Payment Calculator


Arizona Regional MLS logo© 2026 Arizona Regional Multiple Listing Service, Inc. All rights reserved. All information should be verified by the recipient and none is guaranteed as accurate by ARMLS. The ARMLS logo indicates a property listed by a real estate brokerage other than The Panozzo Team | HomeSmart. Data last updated 2026-10-13T20:14:49.04.
www.myvalleyhomesearch.com/homes/178825656
Print Image

16435 N 47TH Place Phoenix, AZ 85032

  • Price: $699,000
  • Status: Active
  • On Site: 90 Days
  • Updated: 46 min ago
  • MLS #: 7054026
4
Beds
2
Baths
0
½ Baths
0.24
Acres
2,217
SQFT
$315
$/SQFT
1992
Built
Neighborhood:
Roadrunner Estates East Unit 6
County:
Maricopa
Area:
Phoenix
Elementary School:
Whispering Wind Academy
Middle School:
Sunrise Middle School
High School:
Paradise Valley High School
Property Description
A rare combination of footprint, lot size, and location in Roadrunner Estates East. This single-level home offers 4 bedrooms, 2 full bathrooms, 2,217 square feet of living space, a 3-car garage, private pool, and an oversized 10,400+ square foot lot with NO HOA. The interior layout features vaulted ceilings, formal living and dining spaces, and a separate family room with a fireplace. The installed Sunrun solar panels are currently disconnected with zero monthly cost, no lien, and no lease transfer or assumption required. Full details are available in the listing documents. The location is unbeatable. Situated just off the Tatum corridor, you are minutes from the multi-billion dollar reimagined PV Mall redevelopment, Kierland Commons, Scottsdale Quarter, and Desert Ridge Marketplace. Enjoy world-class dining, shopping, and entertainment with rapid access to both SR-51 and Loop 101 for seamless valley-wide commuting.
Exterior Features

Architectural Style Santa Barbara/Tuscan Attached Garage YN No Carport Spaces 0 Construction Materials StuccoWood Frame Covered Spaces 3 Exterior Features [] Fencing Block Horse Amenities [] Horse YN No Lot Features East/West ExposureCorner LotDesert BackDesert FrontCul-De-Sac Open Parking Spaces 0 Other Structures [] Parking Features Garage Door OpenerSeparate Strge Area Pool Features Play PoolFencedHeated Pool Private YN Yes Road Responsibility City Maintained Road Road Surface Type Asphalt Roof Tile Spa Features HeatedPrivate View []

Interior Features

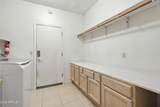
Basement [] Basement YN No Bedrooms Plus 4 Common Walls [] Cooling Central AirCeiling Fan(s) Cooling YN Yes Family Room Yes Fireplace Features Family Room Fireplace YN Yes Formal Dining Yes Heating Electric Heating YN Yes Interior Features Double VanityEat-in KitchenNo Interior StepsKitchen IslandPantryFull Bth Master BdrmSeparate Shwr & TubLaminate Counters Laundry Features Inside Master Bedroom Split Yes Master Bedroom Walk In Closet Yes Pantry Yes Separate Den Office YN No Window Features Skylight(s)Solar ScreensDual Pane

Property Features

Accessibility Features [] Association Fee Includes No Fees Association YN No Auction No Builder Name UNKNOWN City Services Yes Community Features [] Community Pool YN No Current Financing [] Disclosures Seller Discl Avail Flooring CarpetTile Green Energy Efficient Solar Panels Green Water Conservation [] Land Lease YN No Listing Terms VA LoanCashConventional Ownership Fee Simple Ownership Fractional YN No PADFee YN2 No Possible Use [] Property Attached YN No Property Condition [] Property Sub Type Single Family Residence Security Features Security System Owned Sewer Public Sewer Special Listing Conditions N/A Special Listing Conditions None Yes Tax Annual Amount 2987 Tax Year 2025 Total Monthly Fee 0 Utilities [] Water Source Public Week Avail Timeshare 0

Arizona Regional MLS logo Listing provided by RETSY: 602-842-0000. .


Arizona Regional MLS logo© 2026 Arizona Regional Multiple Listing Service, Inc. All rights reserved. All information should be verified by the recipient and none is guaranteed as accurate by ARMLS. The ARMLS logo indicates a property listed by a real estate brokerage other than The Panozzo Team | HomeSmart. Data last updated 2026-10-13T20:14:49.04.
 
https://bt-photos.global.ssl.fastly.net/armls/1280_boomver_1_7054026-2.jpg https://bt-photos.global.ssl.fastly.net/armls/1280_boomver_1_7054026-2.jpg https://bt-photos.global.ssl.fastly.net/armls/1280_boomver_1_7054026-2.jpg
Logo
The Panozzo Team | HomeSmart
8683 E Via De Negocio
Scottsdale AZ, 85258