Skip To Content

16605 N 23RD Place

Phoenix, AZ 85022
  • $480,000
  • STATUS: Active
  • ON SITE: 72 Days
  • MLS #: 7060769
UPDATED: 153 min ago
$480,000
  • 3
    BEDS
  • 0.13
    ACRES
  • 2
    BATHS
  • 0
    1/2 BATHS
  • 1,644
    SQFT
  • $292
    $/SQFT
Neighborhood:
Type:
Single-Family Home
Built:
1997
County:
Area:

School Information

Elementary School:
Middle School:

Description

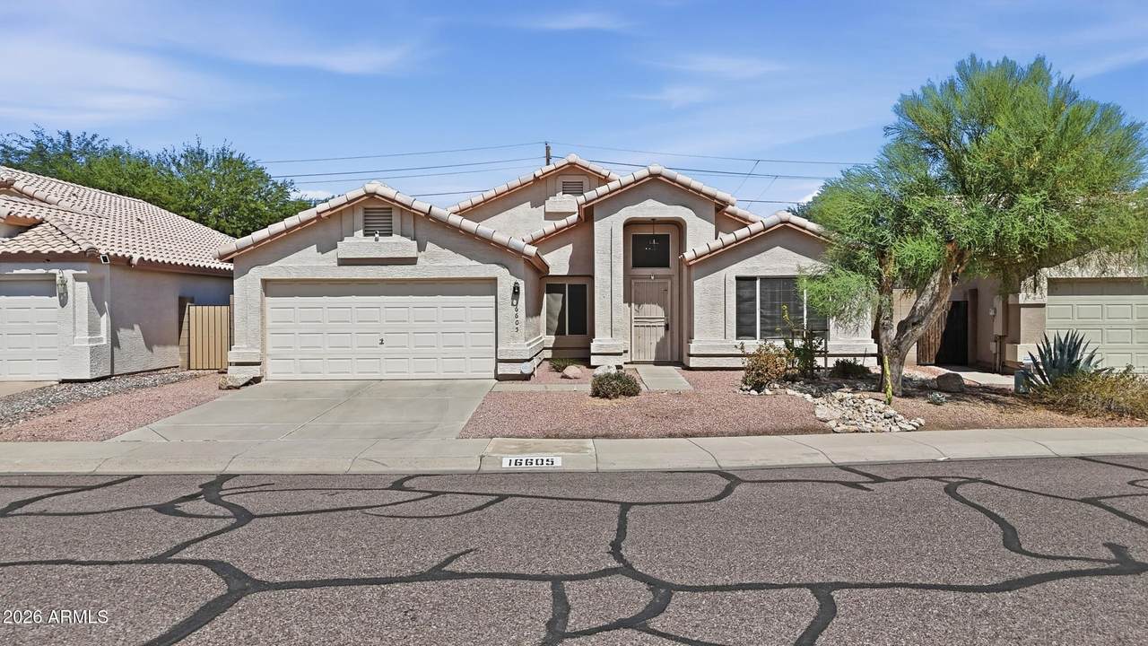
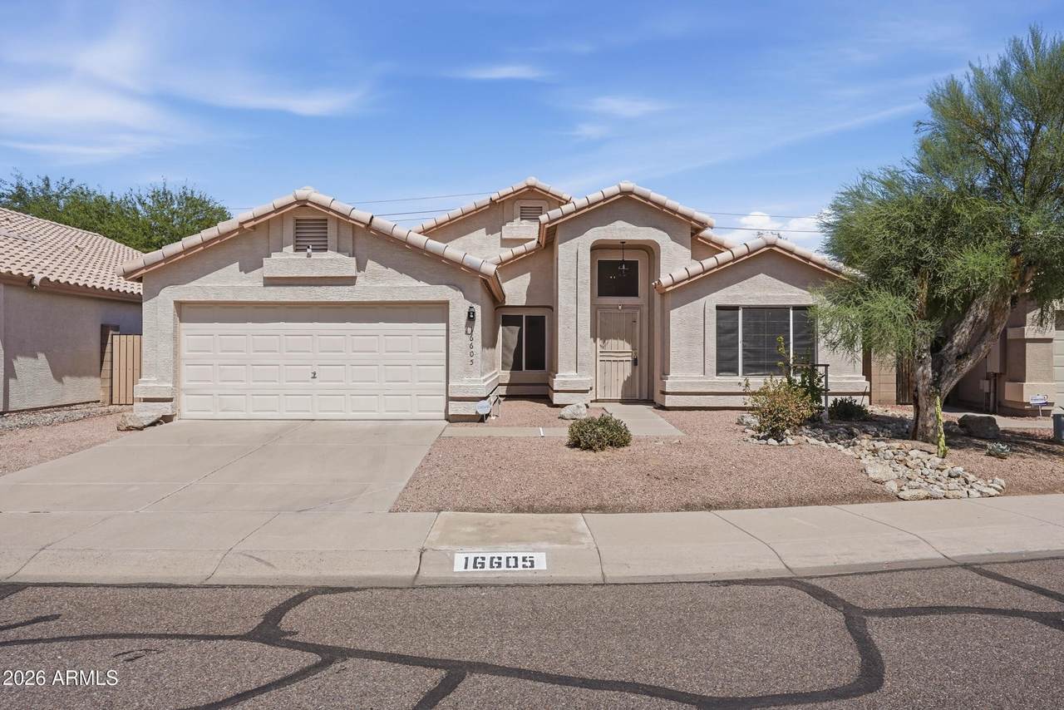
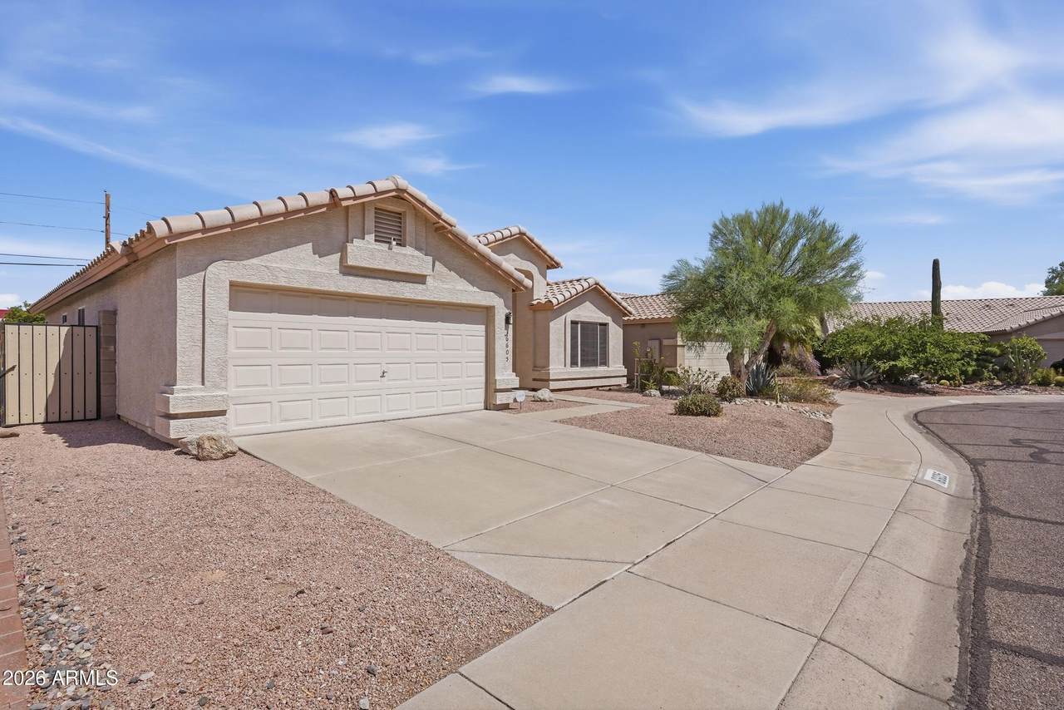
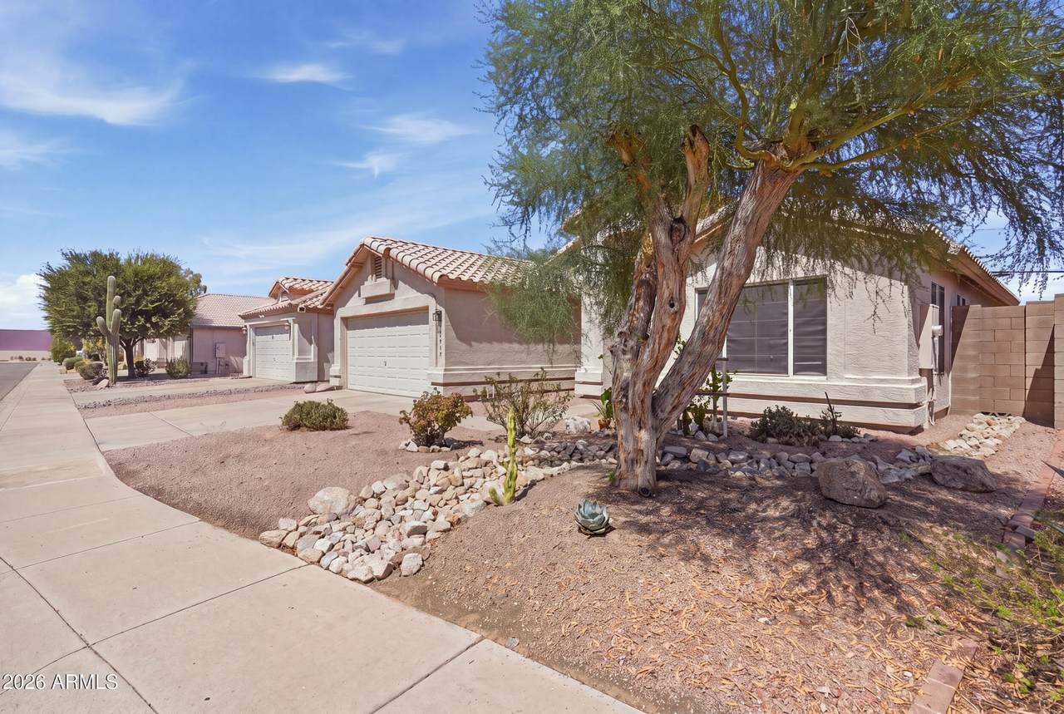
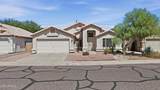
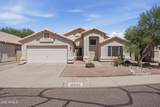
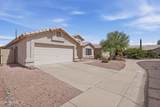
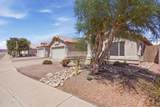
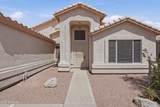
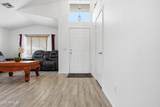
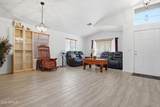
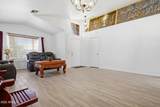
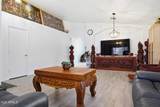
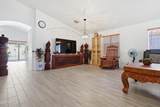
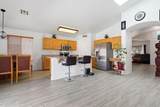
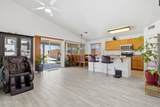
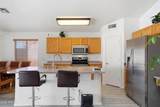
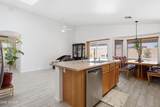
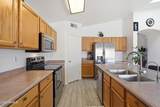
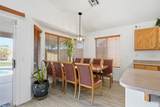
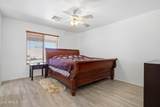
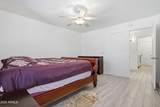
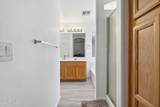
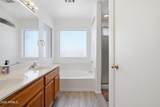
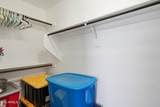
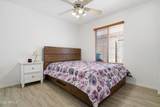
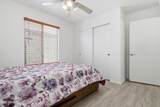
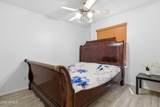
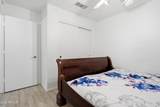
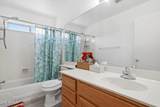
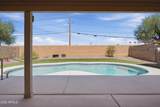
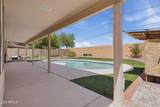
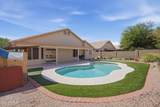
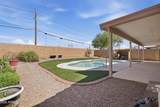
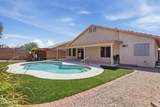
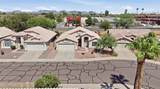
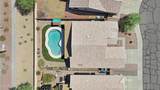
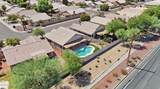
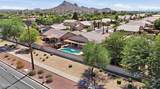
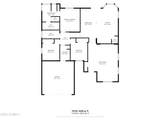
Enjoy the best of Arizona living in this inviting North Phoenix home, tucked away in quiet neighborhood with a private backyard made for year-round enjoyment. Inside, the thoughtfully designed split floor plan offers 3 bedrooms and 2 full baths, equip with soaring vaulted ceilings, abundant natural light, and durable tile flooring throughout the main living areas. The kitchen seamlessly connects to the dining and living spaces and features stainless steel appliances, generous cabinetry, and a convenient breakfast bar for casual meals or entertaining. The spacious primary retreat offers dual closets and a private bath with a walk-in shower. Step outside to your own backyard oasis featuring a sparkling pool and low-maintenance desert landscaping, perfect for family and friends gather Complete with a 2-car garage and conveniently located just minutes from shopping, dining, parks, and freeway access, this home combines comfort, convenience, and everyday functionality.

Monthly Payment Calculator


Arizona Regional MLS logo© 2026 Arizona Regional Multiple Listing Service, Inc. All rights reserved. All information should be verified by the recipient and none is guaranteed as accurate by ARMLS. The ARMLS logo indicates a property listed by a real estate brokerage other than The Panozzo Team | HomeSmart. Data last updated 2026-10-12T09:12:25.463.
www.myvalleyhomesearch.com/homes/179525799
Print Image

16605 N 23RD Place Phoenix, AZ 85022

  • Price: $480,000
  • Status: Active
  • On Site: 72 Days
  • Updated: 153 min ago
  • MLS #: 7060769
3
Beds
2
Baths
0
½ Baths
0.13
Acres
1,644
SQFT
$292
$/SQFT
1997
Built
Neighborhood:
Dave Brown Bell Road
County:
Maricopa
Area:
Phoenix
Elementary School:
Campo Bello Elementary School
Middle School:
Greenway Middle School
High School:
North Canyon High School
Property Description
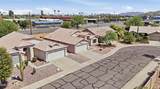
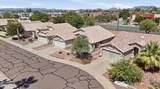
Enjoy the best of Arizona living in this inviting North Phoenix home, tucked away in quiet neighborhood with a private backyard made for year-round enjoyment. Inside, the thoughtfully designed split floor plan offers 3 bedrooms and 2 full baths, equip with soaring vaulted ceilings, abundant natural light, and durable tile flooring throughout the main living areas. The kitchen seamlessly connects to the dining and living spaces and features stainless steel appliances, generous cabinetry, and a convenient breakfast bar for casual meals or entertaining. The spacious primary retreat offers dual closets and a private bath with a walk-in shower. Step outside to your own backyard oasis featuring a sparkling pool and low-maintenance desert landscaping, perfect for family and friends gather Complete with a 2-car garage and conveniently located just minutes from shopping, dining, parks, and freeway access, this home combines comfort, convenience, and everyday functionality.
Exterior Features

Architectural Style [] Carport Spaces 0 Construction Materials StuccoWood Frame Covered Spaces 2 Exterior Features [] Fencing Block Horse Amenities [] Horse YN No Lot Features Desert FrontGravel/Stone FrontGravel/Stone BackSynthetic Grass BackAuto Timer H2O FrontAuto Timer H2O Back Open Parking Spaces 2 Other Structures [] Parking Features [] Pool Features Outdoor Pool Private YN Yes Road Responsibility [] Road Surface Type [] Roof Tile Spa Features None View []

Interior Features

Basement [] Basement YN No Bedrooms Plus 3 Common Walls [] Cooling Central AirCeiling Fan(s) Cooling YN Yes Fireplace Features [] Fireplace YN No Heating Electric Heating YN Yes Interior Features Walk-in PantryDouble VanityEat-in KitchenBreakfast BarKitchen IslandPantryFull Bth Master BdrmSeparate Shwr & Tub Laundry Features [] Pantry Yes Separate Den Office YN No Walk In Pantry Yes Window Features Dual Pane

Property Features

Accessibility Features [] Association Fee 127.66 Association Fee Frequency Quarterly Association Fee Includes Other (See Remarks) Association YN Yes Auction No Builder Name UNK Capmprovement Impact Fee 0 Community Features [] Community Pool YN No Current Financing Conventional Disclosures Seller Discl Avail Flooring CarpetTile Green Energy Efficient [] Green Water Conservation [] Land Lease YN No Listing Terms VA LoanCashConventional1031 ExchangeFHA Other Fees HOA 0 Ownership Fee Simple Ownership Fractional YN No PADFee YN2 No Possible Use [] Prepaid Association Fees HOA 127.66 Property Attached YN No Property Condition [] Property Sub Type Single Family Residence Rec Center Fee YN No Security Features [] Sewer Public Sewer Special Assessment HOA No Special Listing Conditions N/A Special Listing Conditions None Yes Tax Annual Amount 1601 Tax Year 2025 Total Monthly Fee 42.55 Utilities [] Water Source Public

Arizona Regional MLS logo Listing provided by eXp Realty: 480-722-9800. .


Arizona Regional MLS logo© 2026 Arizona Regional Multiple Listing Service, Inc. All rights reserved. All information should be verified by the recipient and none is guaranteed as accurate by ARMLS. The ARMLS logo indicates a property listed by a real estate brokerage other than The Panozzo Team | HomeSmart. Data last updated 2026-10-12T09:12:25.463.
 
https://bt-photos.global.ssl.fastly.net/armls/1280_boomver_1_7060769-2.jpg https://bt-photos.global.ssl.fastly.net/armls/1280_boomver_1_7060769-2.jpg https://bt-photos.global.ssl.fastly.net/armls/1280_boomver_1_7060769-2.jpg
Logo
The Panozzo Team | HomeSmart
8683 E Via De Negocio
Scottsdale AZ, 85258