








Skip To Content

16716 W Holly Street

Goodyear, AZ 85395
  • $999,500
  • STATUS: Active
  • ON SITE: 72 Days
  • MLS #: 7060702
UPDATED: 68 min ago
$999,500
  • 4
    BEDS
  • 0.25
    ACRES
  • 3
    BATHS
  • 1
    1/2 BATHS
  • 3,419
    SQFT
  • $292
    $/SQFT
Type:
Single-Family Home
Built:
2011
County:
Area:

School Information

Elementary School:
Middle School:
High School:

Description

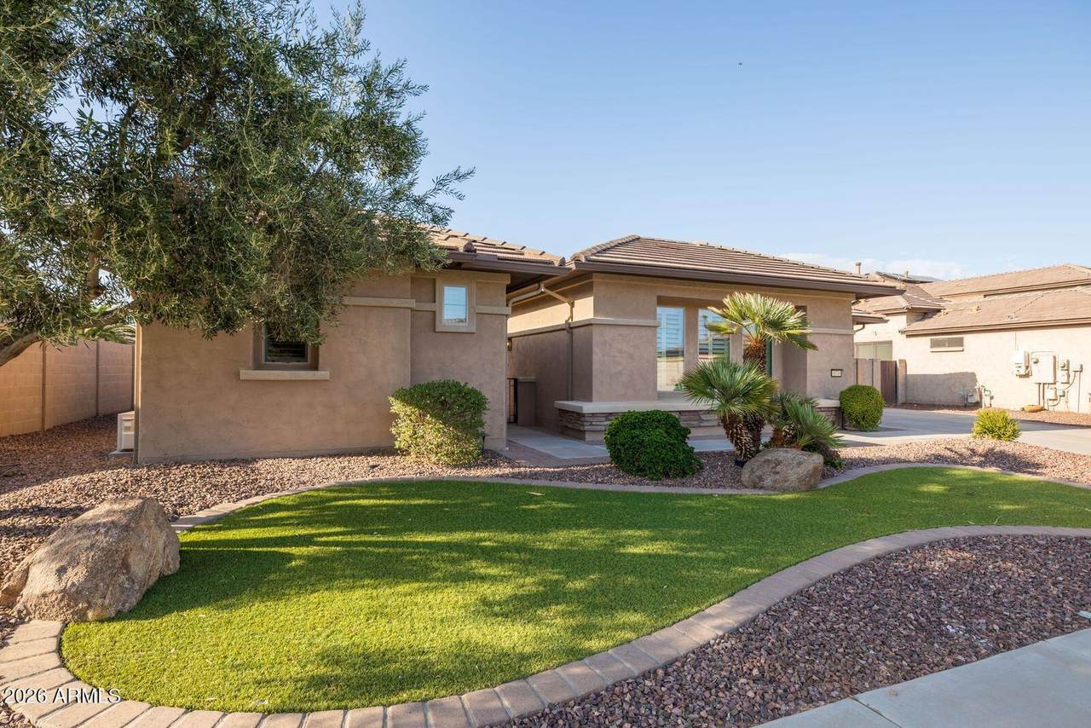
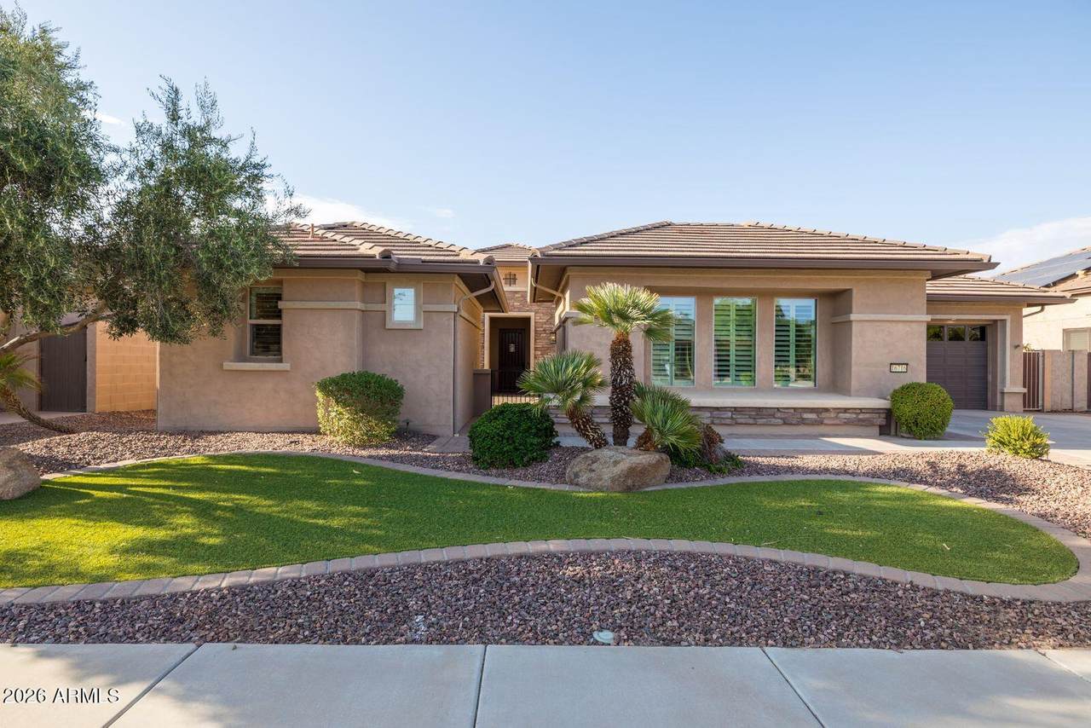
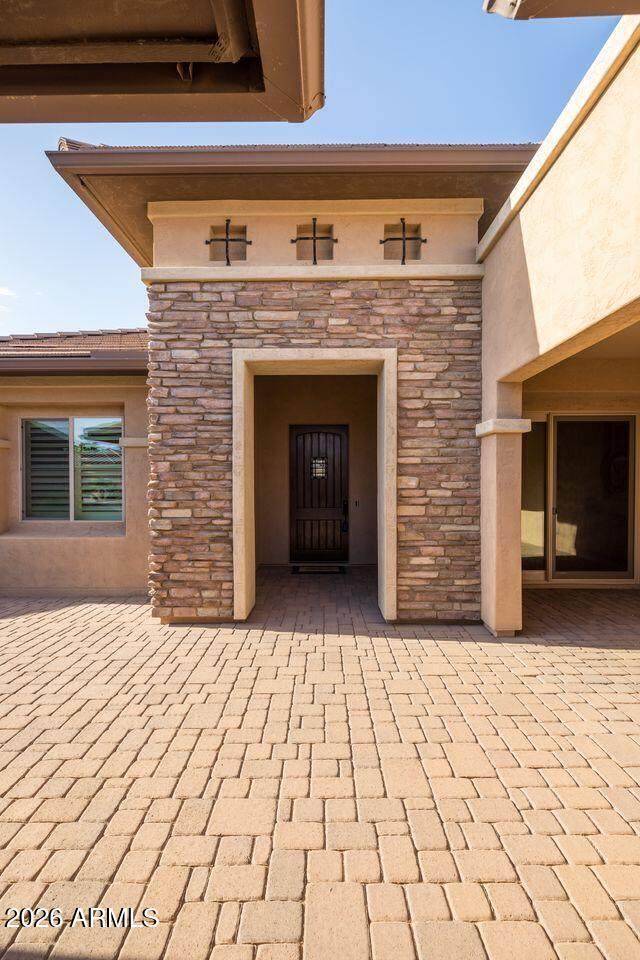
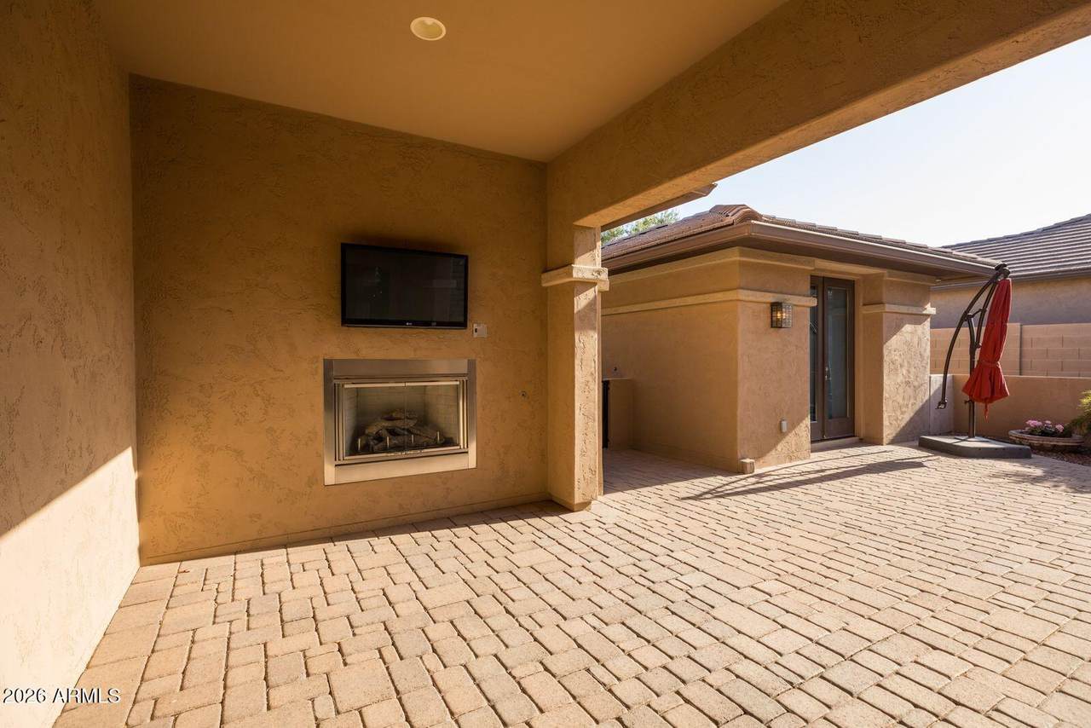
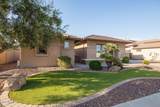
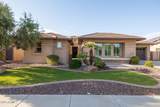
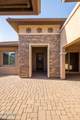
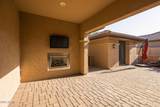
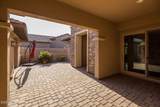
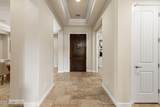
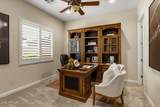
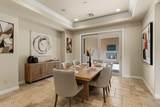
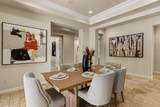
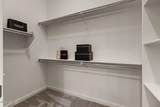
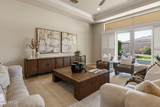
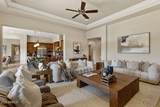
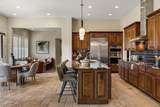
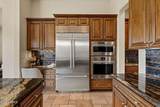
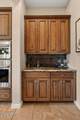
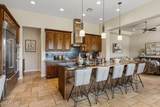
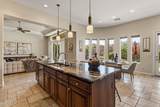
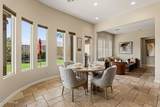
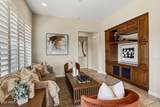
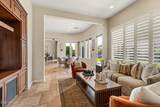
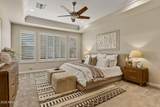
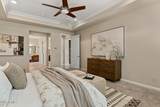
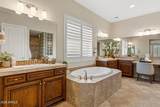
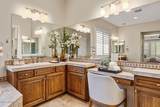
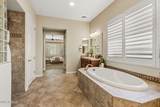
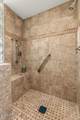
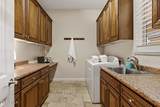
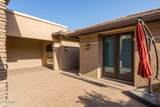
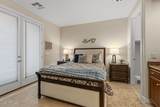
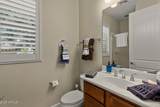
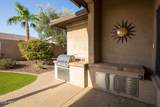
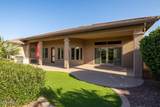
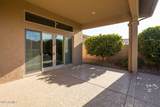
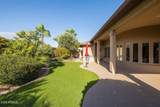
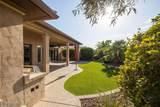
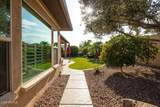
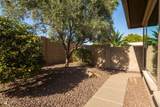
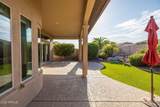
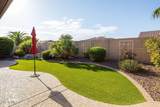
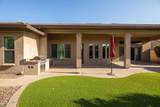
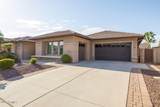
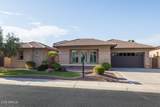
Welcome to your private retreat! This Cristall floorplan with Casita also has Owned Solar. The Courtyard features an outdoor fireplace, and TV for you and your guests to enjoy morning coffee or a relaxed nightcap gathering. Timeless travertine flooring, formal dining room overlooks the courtyard. Tall trayed ceiling in the great room, beautiful granite kitchen counters with classic designer backsplash. New high-end appliances, Subzero refrigerator, Wolfe Ovens, Bosch Dishwasher, Hood, and Gas Cooktop, butler's pantry and large walk-in pantry to stock your chef's kitchen. Media center in the den, the master bath is expansive with ample walk-in closet. New carpeting. New AC Units, New Water Heater, and Fans. BBQ island, new Kool Decking, Water Feature & New Misters complete the backyard.

Monthly Payment Calculator


Arizona Regional MLS logo© 2026 Arizona Regional Multiple Listing Service, Inc. All rights reserved. All information should be verified by the recipient and none is guaranteed as accurate by ARMLS. The ARMLS logo indicates a property listed by a real estate brokerage other than The Panozzo Team | HomeSmart. Data last updated 2026-10-12T07:16:19.667.
www.myvalleyhomesearch.com/homes/179482633
Print Image

16716 W Holly Street Goodyear, AZ 85395

  • Price: $999,500
  • Status: Active
  • On Site: 72 Days
  • Updated: 68 min ago
  • MLS #: 7060702
4
Beds
3
Baths
1
½ Baths
0.25
Acres
3,419
SQFT
$292
$/SQFT
2011
Built
Neighborhood:
Pebblecreek Phase 2 Unit 54
County:
Maricopa
Area:
Goodyear
Elementary School:
Adult
Middle School:
Adult
High School:
Adult
Property Description
Welcome to your private retreat! This Cristall floorplan with Casita also has Owned Solar. The Courtyard features an outdoor fireplace, and TV for you and your guests to enjoy morning coffee or a relaxed nightcap gathering. Timeless travertine flooring, formal dining room overlooks the courtyard. Tall trayed ceiling in the great room, beautiful granite kitchen counters with classic designer backsplash. New high-end appliances, Subzero refrigerator, Wolfe Ovens, Bosch Dishwasher, Hood, and Gas Cooktop, butler's pantry and large walk-in pantry to stock your chef's kitchen. Media center in the den, the master bath is expansive with ample walk-in closet. New carpeting. New AC Units, New Water Heater, and Fans. BBQ island, new Kool Decking, Water Feature & New Misters complete the backyard.
Exterior Features

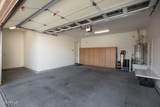
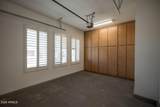
Architectural Style Santa Barbara/Tuscan Attached Garage YN No Carport Spaces 0 Construction Materials StoneStuccoBlown CellulosePaintedBlock Covered Spaces 3 Exterior Features Rain GuttersMisting SystemPrivate YardBuilt-in Barbecue Fencing Block Horse Amenities [] Horse YN No Lot Features North/South ExposureSprinklers In RearSprinklers In FrontDesert BackDesert FrontGravel/Stone FrontGravel/Stone BackSynthetic Grass FrntSynthetic Grass BackAuto Timer H2O FrontAuto Timer H2O BackIrrigation FrontIrrigation Back Open Parking Spaces 0 Other Structures Guest House Parking Features Attached GarageTandemGarage Door OpenerExtended Length GarageAttch'd Gar CabinetsOver Height GarageGolf Cart GaragePermit Required Pool Features [] Pool Private YN No Road Responsibility Private Maintained Road Road Surface Type Asphalt Roof Tile Spa Features None View []

Interior Features

Additional Bedroom Walk In Closet Yes Basement [] Basement YN No Bedroom Split Yes Bedrooms Plus 5 Common Walls [] Cooling Central AirCeiling Fan(s)DuctlessProgrammable Thmstat Cooling YN Yes Fireplace Features Exterior FireplaceGas Fireplace YN Yes Formal Dining Yes Great Room Yes Guest Qtrs Separate Entrance Yes Heating DuctlessNatural Gas Heating YN Yes Interior Features Walk-in PantryHigh Speed InternetGranite CountersDouble VanityBreakfast Bar9+ Flat CeilingsNo Interior StepsKitchen IslandFull Bth Master BdrmSeparate Shwr & Tub Laundry Features InsideEngy Star (See Rmks) Master Bedroom Split Yes Master Bedroom Walk In Closet Yes Plumbing Gas Hot Water Heater Yes Separate Den Office YN Yes Walk In Pantry Yes Window Features Dual Pane

Property Features

Accessibility Features [] Association Fee 1761 Association Fee Frequency Semi-Annually Association Fee Includes Maintenance GroundsStreet Maint Association YN Yes Auction No Builder Name Robson Capmprovement Impact Fee 3522 City Services Yes Community Features PoolGolfPickleballGatedCommunity SpaCommunity Spa HtdCommunity Media RoomGuarded EntryTennis Court(s)Biking/Walking PathFitness Center Community Pool YN Yes Current Financing Conventional Disclosures Agency Discl ReqSeller Discl AvailVicinity of an Airport Flooring CarpetStone Green Energy Efficient Solar Panels Green Water Conservation [] Land Lease YN No Listing Terms CashConventional Model Cristall plus Casita North South Exposure Yes Other Fees Description Administrative Fee Other Fees HOA 350 Ownership Fee Simple Ownership Fractional YN No PADFee YN2 No Possible Use None Prepaid Association Fees HOA 0 Property Attached YN No Property Condition [] Property Sub Type Single Family Residence Rec Center Fee YN No Security Features Security Guard Sewer Public Sewer Special Assessment HOA No Special Listing Conditions Age Restricted (See Remarks) Special Listing Conditions Age Restricted Yes Tax Annual Amount 6606 Tax Year 2025 Total Monthly Fee 293.5 Unit Style All On One Level Yes Utilities [] Water Source Pvt Water Company

Arizona Regional MLS logo Listing provided by Realty ONE Group: 623-552-3773. .


Arizona Regional MLS logo© 2026 Arizona Regional Multiple Listing Service, Inc. All rights reserved. All information should be verified by the recipient and none is guaranteed as accurate by ARMLS. The ARMLS logo indicates a property listed by a real estate brokerage other than The Panozzo Team | HomeSmart. Data last updated 2026-10-12T07:16:19.667.
 
https://bt-photos.global.ssl.fastly.net/armls/1280_boomver_5_7060702-2.jpg https://bt-photos.global.ssl.fastly.net/armls/1280_boomver_5_7060702-2.jpg https://bt-photos.global.ssl.fastly.net/armls/1280_boomver_5_7060702-2.jpg
Logo
The Panozzo Team | HomeSmart
8683 E Via De Negocio
Scottsdale AZ, 85258