









Description
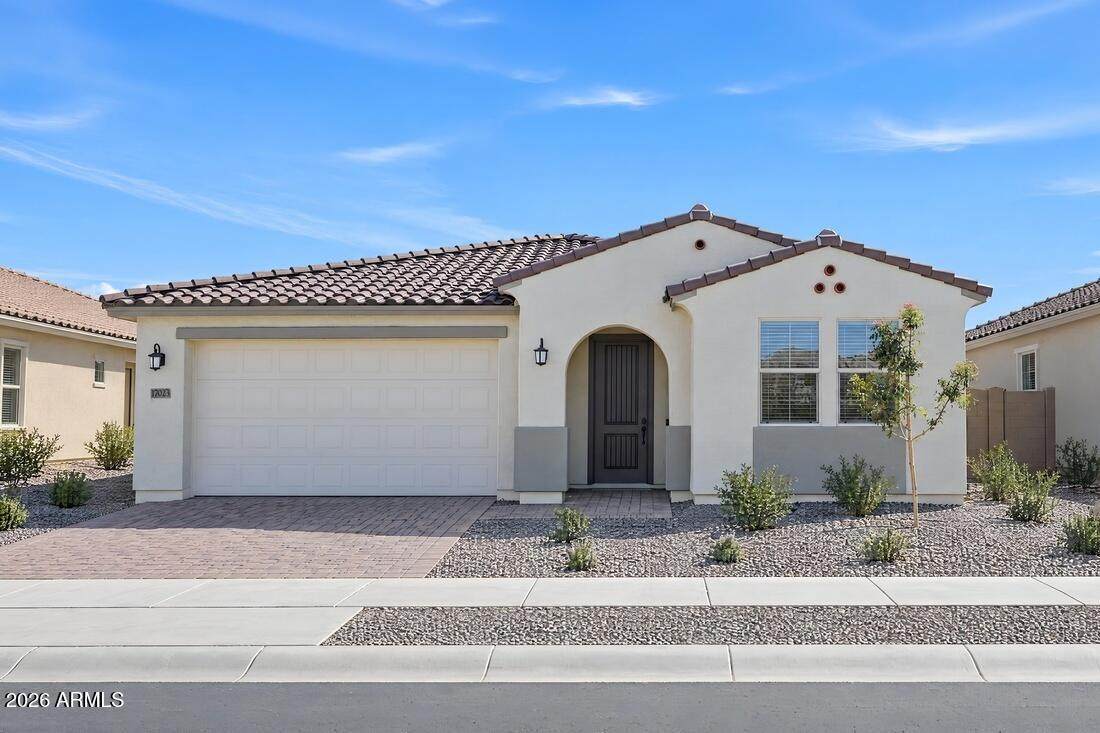
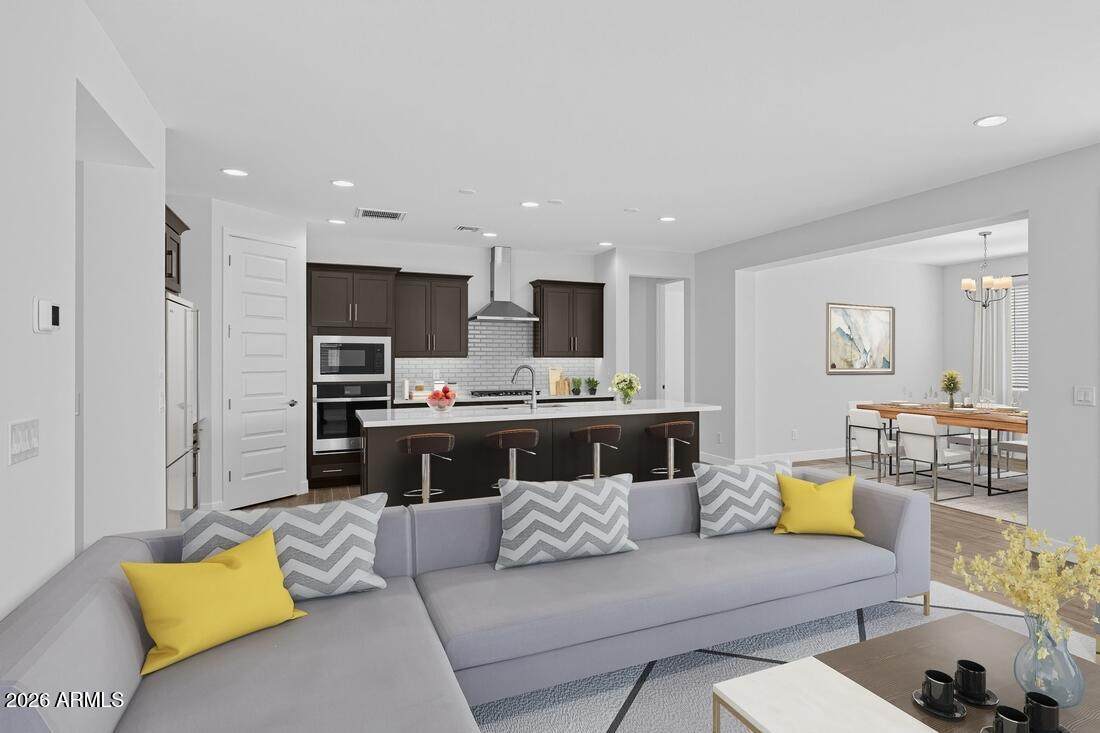
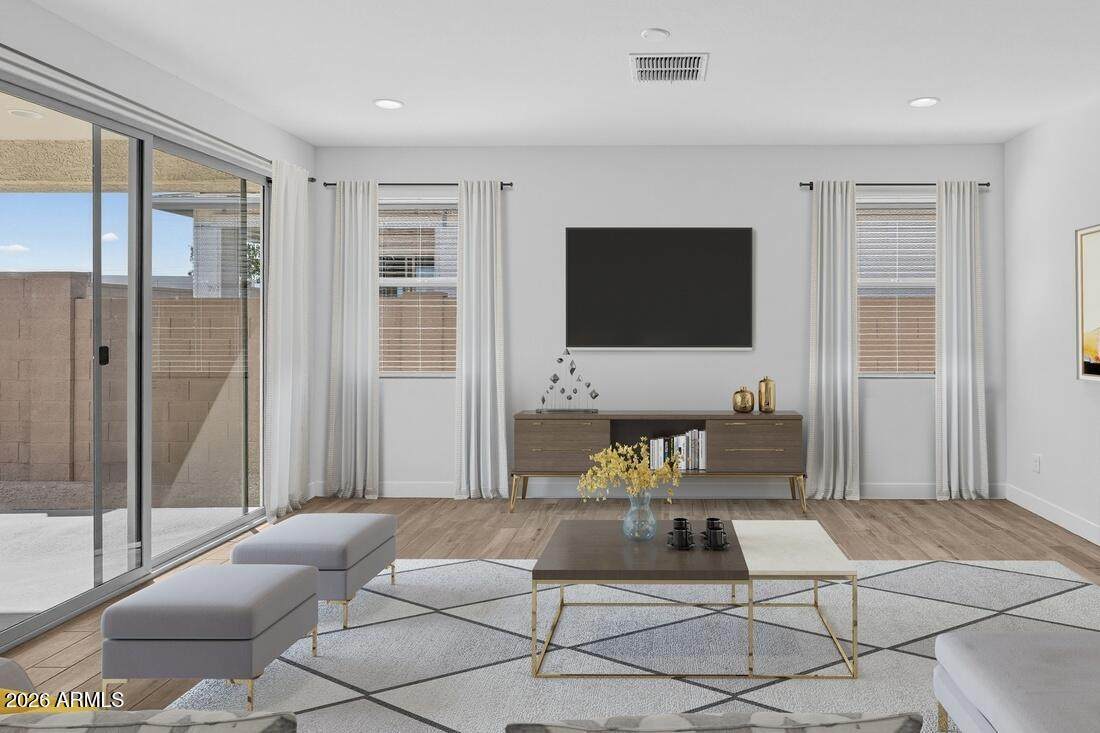
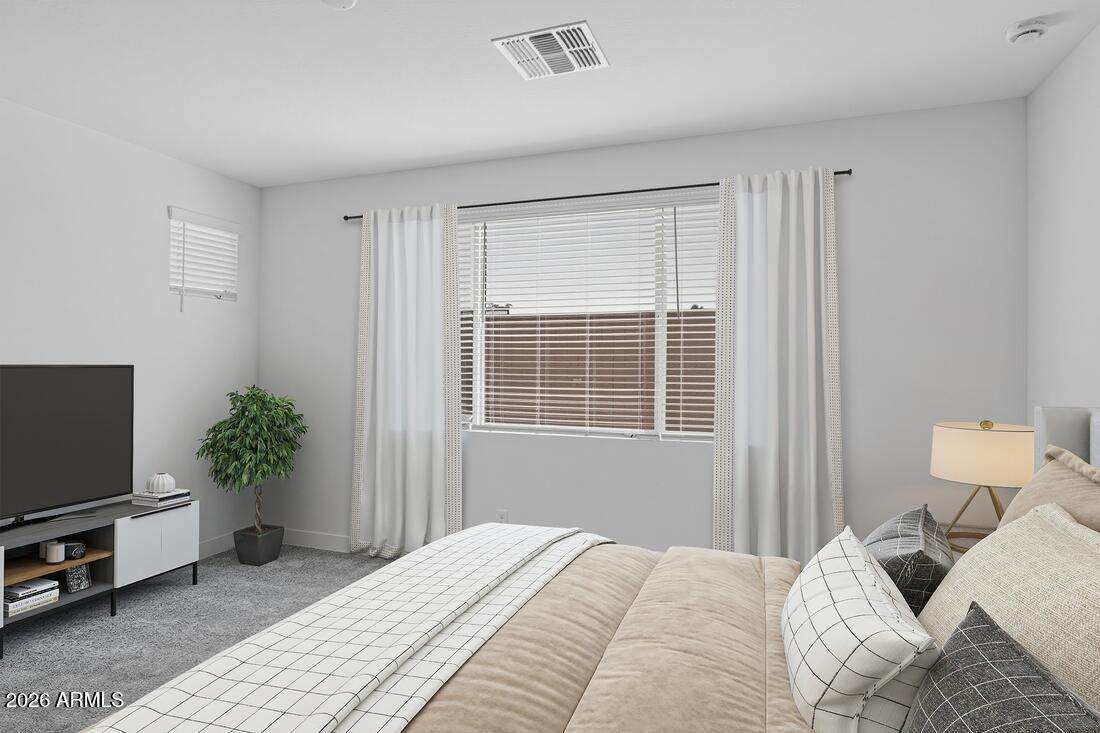
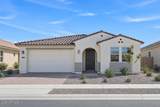
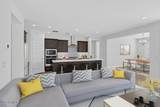
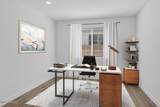
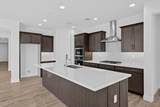
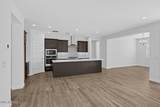
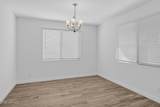
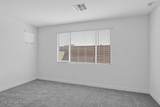
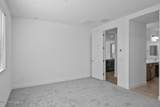
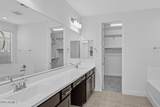
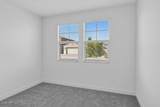
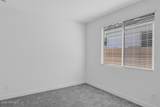
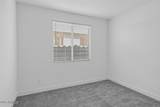
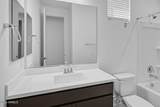
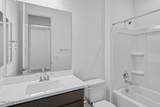
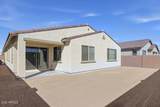
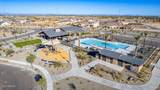
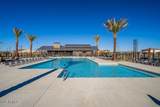
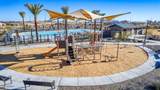
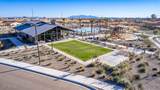
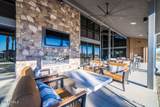
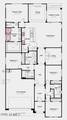
What's Special: North Facing Lot | South Facing Patio | Dedicated Study | Gourmet Kitchen. New Construction - Ready Now! Built by America's Most Trusted Home Builder. Welcome to the Hudson at 17023 W Hope Drive in Paradisi Encore! Step into this thoughtfully designed single-story home where comfort and connection come together. An inviting foyer leads to a private study and three secondary bedrooms, creating flexible space for work, guests, or hobbies. At the heart of the home, the open gourmet kitchen features a large island, walk-in pantry, and seamless flow into the spacious great room and dining area, making everyday living and entertaining effortless. The private primary suite is tucked away for added tranquility and includes a generous walk-in closet and spa-inspired bath with separate shower and garden tub. Step outside to the covered outdoor living area and enjoy relaxing mornings, evening gatherings, and year-round Arizona sunshine. Enjoy some of the Valley's most stunning views, with quick access to nature escapes like White Tank Mountain Regional Park for hiking, biking and outdoor adventure. Your master-planned community features a shimmering pool, pocket parks and a lively clubhouse. Connect with nature at the National Wildlife Federation-Certified Butterfly Garden and spot monarchs up close. Additional Highlights Include: paver driveway and porch, soft water loop, 8' interior door, 36" upper cabinets, cabinet hardware throughout, raised vanities at secondary baths, pots and pans drawer, under cabinet lighting, 12"x24" tile in common areas, and 5" baseboards. Virtually staged photos are for representative purposes only. MLS#7064834
-
4BEDS
-
0.13ACRES
-
3BATHS
-
01/2 BATHS
-
2,352SQFT
-
$223$/SQFT
School Information
Description
What's Special: North Facing Lot | South Facing Patio | Dedicated Study | Gourmet Kitchen. New Construction - Ready Now! Built by America's Most Trusted Home Builder. Welcome to the Hudson at 17023 W Hope Drive in Paradisi Encore! Step into this thoughtfully designed single-story home where comfort and connection come together. An inviting foyer leads to a private study and three secondary bedrooms, creating flexible space for work, guests, or hobbies. At the heart of the home, the open gourmet kitchen features a large island, walk-in pantry, and seamless flow into the spacious great room and dining area, making everyday living and entertaining effortless. The private primary suite is tucked away for added tranquility and includes a generous walk-in closet and spa-inspired bath with separate shower and garden tub. Step outside to the covered outdoor living area and enjoy relaxing mornings, evening gatherings, and year-round Arizona sunshine. Enjoy some of the Valley's most stunning views, with quick access to nature escapes like White Tank Mountain Regional Park for hiking, biking and outdoor adventure. Your master-planned community features a shimmering pool, pocket parks and a lively clubhouse. Connect with nature at the National Wildlife Federation-Certified Butterfly Garden and spot monarchs up close. Additional Highlights Include: paver driveway and porch, soft water loop, 8' interior door, 36" upper cabinets, cabinet hardware throughout, raised vanities at secondary baths, pots and pans drawer, under cabinet lighting, 12"x24" tile in common areas, and 5" baseboards. Virtually staged photos are for representative purposes only. MLS#7064834
 © 2026 Arizona Regional Multiple Listing Service, Inc. All rights reserved. All information should be verified by the recipient and none is guaranteed as accurate by ARMLS. The ARMLS logo indicates a property listed by a real estate brokerage other than The Panozzo Team | HomeSmart. Data last updated 2026-10-13T20:14:49.04.