

Skip To Content

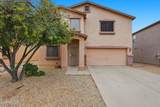
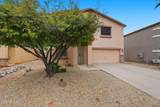
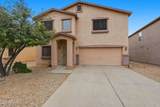
1704 E Renegade Trail

San Tan Valley, AZ 85143
  • $2,095/mo.
  • STATUS: Active
  • ON SITE: 26 Days
  • MLS #: 7092900
Rental
UPDATED: 41 min ago
$2,095/mo.
Rental
  • 4
    BEDS
  • 0.13
    ACRES
  • 2
    BATHS
  • 1
    1/2 BATHS
  • 2,654
    SQFT
Type:
Rentals
Built:
2005
County:

School Information

Elementary School:
Middle School:
High School:

Description

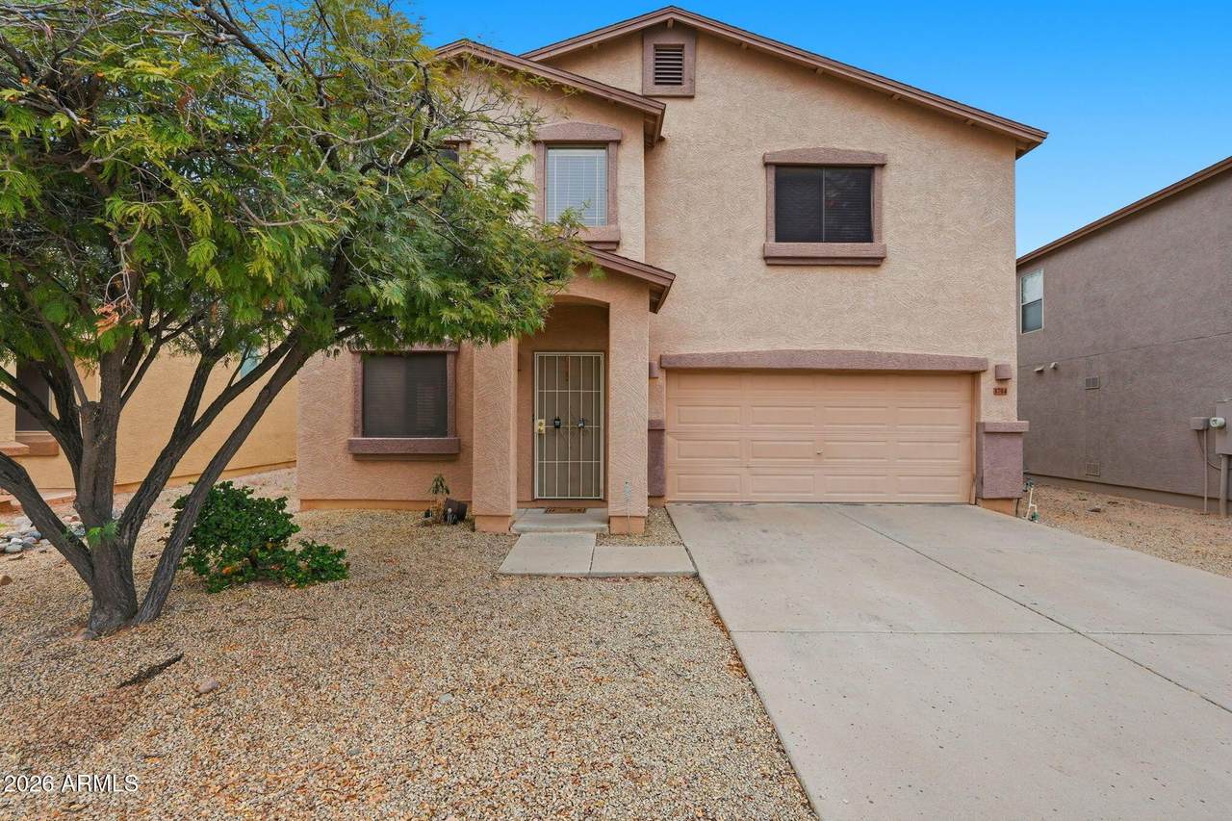
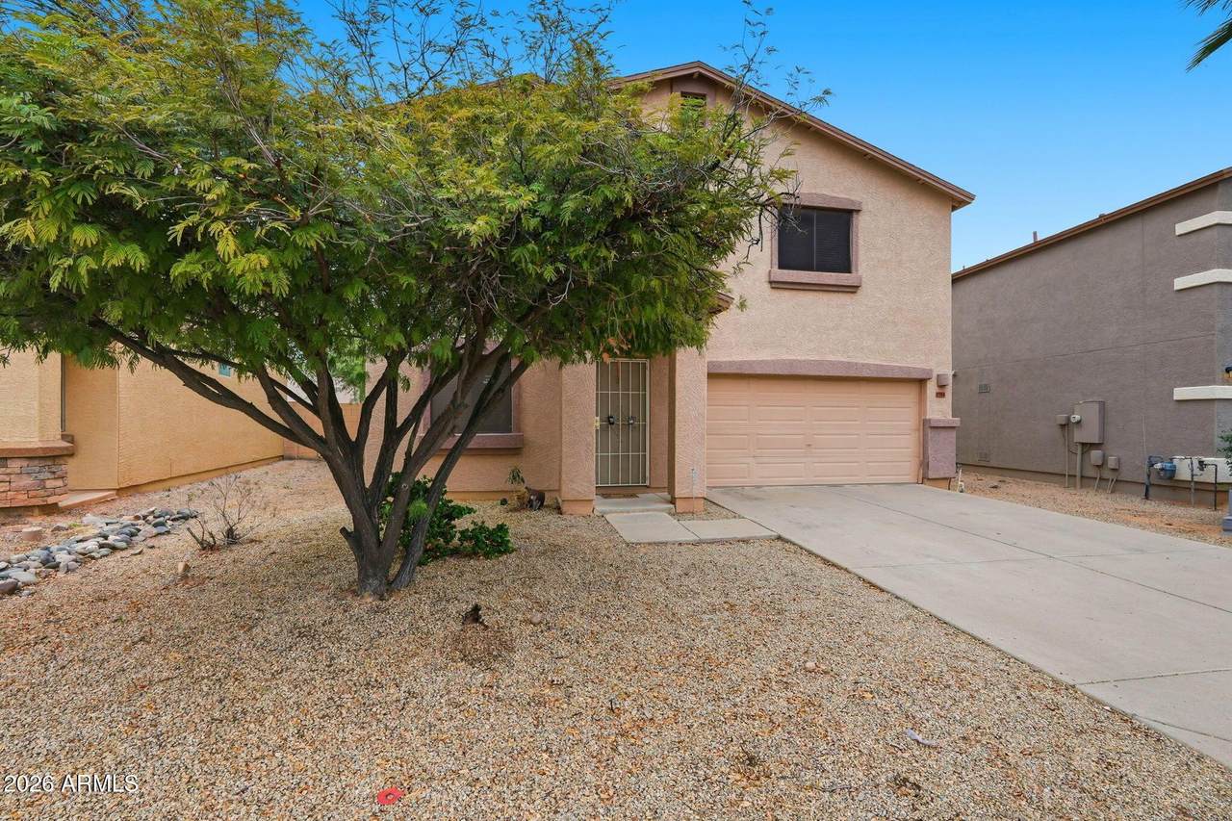
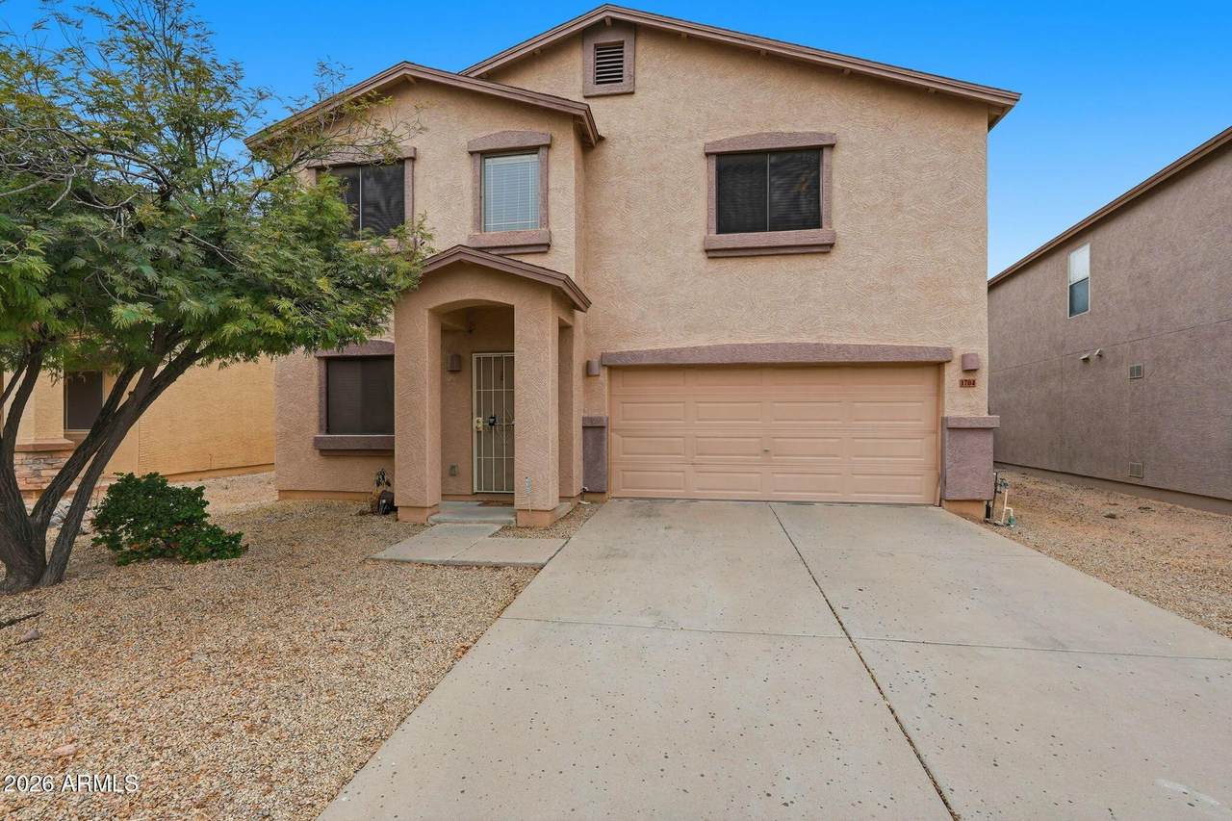
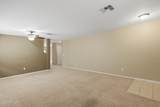
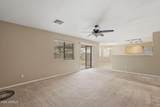
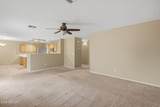
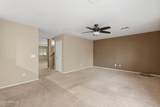
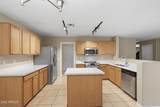
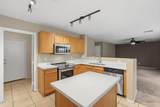
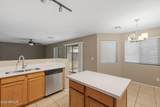
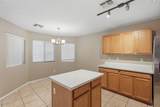
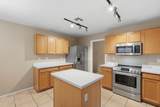
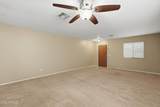
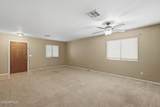
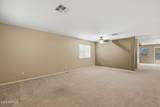
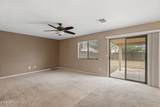
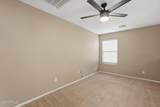
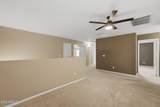
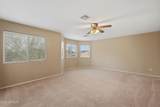
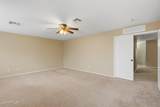
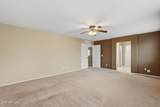
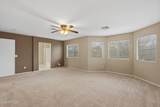
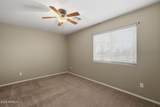
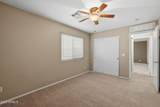
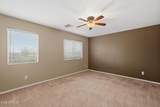
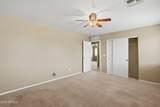
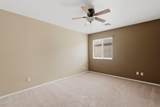
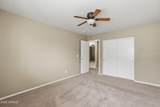
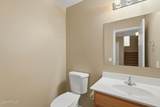
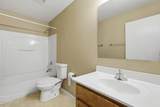
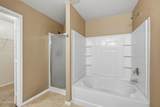
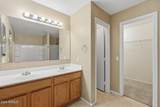
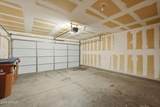
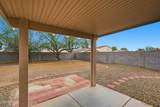
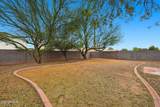
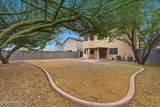
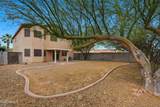
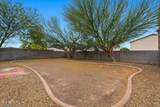
Beautifully Updated Home in Immaculate Condition! Welcome to this move in ready 4 bedroom, 2.5 bath home featuring a 2 car garage and generous family, living, and dining spaces. Step inside to an inviting open layout with warm two-tone paint and well maintained carpet throughout. The spacious kitchen offers everything you need, including ample counter space, oak cabinetry, essential appliances, a charming center island, track lighting, and a cozy breakfast nook with bay window, perfect for enjoying morning light. Upstairs, a versatile loft provides an ideal spot for a TV room, play area, or home office. The oversized primary suite includes a full bath with a garden tub, separate shower, and a roomy walk-in closet. Relax in the private backyard surround



Arizona Regional MLS logo© 2026 Arizona Regional Multiple Listing Service, Inc. All rights reserved. All information should be verified by the recipient and none is guaranteed as accurate by ARMLS. The ARMLS logo indicates a property listed by a real estate brokerage other than The Panozzo Team | HomeSmart. Data last updated 2026-11-08T12:13:05.523.
www.myvalleyhomesearch.com/homes/182066783
Print Image

1704 E Renegade Trail San Tan Valley, AZ 85143

  • Price: $2,095/mo.
  • Status: Active
  • On Site: 26 Days
  • Updated: 41 min ago
  • MLS #: 7092900
4
Beds
2
Baths
1
½ Baths
0.13
Acres
2,654
SQFT
2005
Built
Neighborhood:
Johnson Ranch Unit 4D & 4F
County:
Pinal
Area:
San Tan Valley
Elementary School:
Magma Ranch K8 School
Middle School:
Magma Ranch K8 School
High School:
Florence High School
Property Description
Beautifully Updated Home in Immaculate Condition! Welcome to this move in ready 4 bedroom, 2.5 bath home featuring a 2 car garage and generous family, living, and dining spaces. Step inside to an inviting open layout with warm two-tone paint and well maintained carpet throughout. The spacious kitchen offers everything you need, including ample counter space, oak cabinetry, essential appliances, a charming center island, track lighting, and a cozy breakfast nook with bay window, perfect for enjoying morning light. Upstairs, a versatile loft provides an ideal spot for a TV room, play area, or home office. The oversized primary suite includes a full bath with a garden tub, separate shower, and a roomy walk-in closet. Relax in the private backyard surround
Exterior Features

Architectural Style [] Carport Spaces 0 Construction Materials StuccoWood FramePainted Covered Spaces 2 Exterior Features Tennis Court(s) Fencing Back YardBlock Horse Amenities [] Horse YN No Lot Features North/South ExposureDesert BackDesert FrontGrass Back Open Parking Spaces 2 Other Structures [] Parking Features [] Pool Features [] Pool Private YN No Roof Composition Spa Features None View []

Interior Features

Basement [] Basement YN No Bedrooms Plus 5 Common Walls [] Cook Top Electric Yes Cooling Central AirCeiling Fan(s) Cooling YN Yes Fireplace Features [] Fireplace YN No Furnished Unfurnished Heating Natural Gas Heating YN Yes Interior Features Quartz CountertopsHigh Speed InternetUpstairsEat-in KitchenKitchen IslandPantryFull Bth Master BdrmSeparate Shwr & Tub Laundry Features Washer Hookup220 V Dryer Hookup Loft Yes Master Bedroom Upstairs Yes Pantry Yes Plumbing Gas Hot Water Heater Yes Separate Den Office YN No Window Features Blinds

Property Features

Accessibility Features [] Association Fee 0 Association YN Yes Builder Name Unknown Community Features PoolGolfLakeCommunity SpaCommunity Spa HtdTennis Court(s)Biking/Walking Path Community Pool YN Yes Disclosures Agency Discl Req Flooring CarpetTile Green Energy Efficient [] Green Water Conservation [] North South Exposure Yes Pets Allowed Call Property Attached YN No Property Condition [] Property Sub Type Single Family Residence Rent Includes [] Security Features [] Sewer Private Sewer Special Listing Conditions N/A Special Listing Conditions None Yes Structure Type [] Unit Style Two Levels Yes Utilities [] Water Source Pvt Water Company

Arizona Regional MLS logo Listing provided by Striker Realty: . .


Arizona Regional MLS logo© 2026 Arizona Regional Multiple Listing Service, Inc. All rights reserved. All information should be verified by the recipient and none is guaranteed as accurate by ARMLS. The ARMLS logo indicates a property listed by a real estate brokerage other than The Panozzo Team | HomeSmart. Data last updated 2026-11-08T12:13:05.523.
 
https://bt-photos.global.ssl.fastly.net/armls/1280_boomver_1_7092900-2.jpg https://bt-photos.global.ssl.fastly.net/armls/1280_boomver_1_7092900-2.jpg https://bt-photos.global.ssl.fastly.net/armls/1280_boomver_1_7092900-2.jpg
Logo
The Panozzo Team | HomeSmart
8683 E Via De Negocio
Scottsdale AZ, 85258