









Skip To Content

17392 W Superior Avenue

Goodyear, AZ 85338
  • $498,500
  • STATUS: Active
  • ON SITE: 61 Days
  • MLS #: 7064909
Price Reduced
$498,500
  • 5
    BEDS
  • 0.15
    ACRES
  • 4
    BATHS
  • 0
    1/2 BATHS
  • 2,845
    SQFT
  • $175
    $/SQFT
Type:
Single-Family Home
Built:
2020
County:
Area:

School Information

Elementary School:
Middle School:

Description

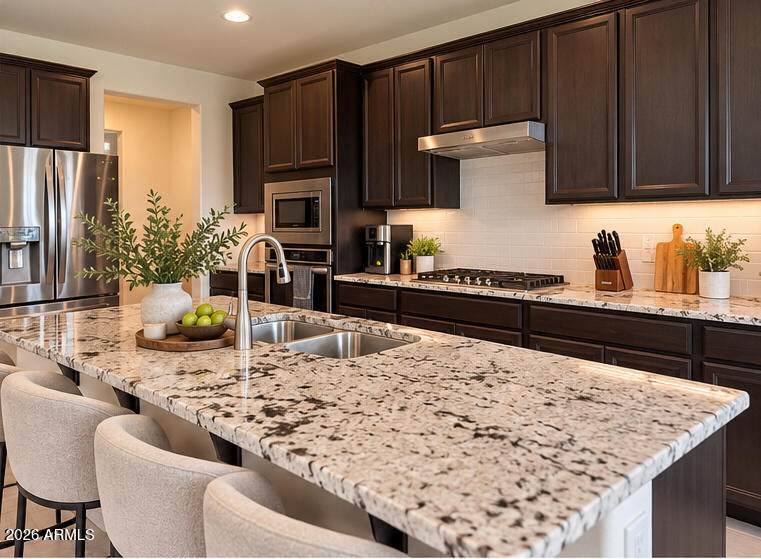
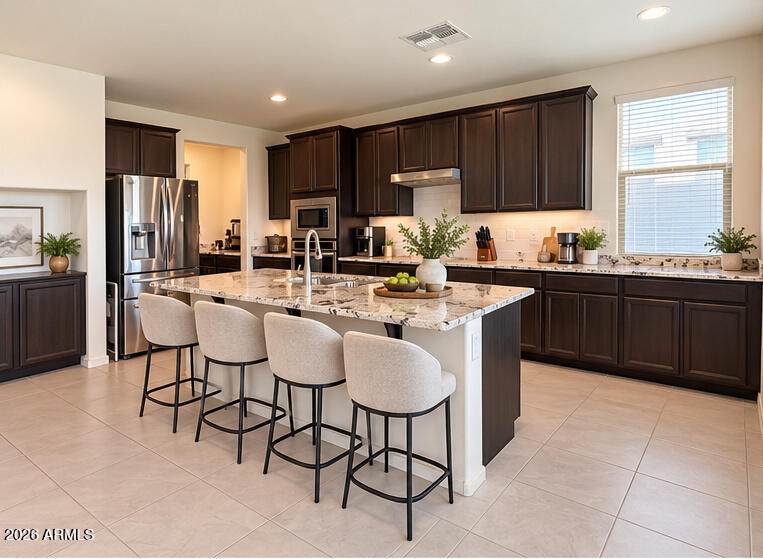
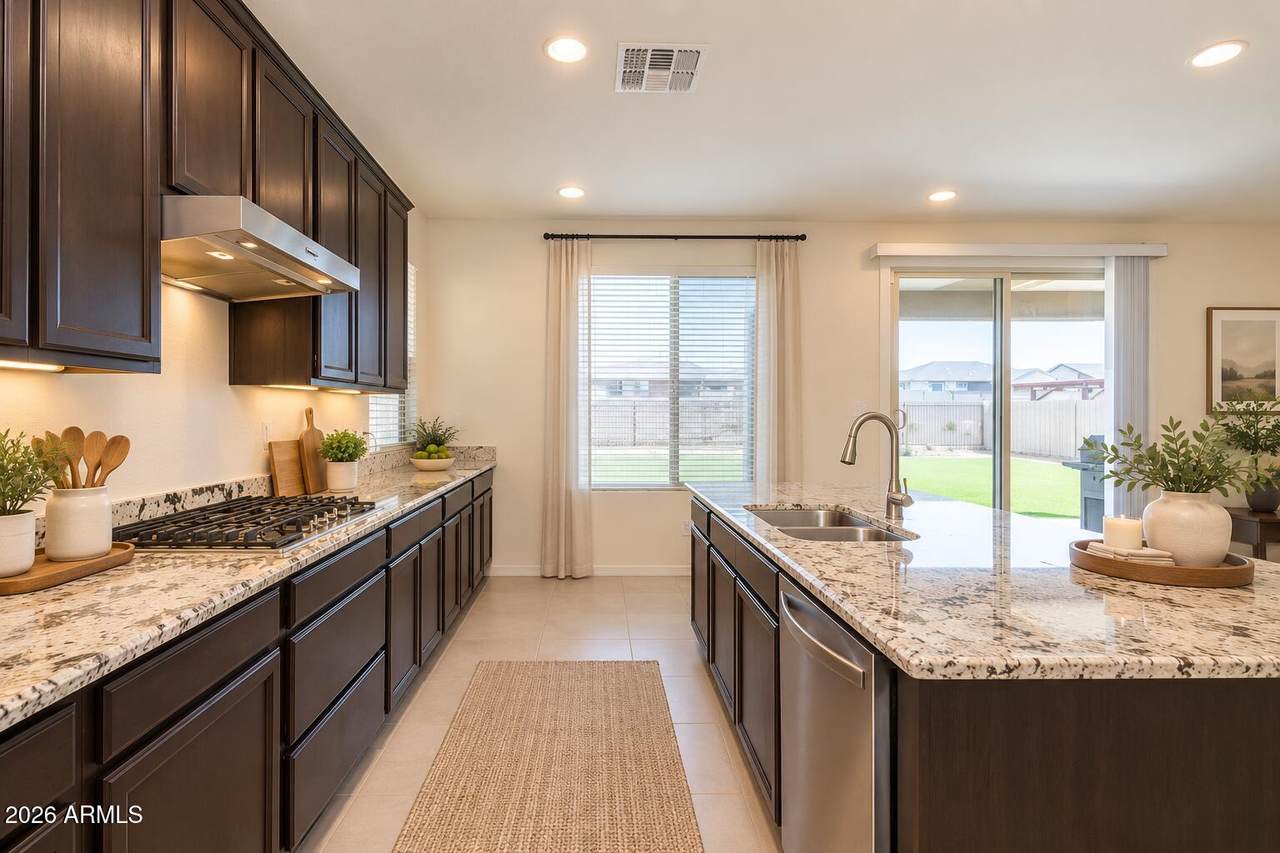
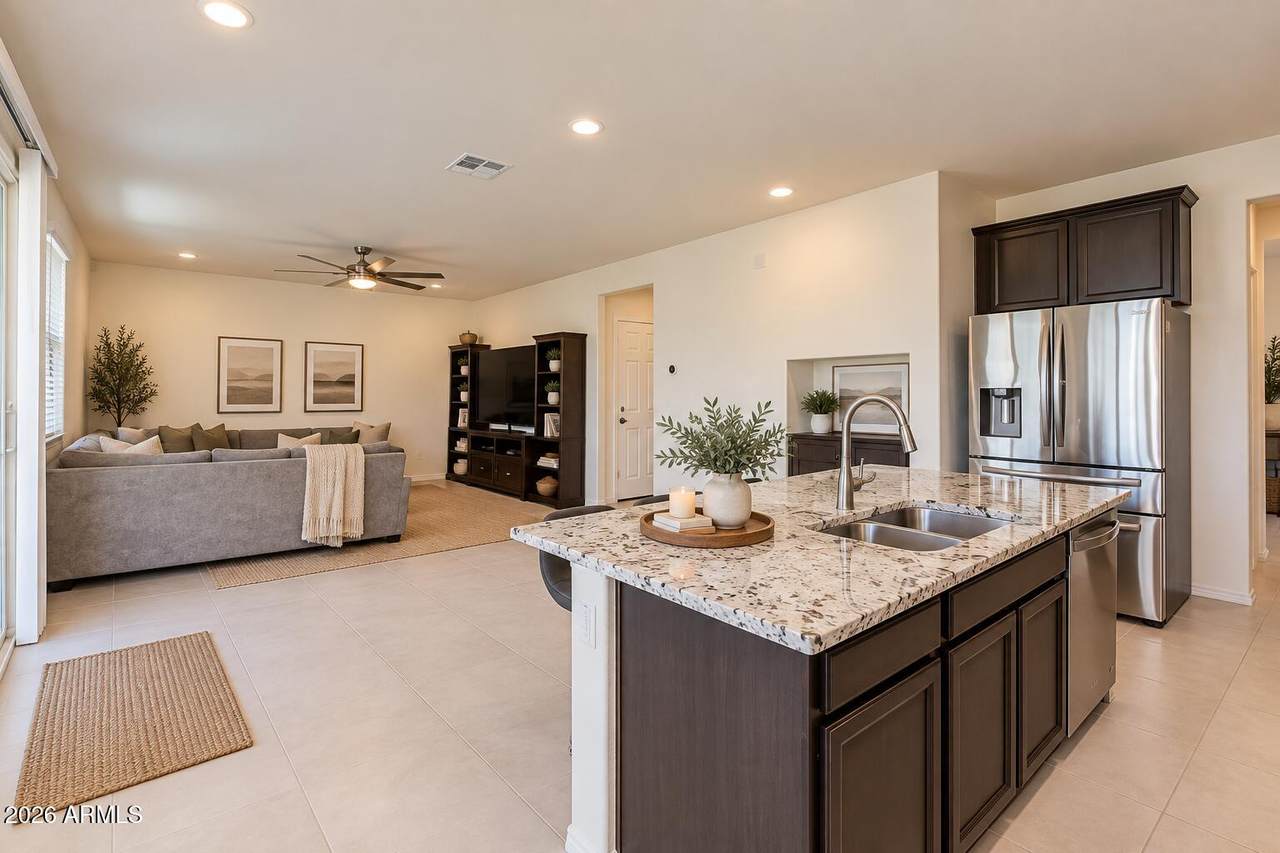
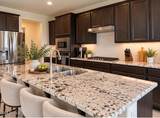
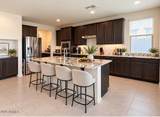
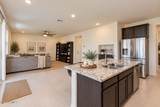
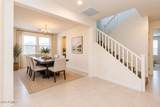
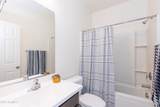
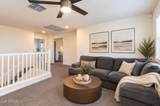
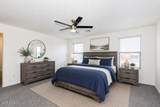
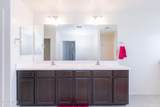
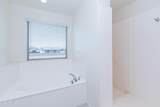
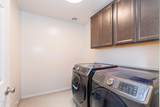
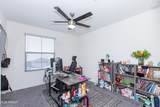
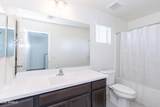
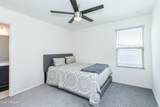
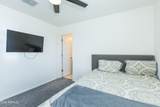
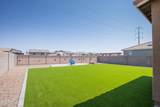
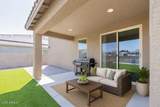
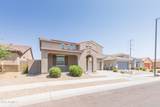
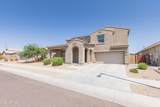
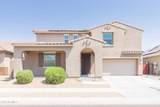
PRICED TO SELL -- exceptional value for the size of home! Seller has FHA loan that is assumable at 2.875% with a payment of $1,960. This can be transferred to you! This spacious 4-bedroom home also offers over 3,200 sq ft PLUS a den AND loft, delivering an incredible amount of living space at this price point. The versatile floor plan features soaring ceilings, generously sized bedrooms, an updated kitchen, and multiple living areas. Step outside to a turnkey backyard with installed turf, view fencing, and no home directly behind you--a great setup for relaxing and entertaining without the expense of completing the yard after move-in. BONUS: Solar panels will be PAID OFF at closing, allowing the new owner to enjoy the benefits without assuming a solar payment. Located in a quiet Goodyear neighborhood and priced for a quick sale. Come see the value for yourself! Another valuable bonus: the solar panels will be paid off at closing, providing added peace of mind for the next homeowner. With its spacious layout, large bedrooms, flexible loft, beautiful backyard, and paid-off this home checks all the boxes for comfortable Arizona living!

Monthly Payment Calculator


Arizona Regional MLS logo© 2026 Arizona Regional Multiple Listing Service, Inc. All rights reserved. All information should be verified by the recipient and none is guaranteed as accurate by ARMLS. The ARMLS logo indicates a property listed by a real estate brokerage other than The Panozzo Team | HomeSmart. Data last updated 2026-10-11T00:13:19.64.
www.myvalleyhomesearch.com/homes/180005915
Print Image

17392 W Superior Avenue Goodyear, AZ 85338

  • Price: $498,500
  • Status: Active
  • On Site: 61 Days
  • MLS #: 7064909
5
Beds
4
Baths
0
½ Baths
0.15
Acres
2,845
SQFT
$175
$/SQFT
2020
Built
Neighborhood:
El Cidro Parcel 1D Phase 1
County:
Maricopa
Area:
Goodyear
Elementary School:
Copper Trails
Middle School:
Copper Trails
High School:
Desert Edge High School
Property Description
PRICED TO SELL -- exceptional value for the size of home! Seller has FHA loan that is assumable at 2.875% with a payment of $1,960. This can be transferred to you! This spacious 4-bedroom home also offers over 3,200 sq ft PLUS a den AND loft, delivering an incredible amount of living space at this price point. The versatile floor plan features soaring ceilings, generously sized bedrooms, an updated kitchen, and multiple living areas. Step outside to a turnkey backyard with installed turf, view fencing, and no home directly behind you--a great setup for relaxing and entertaining without the expense of completing the yard after move-in. BONUS: Solar panels will be PAID OFF at closing, allowing the new owner to enjoy the benefits without assuming a solar payment. Located in a quiet Goodyear neighborhood and priced for a quick sale. Come see the value for yourself! Another valuable bonus: the solar panels will be paid off at closing, providing added peace of mind for the next homeowner. With its spacious layout, large bedrooms, flexible loft, beautiful backyard, and paid-off this home checks all the boxes for comfortable Arizona living!
Exterior Features

Architectural Style Ranch Attached Garage YN No Carport Spaces 0 Construction Materials StuccoWood FramePainted Covered Spaces 3 Exterior Features [] Fencing Block Horse Amenities [] Horse YN No Lot Features North/South ExposureGravel/Stone FrontSynthetic Grass BackNatural Desert FrontIrrigation Front Open Parking Spaces 2 Other Structures [] Parking Features Attached GarageTandemGarage Door OpenerDirect Access Pool Features [] Pool Private YN No Road Responsibility City Maintained Road Road Surface Type Concrete Roof Tile Spa Features None View Mountain(s)

Interior Features

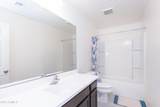
Additional Bedroom Walk In Closet Yes Basement [] Basement YN No Bedroom Downstairs Yes Bedrooms Plus 7 Common Walls [] Cooling Central AirCeiling Fan(s) Cooling YN Yes Fireplace Features [] Fireplace YN No Formal Dining Yes Heating Natural Gas Heating YN Yes Interior Features High Speed InternetGranite CountersDouble VanityUpstairs9+ Flat CeilingsKitchen IslandPantrySeparate Shwr & Tub Laundry Features Inside Loft Yes Master Bedroom Upstairs Yes Master Bedroom Walk In Closet Yes Pantry Yes Separate Den Office YN Yes Window Features Dual Pane

Property Features

Accessibility Features [] Association Fee 120 Association Fee Frequency Monthly Association Fee Includes Maintenance Grounds Association YN Yes Auction No Builder Name Beazer Homes Capmprovement Impact Fee 720 City Services Yes Community Features PlaygroundBiking/Walking Path Community Pool YN No Current Financing FHAAssume - Qualify Disclosures Agency Discl Req Flood Zone No Flooring CarpetTile Green Energy Efficient Solar Panels Green Water Conservation [] Land Lease YN No Listing Terms VA LoanCashConventionalFHA North South Exposure Yes Other Fees HOA 0 Ownership Fee Simple Ownership Fractional YN No PADFee YN2 No Possible Use [] Prepaid Association Fees HOA 240 Property Attached YN No Property Condition [] Property Sub Type Single Family Residence Rec Center Fee YN No Security Features [] Sewer Public Sewer Special Assessment HOA No Special Listing Conditions N/A Special Listing Conditions None Yes Tax Annual Amount 2259 Tax Year 2025 Total Monthly Fee 120 Unit Style Two Levels Yes Utilities [] Water Source Public

Arizona Regional MLS logo Listing provided by Coldwell Banker Realty: 480-951-1010. .


Arizona Regional MLS logo© 2026 Arizona Regional Multiple Listing Service, Inc. All rights reserved. All information should be verified by the recipient and none is guaranteed as accurate by ARMLS. The ARMLS logo indicates a property listed by a real estate brokerage other than The Panozzo Team | HomeSmart. Data last updated 2026-10-11T00:13:19.64.
 
https://bt-photos.global.ssl.fastly.net/armls/orig_boomver_3_7064909-2.jpg https://bt-photos.global.ssl.fastly.net/armls/orig_boomver_3_7064909-2.jpg https://bt-photos.global.ssl.fastly.net/armls/orig_boomver_3_7064909-2.jpg
Logo
The Panozzo Team | HomeSmart
8683 E Via De Negocio
Scottsdale AZ, 85258