
Skip To Content

17504 W Vista Norte Street

Goodyear, AZ 85338
  • $429,990
  • STATUS: Active
  • ON SITE: 63 Days
  • MLS #: 7064439
Price Reduced
$429,990
  • 3
    BEDS
  • 0.13
    ACRES
  • 2
    BATHS
  • 0
    1/2 BATHS
  • 1,592
    SQFT
  • $270
    $/SQFT
Type:
Single-Family Home
Built:
2026
County:
Area:

School Information

Elementary School:
Middle School:
High School:

Description

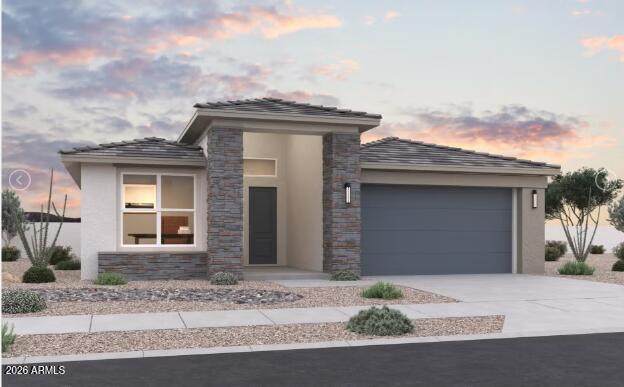
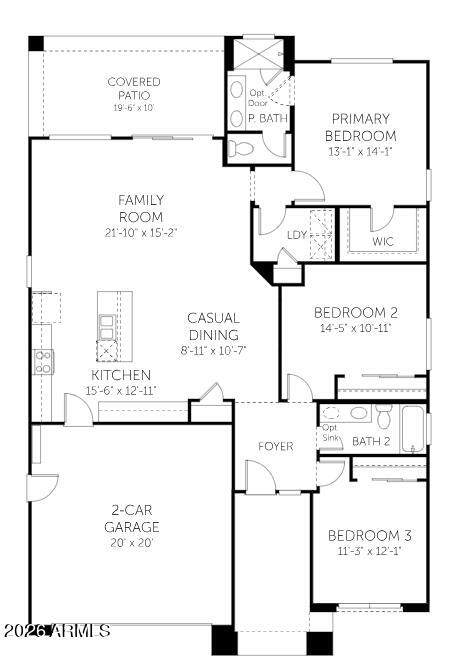
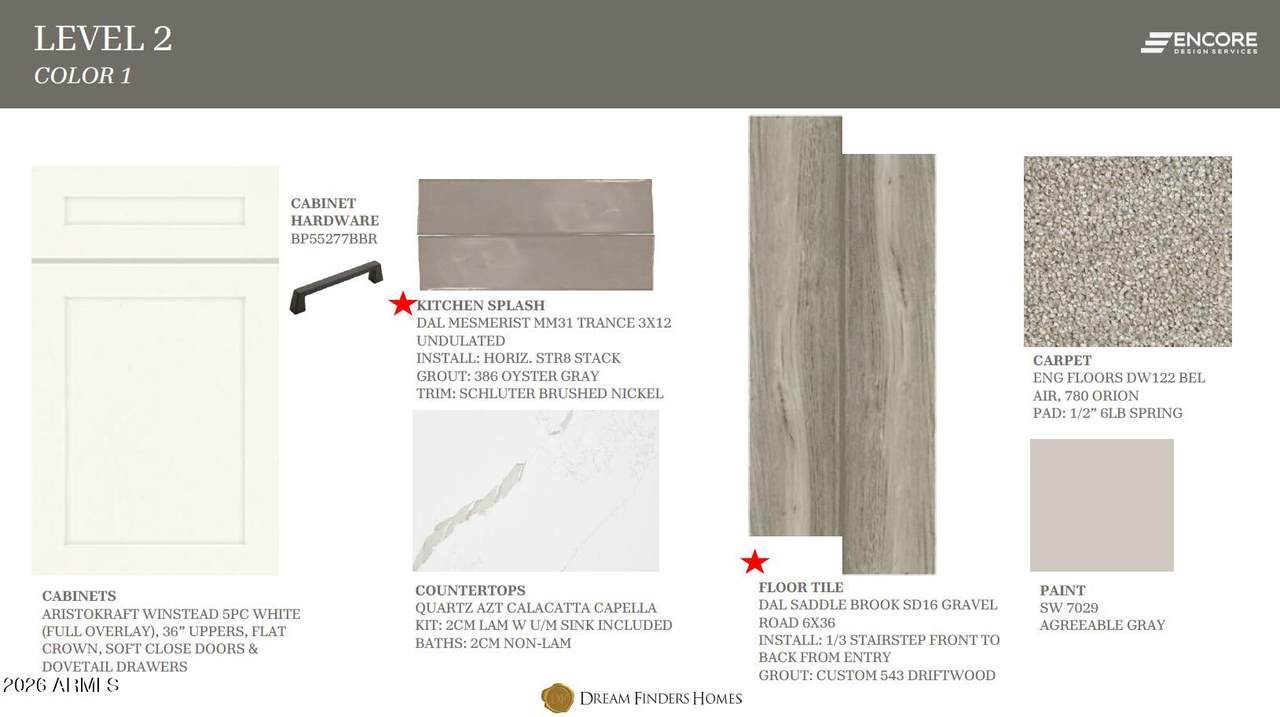
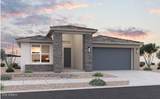
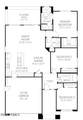
November Projected MOVE-IN! SPECTACULAR NEW COMMUNITY by Dream Finders Homes in Goodyear! Very Open Floor Plan, Dramatic Raised Ceiling in Foyer. 3 Bedroom, 2 Baths, Huge Covered Patio, Quartz Countertops throughout, Shaker Style Cabinets with soft close doors & dovetail drawers, kitchen backsplash, wood look tile, 2-tone paint, 8 Foot Interior doors, gas tankless H20, soft water loop, garage door opener, 8' tall garage door, side service door, front yard landscape, gas range, washer, dryer, refrigerator, 2'' blinds, and so much more! ASK *ABOUT SPECIAL FINANCING, with in-house lender

Monthly Payment Calculator


Arizona Regional MLS logo© 2026 Arizona Regional Multiple Listing Service, Inc. All rights reserved. All information should be verified by the recipient and none is guaranteed as accurate by ARMLS. The ARMLS logo indicates a property listed by a real estate brokerage other than The Panozzo Team | HomeSmart. Data last updated 2026-10-11T00:13:19.64.
www.myvalleyhomesearch.com/homes/179953713
Print Image

17504 W Vista Norte Street Goodyear, AZ 85338

  • Price: $429,990
  • Status: Active
  • On Site: 63 Days
  • MLS #: 7064439
3
Beds
2
Baths
0
½ Baths
0.13
Acres
1,592
SQFT
$270
$/SQFT
2026
Built
Neighborhood:
El Cidro Phase 2 Parcel 1C
County:
Maricopa
Area:
Goodyear
Elementary School:
Copper Trails
Middle School:
Copper Trails
High School:
Goodyear High School
Property Description
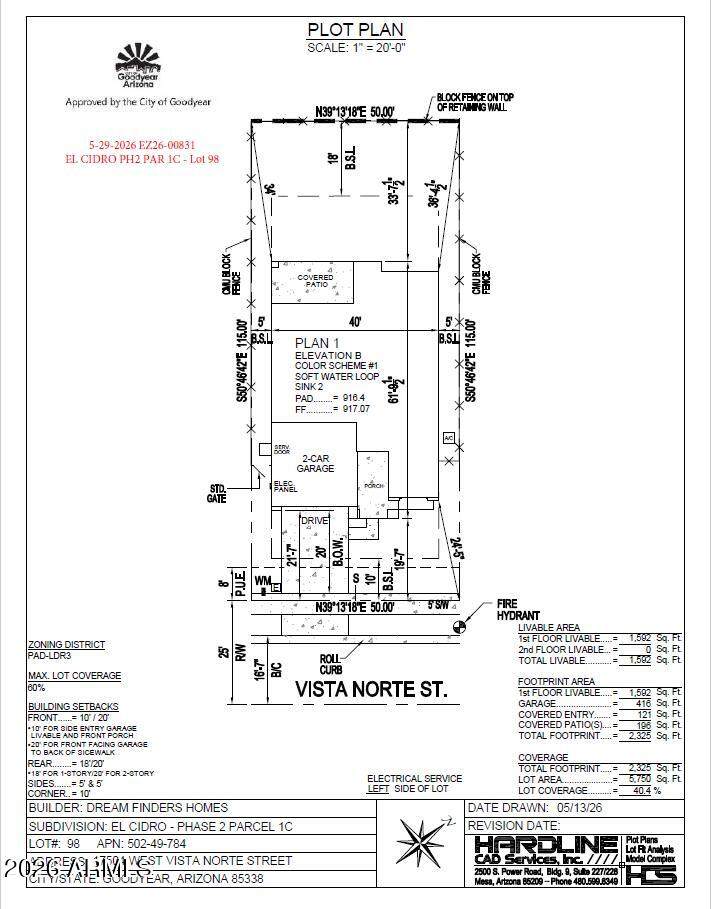
November Projected MOVE-IN! SPECTACULAR NEW COMMUNITY by Dream Finders Homes in Goodyear! Very Open Floor Plan, Dramatic Raised Ceiling in Foyer. 3 Bedroom, 2 Baths, Huge Covered Patio, Quartz Countertops throughout, Shaker Style Cabinets with soft close doors & dovetail drawers, kitchen backsplash, wood look tile, 2-tone paint, 8 Foot Interior doors, gas tankless H20, soft water loop, garage door opener, 8' tall garage door, side service door, front yard landscape, gas range, washer, dryer, refrigerator, 2'' blinds, and so much more! ASK *ABOUT SPECIAL FINANCING, with in-house lender
Exterior Features

Architectural Style ContemporaryRanch Attached Garage YN No Carport Spaces 2 Construction Materials StuccoOtherWood FrameBlown CelluloseDucts Professionally Air-Sealed Covered Spaces 4 Exterior Features Private Yard Fencing Back YardBlock Horse Amenities [] Horse YN No Lot Features Sprinklers In FrontDesert FrontGravel/Stone FrontAuto Timer H2O Front Open Parking Spaces 2 Other Structures [] Parking Features Garage Door OpenerDirect Access Pool Features [] Pool Private YN No Road Responsibility City Maintained Road Road Surface Type PavedAsphalt Roof Reflective CoatingTileConcrete Spa Features None View []

Interior Features

Basement [] Basement YN No Bedrooms Plus 3 Common Walls [] Cooling HVAC SEER RatingCentral AirProgrammable Thmstat Cooling YN Yes Family Room Yes Fireplace Features [] Fireplace YN No Heating Forced AirNatural Gas Heating YN Yes Interior Features Quartz CountertopsHigh Speed InternetDouble VanityBreakfast Bar9+ Flat CeilingsKitchen IslandPantry3/4 Bath Master Bdrm Laundry Features Gas Dryer Hookup Master Bedroom Walk In Closet Yes Pantry Yes Plumbing Gas Hot Water Tankless Yes Plumbing Low Flow Fixtures Yes Separate Den Office YN No Window Features ScreensLow-Emissivity WindowsDual PaneVinyl Frame

Property Features

Accessibility Features Lever HandlesAccessible Hallway(s) Association Fee 120 Association Fee Frequency Monthly Association Fee Includes Maintenance Grounds Association YN Yes Auction No Builder Name Dream Finders Homes Capmprovement Impact Fee 240 City Services Yes Community Features PlaygroundBiking/Walking Path Community Pool YN No Current Financing [] Disclosures Vicinity of an Airport Flood Zone No Flooring CarpetTile Green Energy Efficient Fresh Air MechanicalMulti-Zones Green Water Conservation Low-Flow Fixtures Land Lease YN No Listing Terms VA LoanCashConventional1031 ExchangeFHA Model Aurora New Construction YN No Other Fees Description HOA Contribution Other Fees HOA 720 Ownership Fee Simple Ownership Fractional YN No PADFee YN2 No Possible Use [] Prepaid Association Fees HOA 240 Property Attached YN No Property Condition Under Construction Property Sub Type Single Family Residence Rec Center Fee YN No Rec Center Fee2 YN No Security Features [] Sewer Public Sewer Special Assessment HOA No Special Listing Conditions N/A Special Listing Conditions None Yes Tax Annual Amount 96 Tax Year 2025 Total Monthly Fee 120 Unit Style All On One Level Yes Utilities Phone Available Water Source Public

Arizona Regional MLS logo Listing provided by DFH Realty Arizona, LLC: . .


Arizona Regional MLS logo© 2026 Arizona Regional Multiple Listing Service, Inc. All rights reserved. All information should be verified by the recipient and none is guaranteed as accurate by ARMLS. The ARMLS logo indicates a property listed by a real estate brokerage other than The Panozzo Team | HomeSmart. Data last updated 2026-10-11T00:13:19.64.
 
https://bt-photos.global.ssl.fastly.net/armls/orig_boomver_1_7064439-2.jpg https://bt-photos.global.ssl.fastly.net/armls/orig_boomver_1_7064439-2.jpg https://bt-photos.global.ssl.fastly.net/armls/orig_boomver_1_7064439-2.jpg
Logo
The Panozzo Team | HomeSmart
8683 E Via De Negocio
Scottsdale AZ, 85258