
Skip To Content

1756 E Park Street

Phoenix, AZ 85042
  • $450,000
  • STATUS: Active
  • ON SITE: 67 Days
  • MLS #: 7062218
Price Reduced
$450,000
  • 4
    BEDS
  • 0.21
    ACRES
  • 2
    BATHS
  • 0
    1/2 BATHS
  • 2,096
    SQFT
  • $215
    $/SQFT
Type:
Single-Family Home
Built:
1994
County:
Area:

School Information

Elementary School:
Middle School:

Description

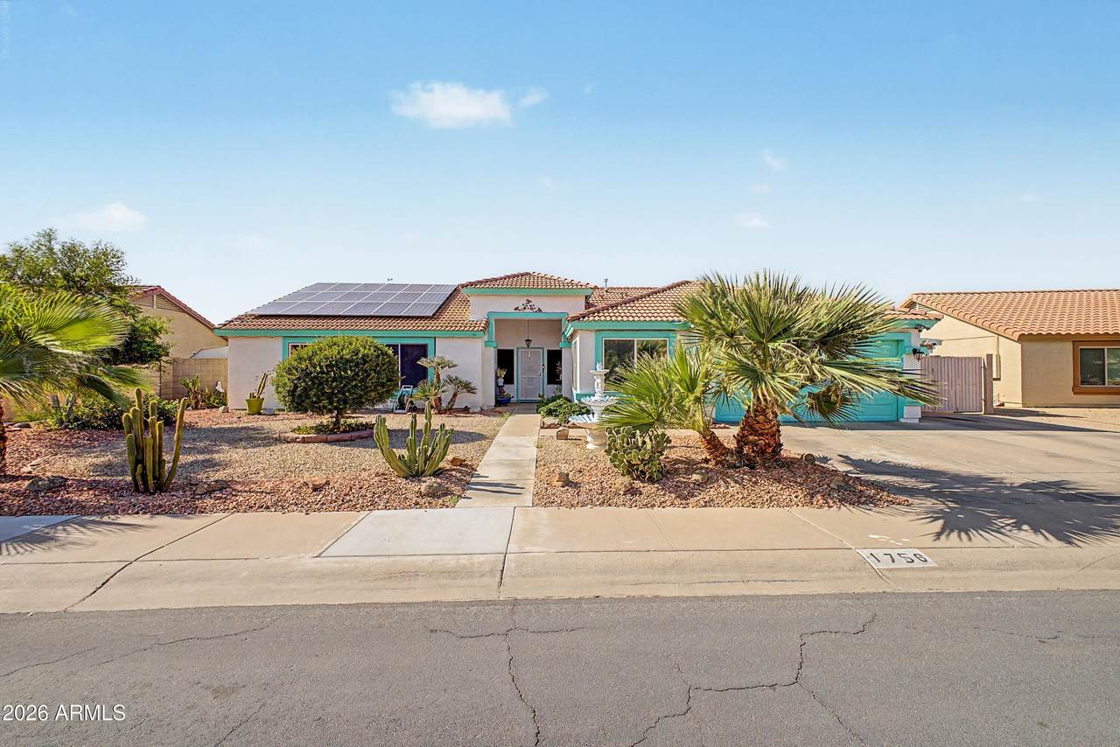
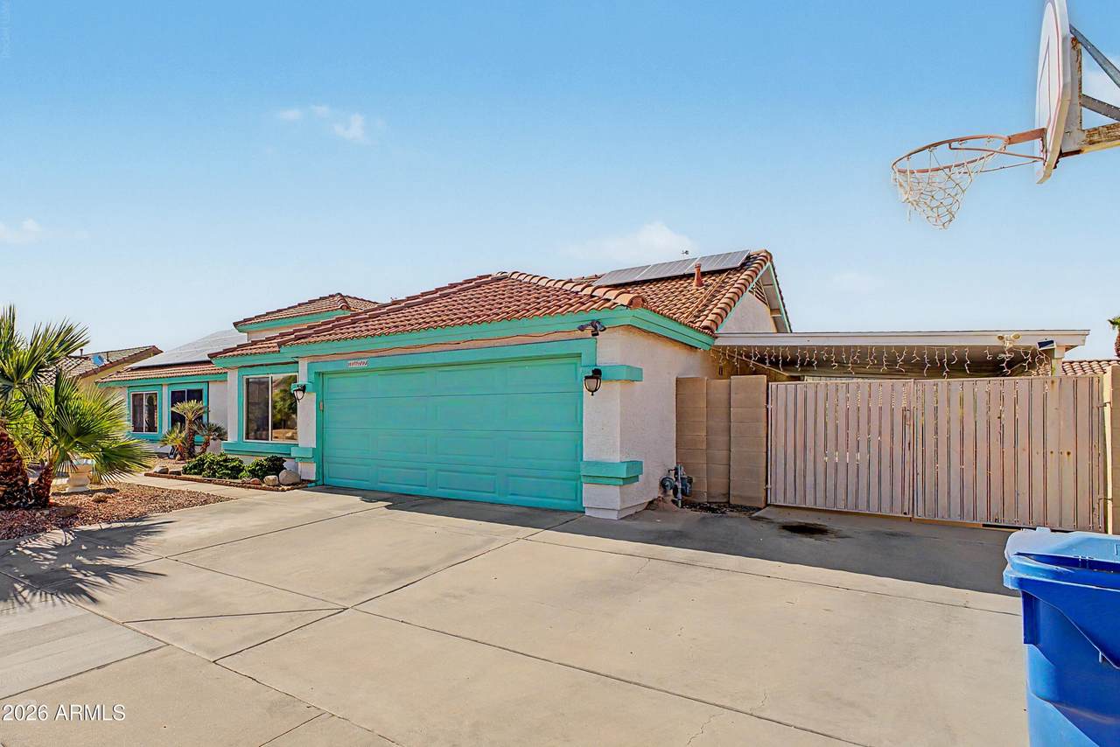
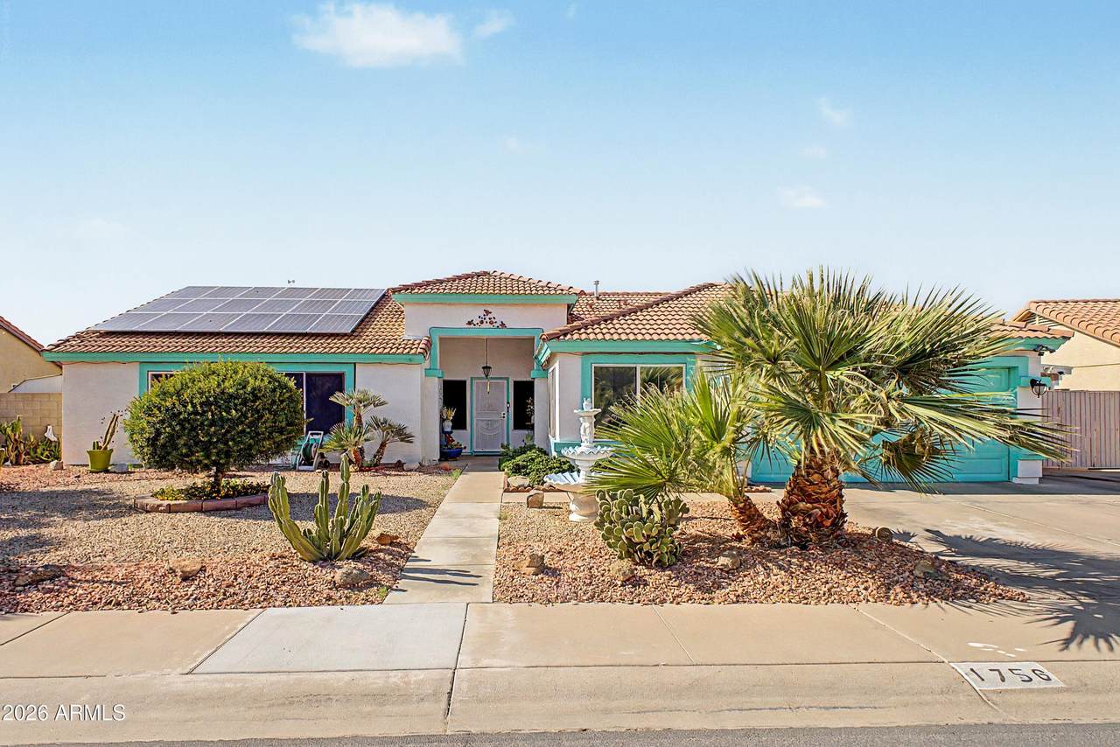
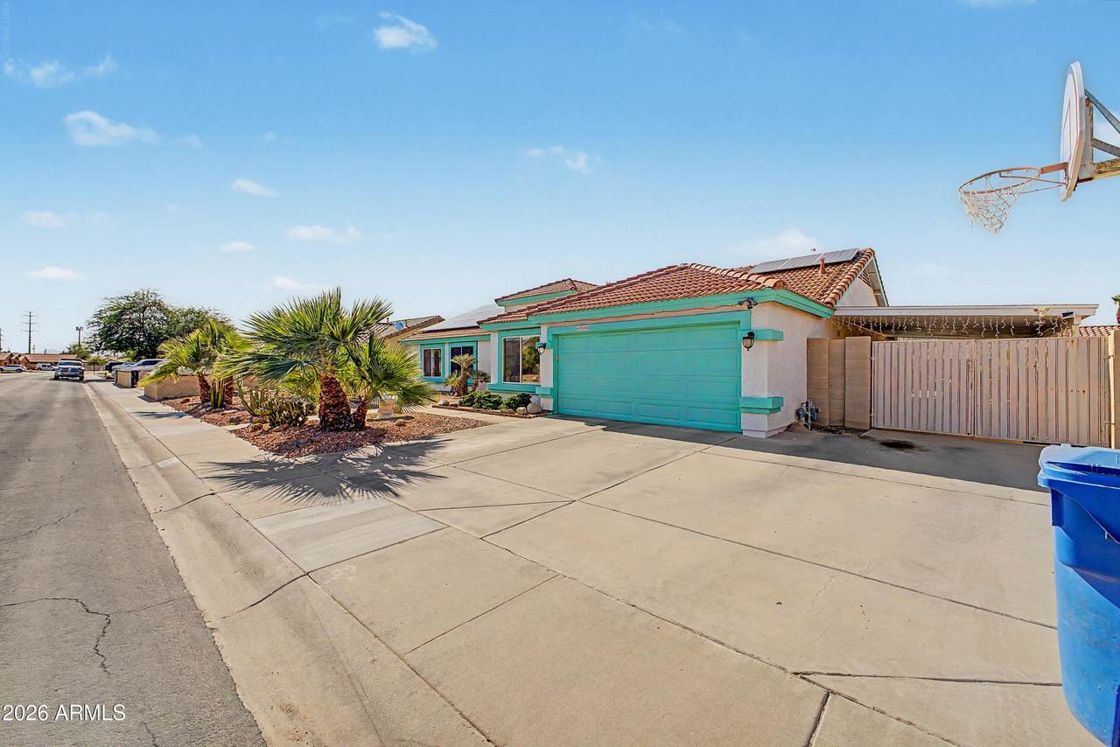
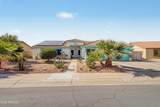
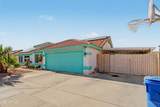
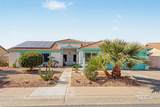
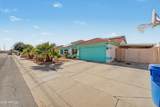
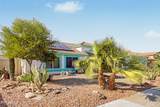
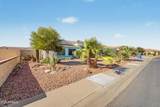
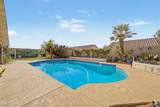
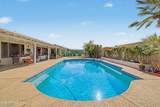
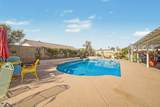
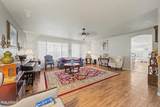
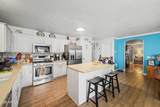
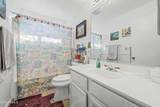
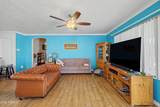
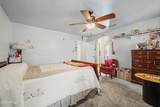
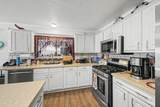
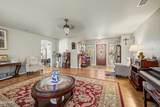
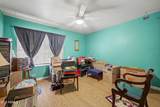
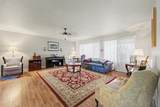
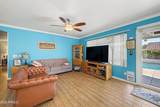
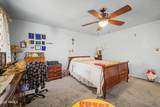
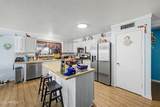
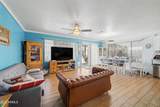
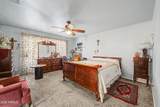
This South Mountain home offers the kind of Arizona living people look for. No HOA, room to breathe. A diving pool for hot summer days, clay tile roofing, and solar panels that bring practicality to the charm. Inside, over 2000 square feet with four bedrooms, two baths, a formal living room, and a great room for everyday life. Upgraded windows brighten the rooms, and the kitchen's wood tile adds warmth and texture. A 2-car garage with RV parking and a carport rounds it out. Comfortable, functional, and quietly refined. Solar panels are paid ion full

Monthly Payment Calculator


Arizona Regional MLS logo© 2026 Arizona Regional Multiple Listing Service, Inc. All rights reserved. All information should be verified by the recipient and none is guaranteed as accurate by ARMLS. The ARMLS logo indicates a property listed by a real estate brokerage other than The Panozzo Team | HomeSmart. Data last updated 2026-10-11T00:13:19.64.
www.myvalleyhomesearch.com/homes/179755539
Print Image

1756 E Park Street Phoenix, AZ 85042

  • Price: $450,000
  • Status: Active
  • On Site: 67 Days
  • MLS #: 7062218
4
Beds
2
Baths
0
½ Baths
0.21
Acres
2,096
SQFT
$215
$/SQFT
1994
Built
Neighborhood:
South Mountain Vista Unit 2 Amd
County:
Maricopa
Area:
Phoenix
Elementary School:
T G Barr School
Middle School:
T G Barr School
High School:
South Mountain High School
Property Description
This South Mountain home offers the kind of Arizona living people look for. No HOA, room to breathe. A diving pool for hot summer days, clay tile roofing, and solar panels that bring practicality to the charm. Inside, over 2000 square feet with four bedrooms, two baths, a formal living room, and a great room for everyday life. Upgraded windows brighten the rooms, and the kitchen's wood tile adds warmth and texture. A 2-car garage with RV parking and a carport rounds it out. Comfortable, functional, and quietly refined. Solar panels are paid ion full
Exterior Features

Architectural Style Santa Barbara/Tuscan Attached Garage YN No Carport Spaces 2 Construction Materials StuccoWood FramePaintedAdobe Covered Spaces 4 Exterior Features StorageRV Hookup Fencing Back YardBlock Horse Amenities [] Horse YN No Lot Features North/South ExposureDesert BackDesert FrontGrass Back Open Parking Spaces 4 Other Structures [] Parking Features Attached GarageGarage Door OpenerSide Vehicle Entry Pool Features OutdoorDiving Pool Pool Private YN Yes Road Responsibility City Maintained Road Road Surface Type Asphalt Roof Tile Spa Features None View []

Interior Features

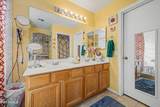
Basement [] Basement YN No Bedrooms Plus 4 Common Walls [] Cooling GasCentral AirCeiling Fan(s) Cooling YN Yes Family Room Yes Fireplace Features [] Fireplace YN No Great Room Yes Heating Forced Air Heating YN Yes Interior Features Walk-in PantryDouble VanityKitchen IslandPantryFull Bth Master Bdrm Laundry Features Inside Master Bedroom Walk In Closet Yes Pantry Yes Separate Den Office YN No Walk In Pantry Yes Window Features Single PaneScreensDual Pane

Property Features

Accessibility Features [] Association Fee Includes No Fees Association YN No Auction No Builder Name elliot homes Building Area Total 2096 City Services Yes Community Features [] Community Pool YN No Current Financing FHA Disclosures Agency Discl ReqSeller Discl Avail Flooring CarpetLaminateTile Green Energy Efficient Solar Panels Green Water Conservation [] Land Lease YN No Listing Terms VA LoanCashConventionalFHA North South Exposure Yes Ownership Fee Simple Ownership Fractional YN No PADFee YN2 No Possible Use [] Property Attached YN No Property Condition [] Property Sub Type Single Family Residence Security Features [] Sewer Public Sewer Special Listing Conditions N/A Special Listing Conditions None Yes Tax Annual Amount 1253 Tax Year 2025 Total Monthly Fee 0 Utilities [] Water Source Public

Arizona Regional MLS logo Listing provided by Realty Executives Arizona Territory: . .


Arizona Regional MLS logo© 2026 Arizona Regional Multiple Listing Service, Inc. All rights reserved. All information should be verified by the recipient and none is guaranteed as accurate by ARMLS. The ARMLS logo indicates a property listed by a real estate brokerage other than The Panozzo Team | HomeSmart. Data last updated 2026-10-11T00:13:19.64.
 
https://bt-photos.global.ssl.fastly.net/armls/1280_boomver_1_7062218-2.jpg https://bt-photos.global.ssl.fastly.net/armls/1280_boomver_1_7062218-2.jpg https://bt-photos.global.ssl.fastly.net/armls/1280_boomver_1_7062218-2.jpg
Logo
The Panozzo Team | HomeSmart
8683 E Via De Negocio
Scottsdale AZ, 85258