Skip To Content

17638 N Conquistador Drive

Sun City West, AZ 85375
  • $575,000
  • STATUS: Active
  • ON SITE: 74 Days
  • MLS #: 7061218
UPDATED: 83 min ago
$575,000
  • 3
    BEDS
  • 0.21
    ACRES
  • 2
    BATHS
  • 0
    1/2 BATHS
  • 2,469
    SQFT
  • $233
    $/SQFT
Neighborhood:
Type:
Single-Family Home
Built:
1979
County:

School Information

Elementary School:
Middle School:
High School:

Description

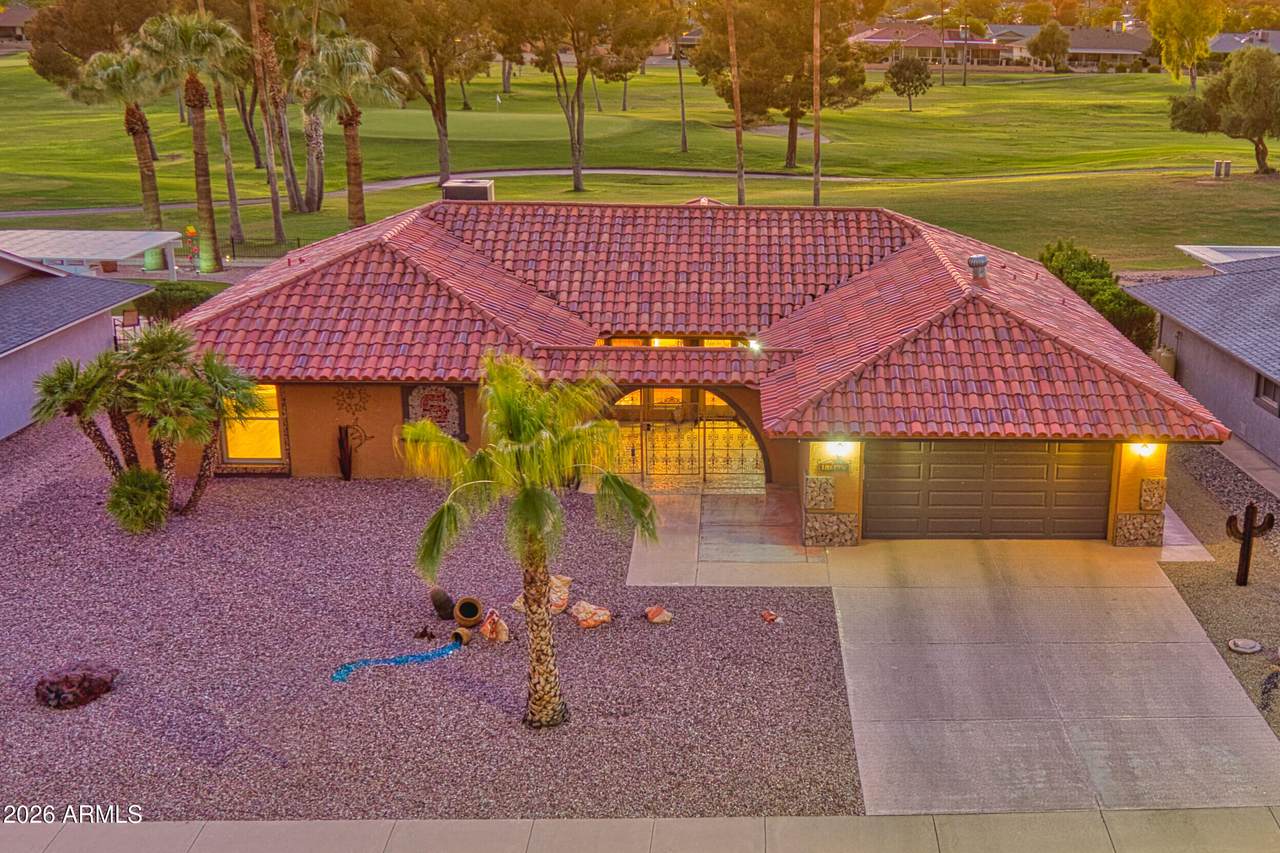
NEW PRICE! Enjoy spectacular golf course and mountain views from inside and outside this beautiful Southwestern-style home! A dramatic wall of windows brings the breathtaking scenery indoors, creating a light-filled living space where the views take center stage. The living area is perfect for entertaining, with a wet bar, a cozy beehive fireplace, multiple eating and sitting areas, and a beautiful quartz countertop that curves gracefully from the kitchen and brings it all together. Step outside to relax and enjoy the 13th green of Pebblebrook and the stunning mountain backdrop. The desirable split-bedroom floor plan offers privacy for owners and guests alike. Southwestern charm shines throughout, complemented by the distinctive tile roof. Recent improvements include a brand-new AC system, a newer roof, an updated kitchen,and a luxury shower and closet upgrade in the MBR. Whether entertaining , enjoying a quiet morning overlooking the fairways, or taking in Arizona's beautiful sunsets, this inviting home offers the opportunity to experience the golf course lifestyle at its finest.

Monthly Payment Calculator


Arizona Regional MLS logo© 2026 Arizona Regional Multiple Listing Service, Inc. All rights reserved. All information should be verified by the recipient and none is guaranteed as accurate by ARMLS. The ARMLS logo indicates a property listed by a real estate brokerage other than The Panozzo Team | HomeSmart. Data last updated 2026-10-14T14:14:49.237.
www.myvalleyhomesearch.com/homes/179569255
Print Image

17638 N Conquistador Drive Sun City West, AZ 85375

  • Price: $575,000
  • Status: Active
  • On Site: 74 Days
  • Updated: 83 min ago
  • MLS #: 7061218
3
Beds
2
Baths
0
½ Baths
0.21
Acres
2,469
SQFT
$233
$/SQFT
1979
Built
Neighborhood:
Sun City West Unit 10
County:
Maricopa
Area:
Sun City West
Elementary School:
Adult
Middle School:
Adult
High School:
Adult
Property Description
NEW PRICE! Enjoy spectacular golf course and mountain views from inside and outside this beautiful Southwestern-style home! A dramatic wall of windows brings the breathtaking scenery indoors, creating a light-filled living space where the views take center stage. The living area is perfect for entertaining, with a wet bar, a cozy beehive fireplace, multiple eating and sitting areas, and a beautiful quartz countertop that curves gracefully from the kitchen and brings it all together. Step outside to relax and enjoy the 13th green of Pebblebrook and the stunning mountain backdrop. The desirable split-bedroom floor plan offers privacy for owners and guests alike. Southwestern charm shines throughout, complemented by the distinctive tile roof. Recent improvements include a brand-new AC system, a newer roof, an updated kitchen,and a luxury shower and closet upgrade in the MBR. Whether entertaining , enjoying a quiet morning overlooking the fairways, or taking in Arizona's beautiful sunsets, this inviting home offers the opportunity to experience the golf course lifestyle at its finest.
Exterior Features

Architectural Style Spanish Attached Garage YN No Carport Spaces 0 Construction Materials Brick VeneerStuccoWood Frame Covered Spaces 2 Exterior Features Rain GuttersPrivate YardStorage Fencing None Horse Amenities [] Horse YN No Lot Features East/West ExposureSprinklers In RearSprinklers In FrontOn Golf CourseGravel/Stone FrontGravel/Stone Back Open Parking Spaces 2 Other Structures [] Parking Features Attached GarageGarage Door OpenerExtended Length GarageDirect AccessAttch'd Gar Cabinets Pool Features [] Pool Private YN No Road Responsibility [] Road Surface Type Asphalt Roof Tile Spa Features None View Golf CourseMountain(s)

Interior Features

Additional Bedroom Walk In Closet Yes Basement [] Basement YN No Bedroom Split Yes Bedrooms Plus 3 Common Walls [] Cooling Heat PumpCeiling Fan(s)Ductless Cooling YN Yes Fireplace Features InsertFire PitLiving Room Fireplace YN Yes Formal Dining Yes Great Room Yes Heating Heat Pump Heating YN Yes Interior Features Quartz CountertopsHigh Speed InternetDouble VanityNo Interior StepsRoller ShieldsWet BarKitchen IslandPantry3/4 Bath Master Bdrm Laundry Features InsideWshr/Dry HookUp Only Master Bedroom Split Yes Master Bedroom Walk In Closet Yes Pantry Yes Plumbing Electric Hot Water Heater Yes Separate Bedroom Exit Yes Separate Den Office YN No Window Features ScreensDual PaneTinted WindowsWood Frames

Property Features

Accessibility Features Mltpl Entries/ExitsBath Roll-In ShowerBath Raised ToiletBath Grab BarsAccessible Hallway(s) Association Fee Includes Maintenance Grounds Association YN No Auction No Builder Name Del Webb Capmprovement Impact Fee 5750 Community Features PoolRacquetballGolfPickleballCommunity Spa HtdCommunity Media RoomTennis Court(s)PlaygroundBiking/Walking PathFitness Center Community Pool YN Yes County Services Yes Current Financing [] Disclosures Agency Discl ReqSeller Discl AvailVicinity of an Airport Flood Zone No Flooring VinylTile Green Energy Efficient Multi-Zones Green Water Conservation [] Land Lease YN No Listing Terms VA LoanCashConventionalFHA Model Castillo Ownership Fee Simple Ownership Fractional YN No PADFee YN2 No Possible Use [] Property Attached YN No Property Condition [] Property Sub Type Single Family Residence Rec Center Fee 618 Rec Center Fee YN Yes Rec Center Frequency Annually Security Features [] Sewer Public SewerSewer in & Cnctd Special Listing Conditions Age Restricted (See Remarks) Special Listing Conditions Age Restricted Yes Tax Annual Amount 2010 Tax Year 2025 Total Monthly Fee 51.5 Utilities [] Water Source Pvt Water Company

Arizona Regional MLS logo Listing provided by West USA Realty: 602-942-4200. .


Arizona Regional MLS logo© 2026 Arizona Regional Multiple Listing Service, Inc. All rights reserved. All information should be verified by the recipient and none is guaranteed as accurate by ARMLS. The ARMLS logo indicates a property listed by a real estate brokerage other than The Panozzo Team | HomeSmart. Data last updated 2026-10-14T14:14:49.237.
 
https://bt-photos.global.ssl.fastly.net/armls/1280_boomver_3_7061218-2.jpg https://bt-photos.global.ssl.fastly.net/armls/1280_boomver_3_7061218-2.jpg https://bt-photos.global.ssl.fastly.net/armls/1280_boomver_3_7061218-2.jpg
Logo
The Panozzo Team | HomeSmart
8683 E Via De Negocio
Scottsdale AZ, 85258