




Description
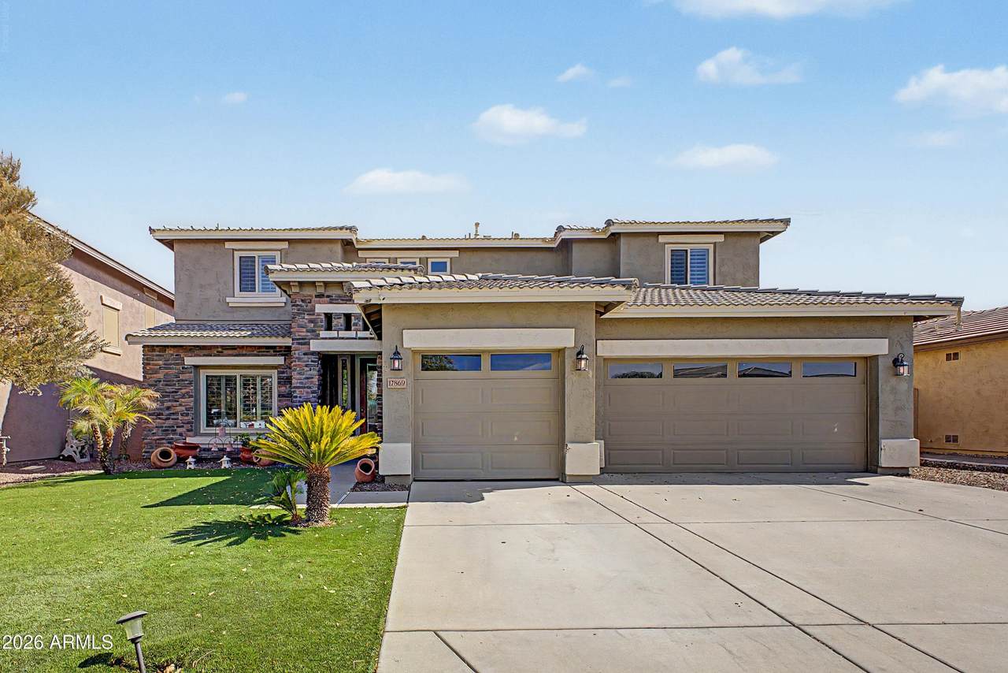
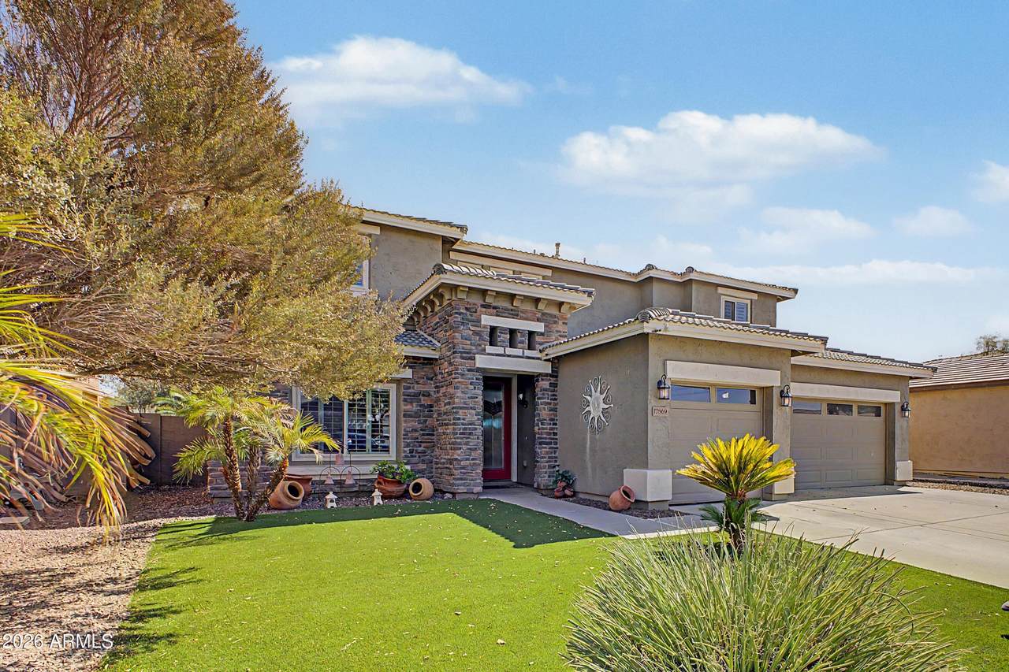
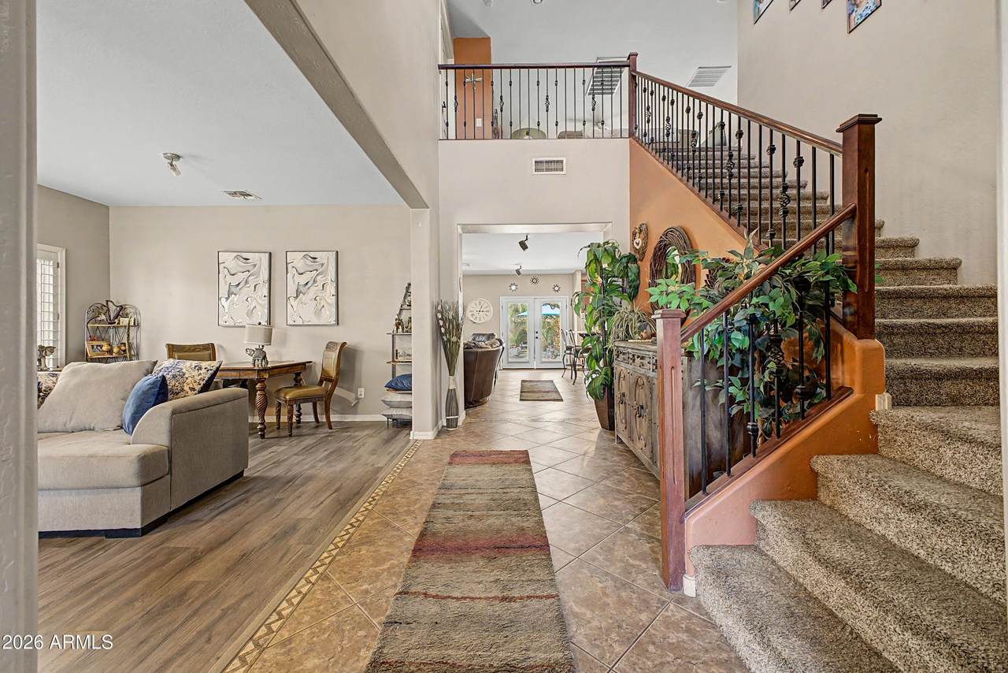
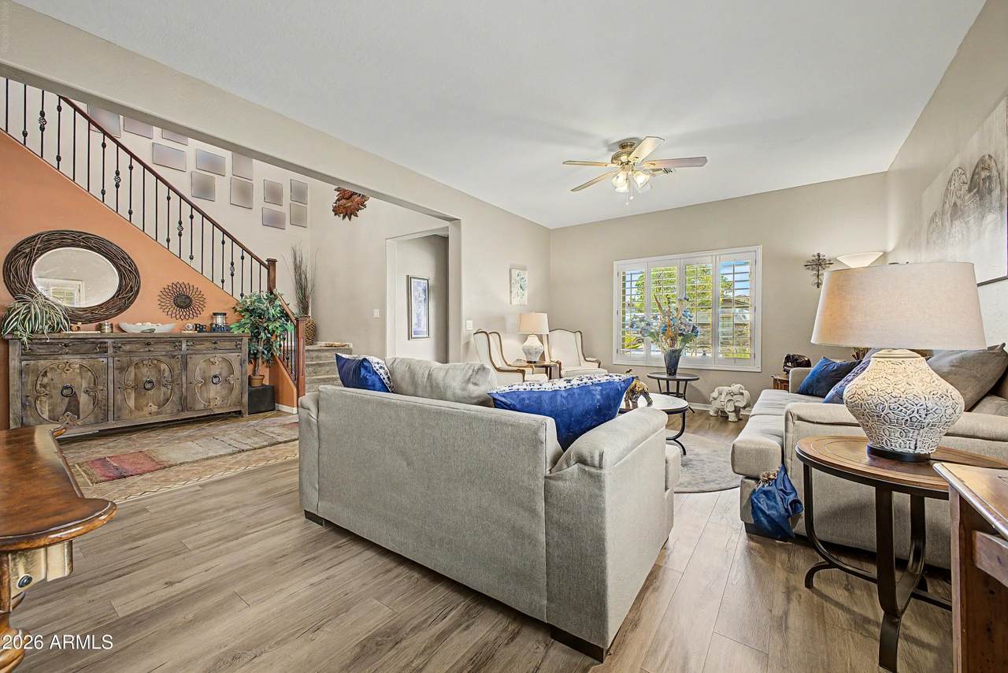
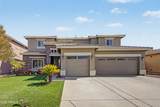
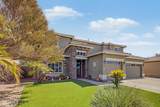
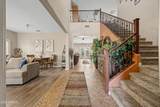
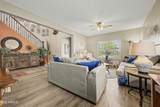
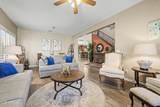
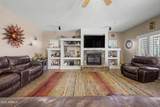
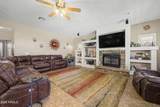
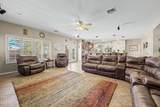
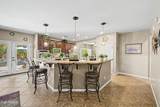
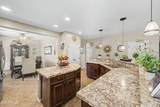
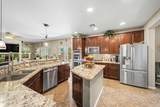
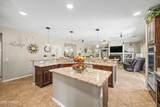
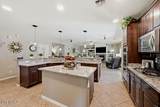
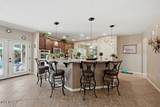
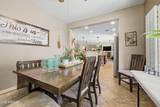
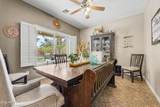
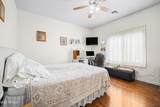
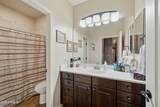
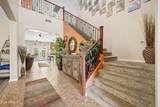
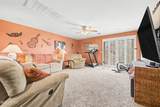
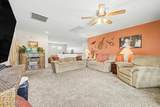
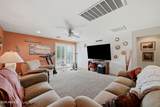
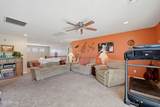
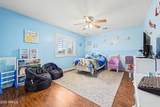
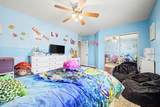
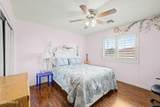
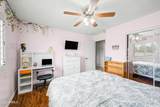
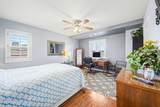
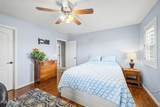
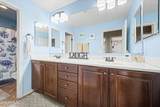
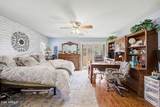
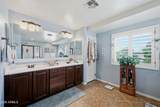
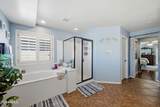
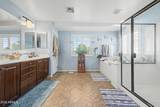
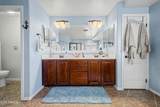
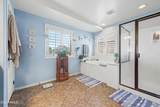
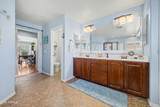
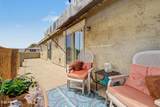
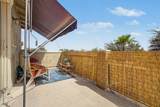
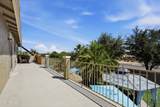
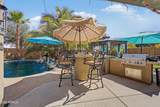
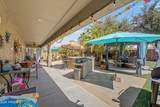
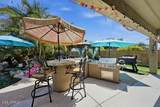
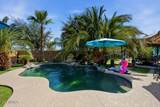
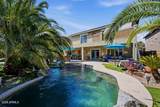
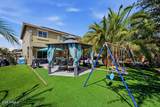
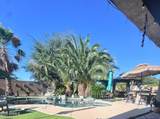
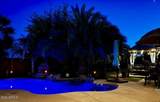
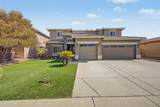
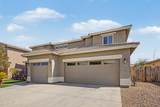
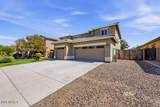
Designed with both comfort and entertaining in mind, this exceptional 5-bedroom, 3-bath home offers the perfect layout for multi-generational living and growing families alike. Inside you'll discover spacious living areas, including a formal living/dining room, a large great room with a cozy gas fireplace and a view of the resort-style backyard. The beautifully appointed kitchen is the heart of the home, showcasing granite countertops, stainless steel appliances, a center island, and a large breakfast bar seating for five. The generous breakfast nook easily accommodates a large dining table Upstairs, the loft opens to a 50' balcony, creating an another space to relax. The spacious primary suite is a true retreat, featuring laminate flooring, private balcony access, a 5 piece bath and wal in closet. All the windows have been replaced. The thoughtfully designed floor plan also includes a main-level bedroom with a walk-in closet and an adjacent full bath, making it perfect for guests or an aging parent. This home also has a three car garage, large RV gate. Leased solar which is monitored by and maintained Tesla. Step outside and discover your own private oasis. The backyard is designed for year-round enjoyment, featuring a sparkling pool, outdoor kitchen, charming octagon gazebo, lush landscaping, and low-maintenance artificial turf that extends to both the front and back yards. A 50-foot covered patio provides the perfect setting for relaxing evenings and unforgettable gatherings with family and friends. This remarkable property seamlessly blends space, comfort, and resort-style living--an opportunity not to be missed.
-
5BEDS
-
0.2ACRES
-
3BATHS
-
01/2 BATHS
-
3,582SQFT
-
$180$/SQFT
School Information
Description
Designed with both comfort and entertaining in mind, this exceptional 5-bedroom, 3-bath home offers the perfect layout for multi-generational living and growing families alike. Inside you'll discover spacious living areas, including a formal living/dining room, a large great room with a cozy gas fireplace and a view of the resort-style backyard. The beautifully appointed kitchen is the heart of the home, showcasing granite countertops, stainless steel appliances, a center island, and a large breakfast bar seating for five. The generous breakfast nook easily accommodates a large dining table Upstairs, the loft opens to a 50' balcony, creating an another space to relax. The spacious primary suite is a true retreat, featuring laminate flooring, private balcony access, a 5 piece bath and wal in closet. All the windows have been replaced. The thoughtfully designed floor plan also includes a main-level bedroom with a walk-in closet and an adjacent full bath, making it perfect for guests or an aging parent. This home also has a three car garage, large RV gate. Leased solar which is monitored by and maintained Tesla. Step outside and discover your own private oasis. The backyard is designed for year-round enjoyment, featuring a sparkling pool, outdoor kitchen, charming octagon gazebo, lush landscaping, and low-maintenance artificial turf that extends to both the front and back yards. A 50-foot covered patio provides the perfect setting for relaxing evenings and unforgettable gatherings with family and friends. This remarkable property seamlessly blends space, comfort, and resort-style living--an opportunity not to be missed.
 © 2026 Arizona Regional Multiple Listing Service, Inc. All rights reserved. All information should be verified by the recipient and none is guaranteed as accurate by ARMLS. The ARMLS logo indicates a property listed by a real estate brokerage other than The Panozzo Team | HomeSmart. Data last updated 2026-10-11T00:13:19.64.