













Skip To Content

1835 E Manhatton Drive

Tempe, AZ 85282
  • $694,989
  • STATUS: Active
  • ON SITE: 64 Days
  • MLS #: 7064347
Price Reduced
UPDATED: 195 min ago
$694,989
  • 4
    BEDS
  • 0.21
    ACRES
  • 2
    BATHS
  • 0
    1/2 BATHS
  • 2,429
    SQFT
  • $286
    $/SQFT
Neighborhood:
Type:
Single-Family Home
Built:
1983
County:
Area:

School Information

Elementary School:
Middle School:
High School:

Description

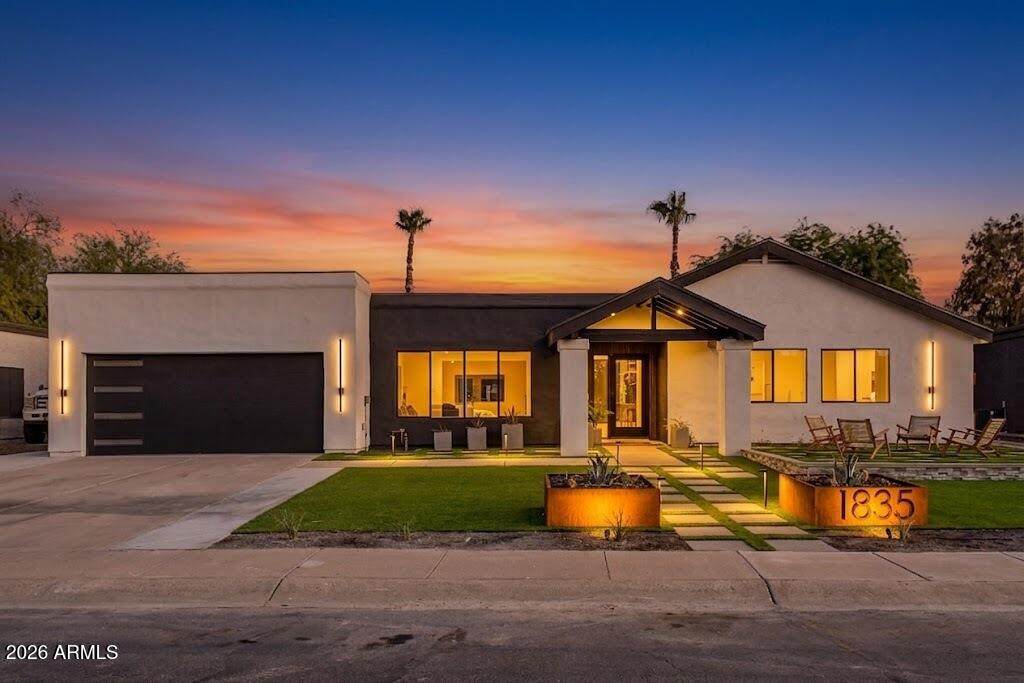
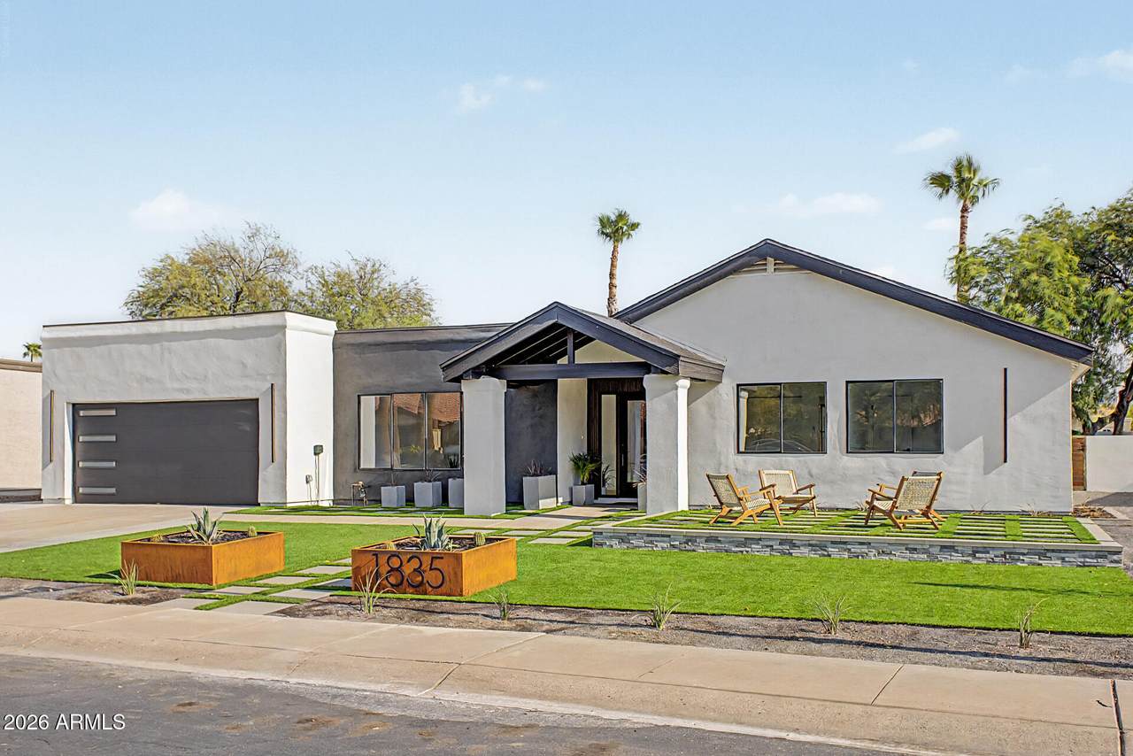
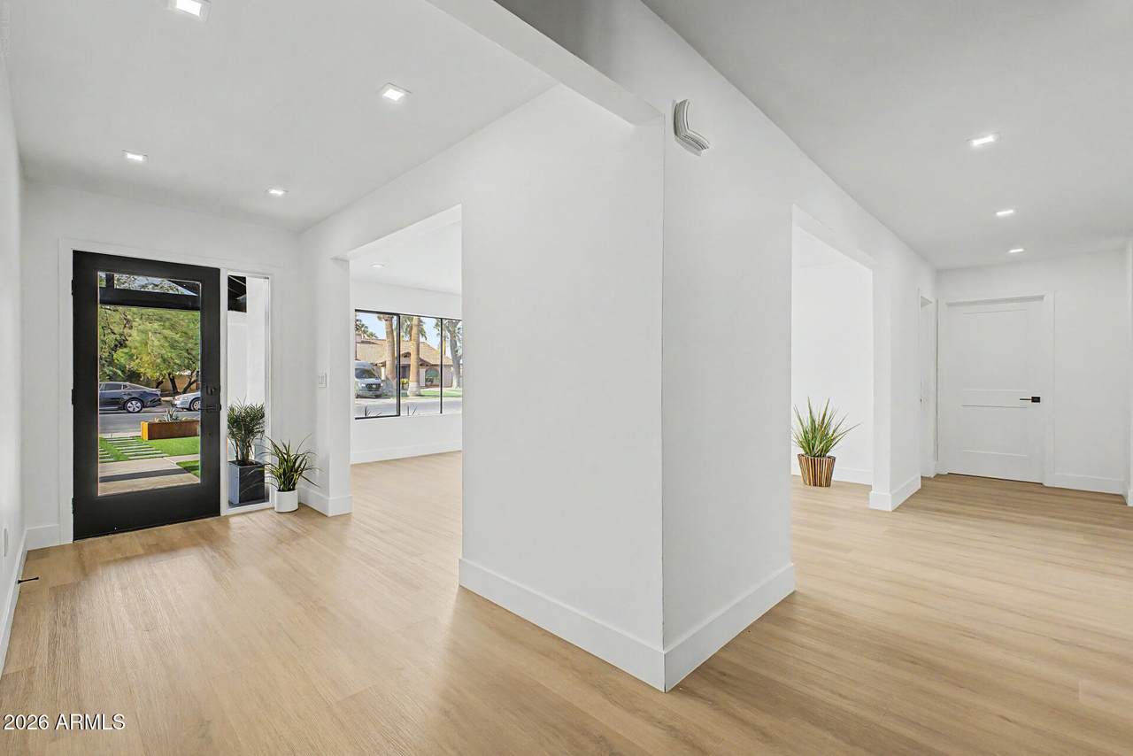
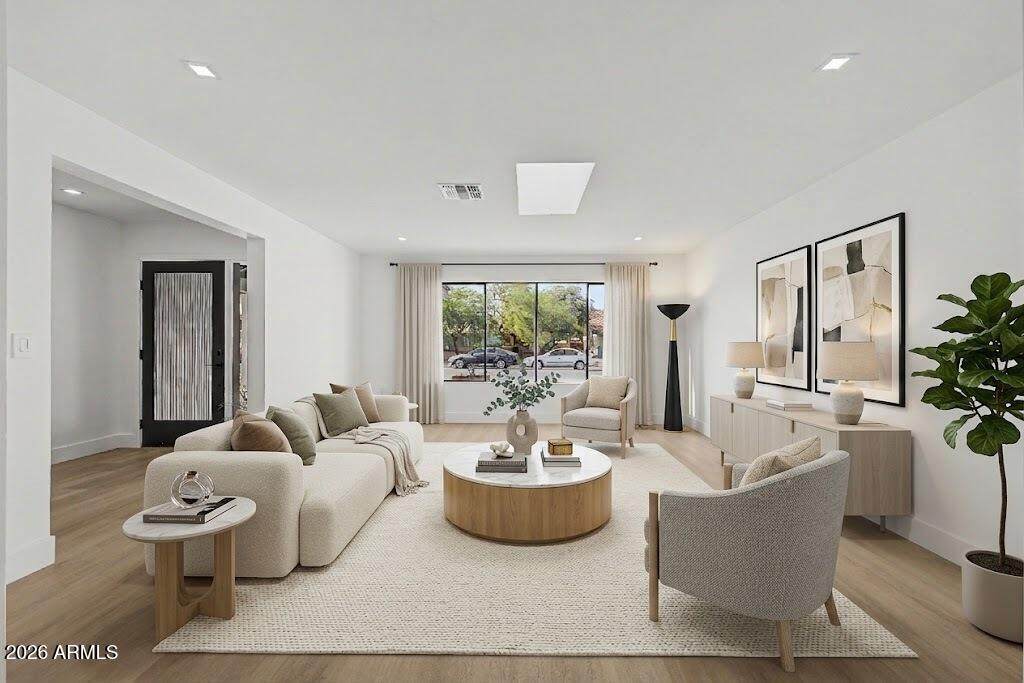
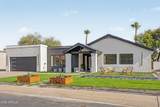
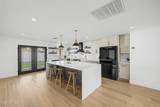
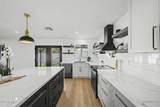
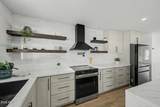
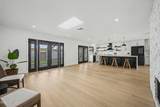
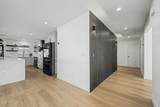
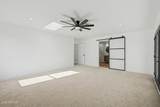
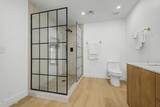
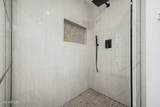
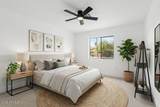
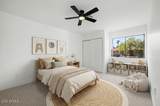
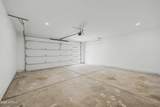
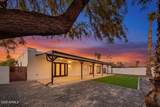
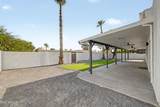
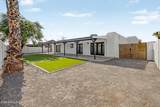
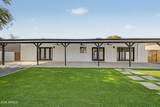
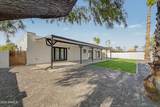
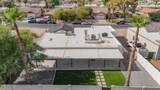
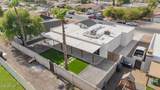
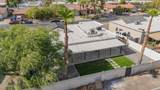
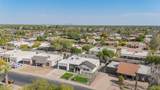
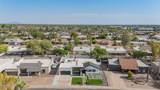
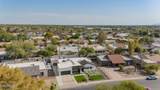
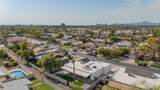
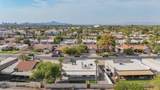
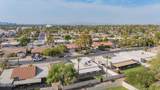
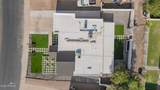
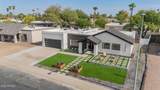
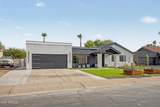
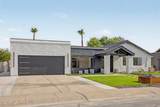
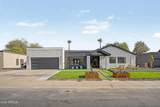
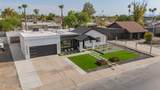
Ask about available incentives today. Discover this gorgeous, fully upgraded 4-bed, 2-bath Tempe gem in McClintock Manor, steps from top dining and shopping! Completely refreshed inside and out, this turnkey stunner features two vibrant living areas and a striking wood-burning fireplace with custom tile. The designer kitchen boasts sleek cabinetry, floating shelves, and a breathtaking quartz waterfall island. Both custom baths feature luxurious tile work. Outside, unwind in your private courtyard featuring low-maintenance turf front and back. Complete with a spacious 2-car garage, this home is priced to sell with $35,000 in price enhancements.

Monthly Payment Calculator


Arizona Regional MLS logo© 2026 Arizona Regional Multiple Listing Service, Inc. All rights reserved. All information should be verified by the recipient and none is guaranteed as accurate by ARMLS. The ARMLS logo indicates a property listed by a real estate brokerage other than The Panozzo Team | HomeSmart. Data last updated 2026-10-12T09:12:25.463.
www.myvalleyhomesearch.com/homes/179947703
Print Image

1835 E Manhatton Drive Tempe, AZ 85282

  • Price: $694,989
  • Status: Active
  • On Site: 64 Days
  • Updated: 195 min ago
  • MLS #: 7064347
4
Beds
2
Baths
0
½ Baths
0.21
Acres
2,429
SQFT
$286
$/SQFT
1983
Built
Neighborhood:
McCLINTOCK MANOR
County:
Maricopa
Area:
Tempe
Elementary School:
Curry Elementary School
Middle School:
Connolly Middle School
High School:
Mcclintock High School
Property Description
Ask about available incentives today. Discover this gorgeous, fully upgraded 4-bed, 2-bath Tempe gem in McClintock Manor, steps from top dining and shopping! Completely refreshed inside and out, this turnkey stunner features two vibrant living areas and a striking wood-burning fireplace with custom tile. The designer kitchen boasts sleek cabinetry, floating shelves, and a breathtaking quartz waterfall island. Both custom baths feature luxurious tile work. Outside, unwind in your private courtyard featuring low-maintenance turf front and back. Complete with a spacious 2-car garage, this home is priced to sell with $35,000 in price enhancements.
Exterior Features

Architectural Style Contemporary Attached Garage YN No Carport Spaces 0 Construction Materials StuccoWood Frame Covered Spaces 2 Exterior Features [] Fencing Back YardBlock Horse Amenities [] Horse YN No Lot Features AlleyDesert FrontGrass Back Open Parking Spaces 3 Other Structures [] Parking Features Attached Garage Pool Features [] Pool Private YN No Road Responsibility [] Road Surface Type [] Roof Tile Spa Features None View []

Interior Features

Basement [] Basement YN No Bedrooms Plus 4 Common Walls [] Cooling Central AirCeiling Fan(s) Cooling YN Yes Family Room Yes Fireplace Features Living Room Fireplace YN Yes Formal Dining Yes Heating Electric Heating YN Yes Interior Features Double VanityEat-in KitchenPantryFull Bth Master Bdrm Laundry Features InsideWshr/Dry HookUp Only Master Bedroom Walk In Closet Yes Pantry Yes Separate Bedroom Exit Yes Separate Den Office YN No Window Features Skylight(s)

Property Features

Accessibility Features [] Alley Yes Association Fee Includes No Fees Association YN No Auction No Builder Name Unknown Community Features [] Community Pool YN No Current Financing [] Disclosures Agency Discl ReqNoneSeller Discl Avail Flooring CarpetWood Green Energy Efficient [] Green Water Conservation [] Land Lease YN No Listing Terms VA LoanCashConventionalFHA Ownership Fee Simple Ownership Fractional YN No PADFee YN2 No Possible Use [] Property Attached YN No Property Condition [] Property Sub Type Single Family Residence Security Features [] Sewer Public Sewer Special Listing Conditions N/A Special Listing Conditions None Yes Tax Annual Amount 3121 Tax Year 2025 Total Monthly Fee 0 Utilities [] Water Source Public

Arizona Regional MLS logo Listing provided by My Home Group Real Estate: 480-685-2760. .


Arizona Regional MLS logo© 2026 Arizona Regional Multiple Listing Service, Inc. All rights reserved. All information should be verified by the recipient and none is guaranteed as accurate by ARMLS. The ARMLS logo indicates a property listed by a real estate brokerage other than The Panozzo Team | HomeSmart. Data last updated 2026-10-12T09:12:25.463.
 
https://bt-photos.global.ssl.fastly.net/armls/1280_boomver_4_7064347-2.jpg https://bt-photos.global.ssl.fastly.net/armls/1280_boomver_4_7064347-2.jpg https://bt-photos.global.ssl.fastly.net/armls/1280_boomver_4_7064347-2.jpg
Logo
The Panozzo Team | HomeSmart
8683 E Via De Negocio
Scottsdale AZ, 85258