





Skip To Content

1839 E Kramer Street

Mesa, AZ 85203
  • $599,990
  • STATUS: Active
  • ON SITE: 63 Days
  • MLS #: 7064405
UPDATED: 31 min ago
$599,990
  • 4
    BEDS
  • 0.06
    ACRES
  • 2
    BATHS
  • 1
    1/2 BATHS
  • 2,183
    SQFT
  • $275
    $/SQFT
Neighborhood:
Type:
Single-Family Home
Built:
2026
County:
Area:

School Information

Description

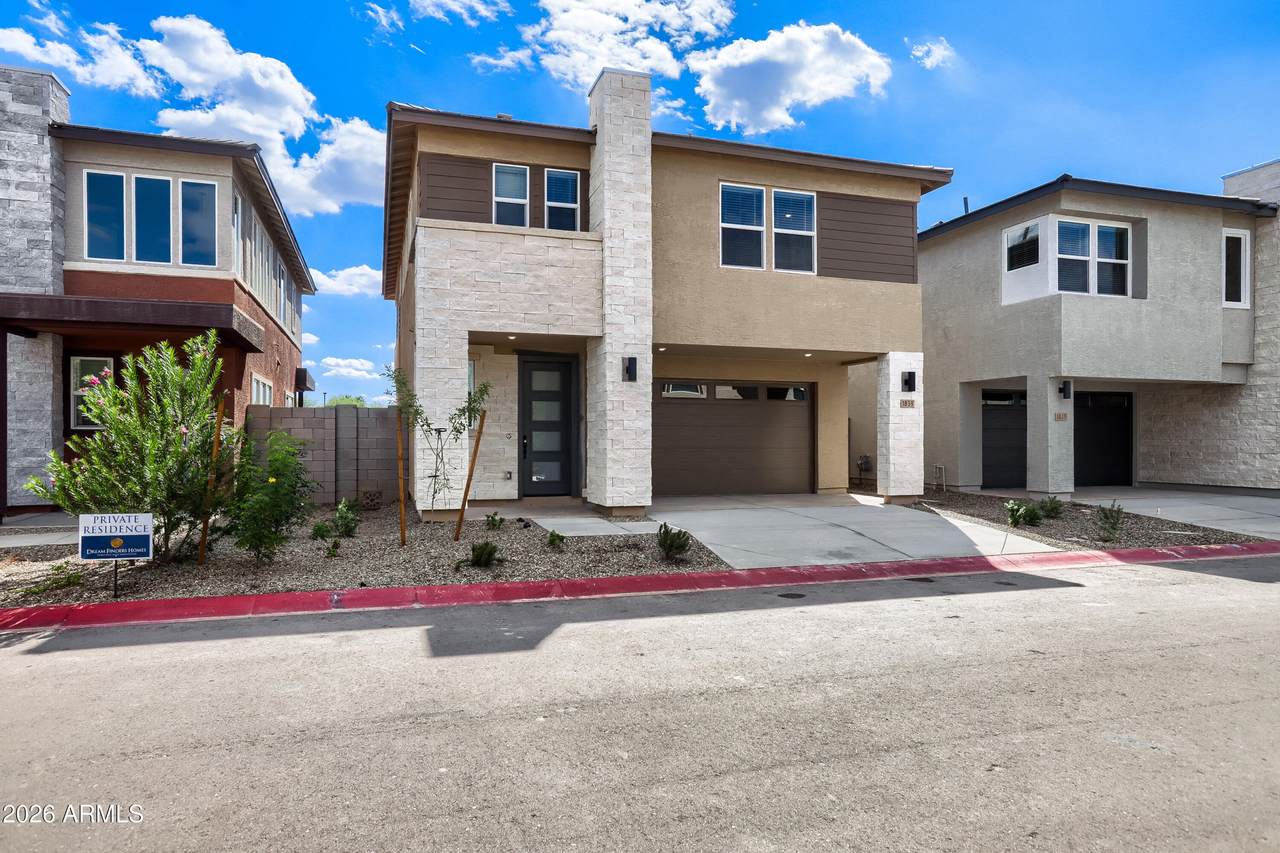
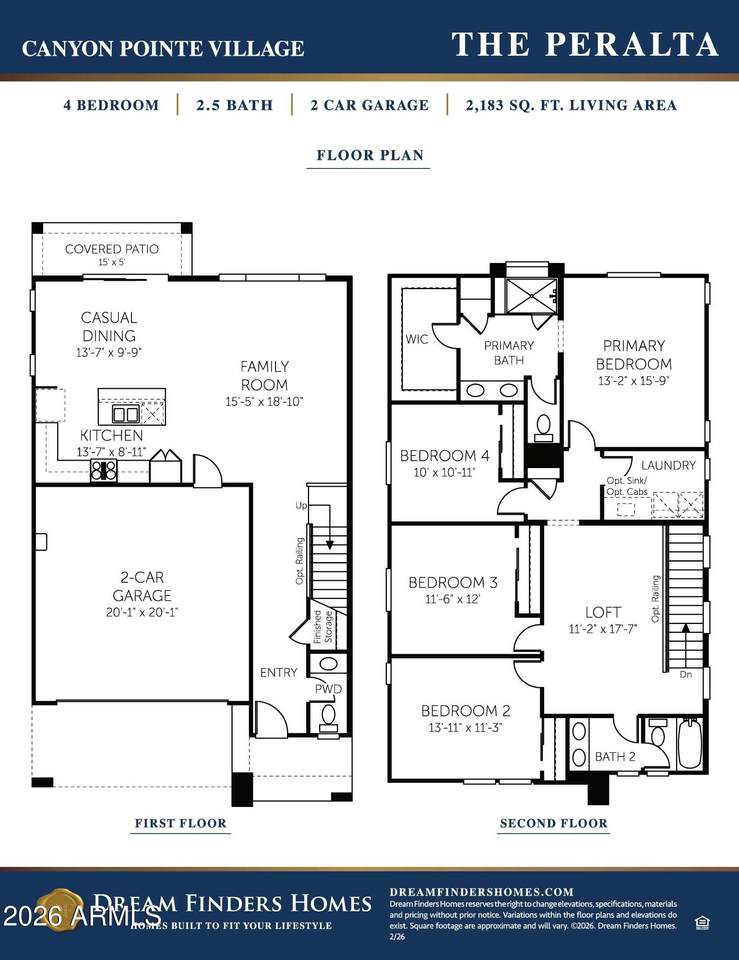
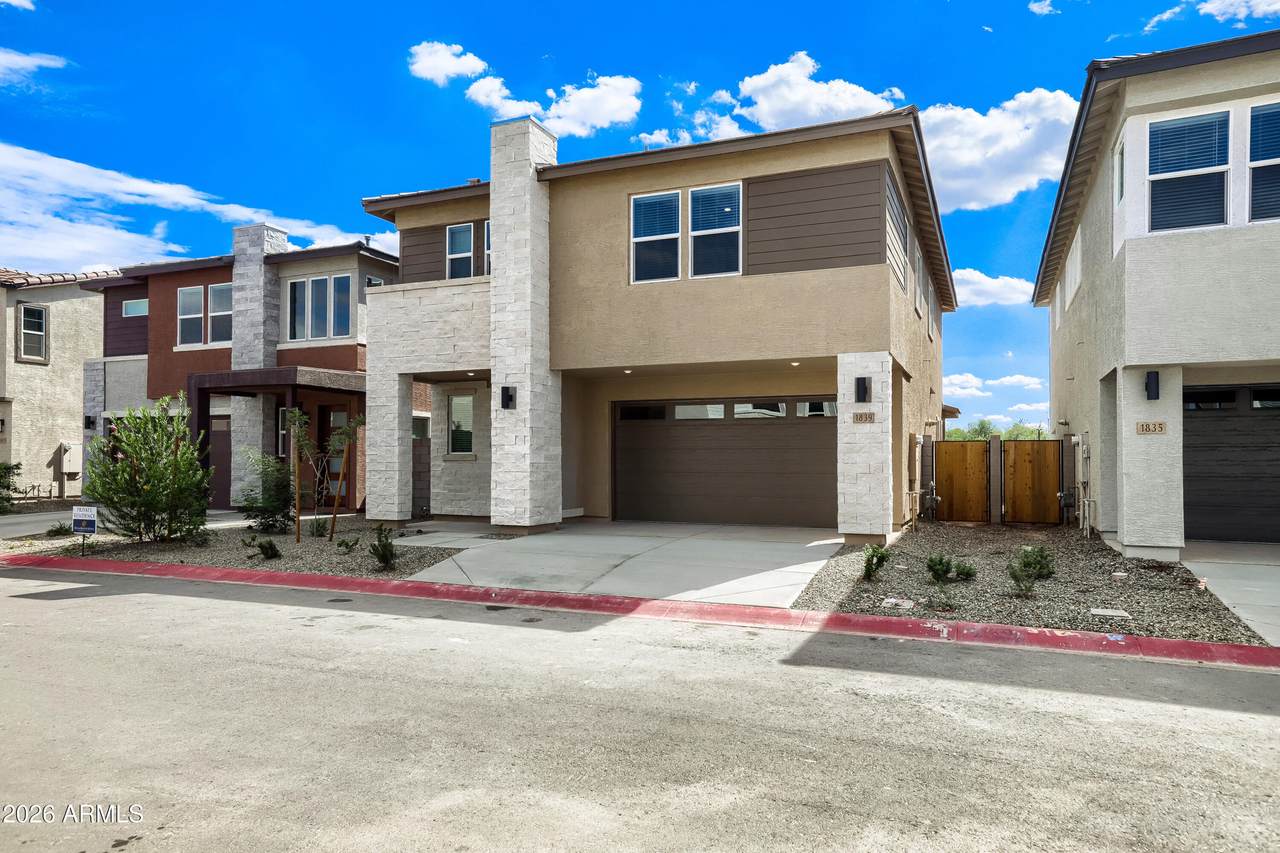
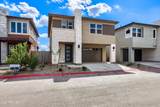
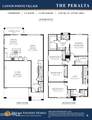
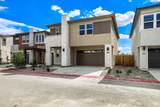
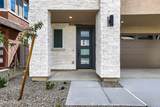
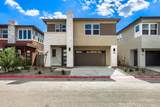
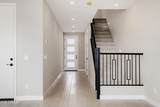
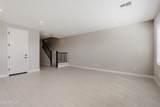
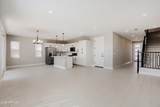
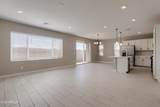
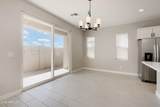
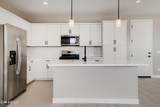
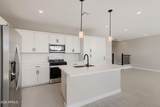
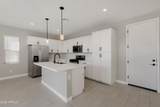
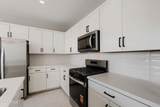
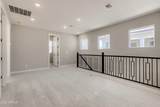
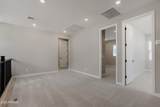
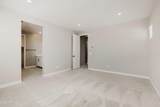
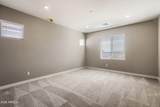
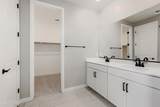
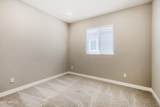
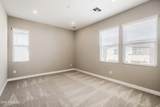
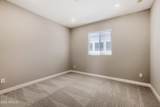
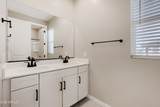
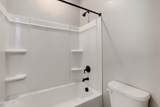
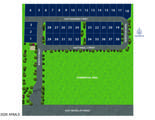
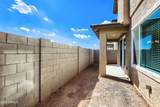
Welcome home to Canyon Pointe Village, an intimate gated enclave of 38 homesites in the heart of Mesa! This stunning new construction Peralta model features 4 spacious bedrooms, 2.5 baths, and open-concept living designed with premium finishes throughout. The owner's suite showcases a luxurious walk-in shower with double bench seating. Washer/Dryer/Frig and Blinds included! Enjoy peace of mind with full new-home warranties. Fast access to the Loop 202, Scottsdale, and Sky Harbor Airport. Estimated completion September- ask me about our SPECIAL INCENTIVES *2025 Builder of the Year*!

Monthly Payment Calculator


Arizona Regional MLS logo© 2026 Arizona Regional Multiple Listing Service, Inc. All rights reserved. All information should be verified by the recipient and none is guaranteed as accurate by ARMLS. The ARMLS logo indicates a property listed by a real estate brokerage other than The Panozzo Team | HomeSmart. Data last updated 2026-10-11T23:12:48.943.
www.myvalleyhomesearch.com/homes/179951663
Print Image

1839 E Kramer Street Mesa, AZ 85203

  • Price: $599,990
  • Status: Active
  • On Site: 63 Days
  • Updated: 31 min ago
  • MLS #: 7064405
4
Beds
2
Baths
1
½ Baths
0.06
Acres
2,183
SQFT
$275
$/SQFT
2026
Built
Neighborhood:
Canyon Pointe Village
County:
Maricopa
Area:
Mesa
Elementary School:
Macarthur Elementary School
Middle School:
Shepherd Junior High School
High School:
Mountain View High School
Property Description
Welcome home to Canyon Pointe Village, an intimate gated enclave of 38 homesites in the heart of Mesa! This stunning new construction Peralta model features 4 spacious bedrooms, 2.5 baths, and open-concept living designed with premium finishes throughout. The owner's suite showcases a luxurious walk-in shower with double bench seating. Washer/Dryer/Frig and Blinds included! Enjoy peace of mind with full new-home warranties. Fast access to the Loop 202, Scottsdale, and Sky Harbor Airport. Estimated completion September- ask me about our SPECIAL INCENTIVES *2025 Builder of the Year*!
Exterior Features

Architectural Style Mid-Century ModernOtherSee Remarks Attached Garage YN No Carport Spaces 0 Construction Materials StoneStuccoWood FrameLow VOC PaintPaintedLow VOC Insulation Covered Spaces 2 Exterior Features Other Fencing Back YardBlock Horse Amenities [] Horse YN No Lot Features North/South ExposureSprinklers In FrontDesert FrontDirt BackAuto Timer H2O Front Open Parking Spaces 2 Other Structures [] Parking Features Garage Door OpenerOver Height Garage Pool Features [] Pool Private YN No Road Responsibility Private Maintained Road Road Surface Type Paved Roof Tile Spa Features None View []

Interior Features

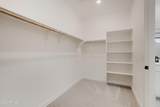
Basement [] Basement YN No Bedroom Split Yes Bedrooms Plus 6 Common Walls [] Cooling HVAC SEER RatingENERGY STAR Qualified EquipmentOtherProgrammable Thmstat Cooling YN Yes Fireplace Features [] Fireplace YN No Heating ENERGY STAR Qualified EquipmentNatural Gas Heating YN Yes Interior Features Quartz CountertopsHigh Speed InternetDouble VanityUpstairsEat-in KitchenBreakfast Bar9+ Flat CeilingsVaulted Ceiling(s)Kitchen IslandPantry3/4 Bath Master Bdrm Laundry Features Upstairs LaundryInside Loft Yes Master Bedroom Upstairs Yes Master Bedroom Walk In Closet Yes Pantry Yes Plumbing Gas Hot Water Tankless Yes Separate Den Office YN Yes Window Features ScreensDual PaneENERGY STAR Qualified WindowsVinyl Frame

Property Features

Accessibility Features [] Association Fee 185 Association Fee Frequency Monthly Association Fee Includes Maintenance Grounds Association YN Yes Auction No Builder Name Dream Finders Homes Building Area Total 2183 Cap Improvement Impact Fee2 667 Capmprovement Impact Fee 667 City Services Yes Community Features GatedNear Bus StopPlaygroundBiking/Walking Path Community Pool YN No Current Financing [] Disclosures None Flood Zone No Flooring CarpetTile Green Energy Efficient [] Green Water Conservation [] Land Lease YN No Listing Terms VA LoanCashConventional1031 ExchangeFHA Model PERALTA New Construction YN No North South Exposure Yes Other Fees HOA 0 Ownership Fee Simple Ownership Fractional YN No PADFee YN2 No Possible Use [] Prepaid Association Fees HOA 444 Property Attached YN No Property Condition Under Construction Property Sub Type Single Family Residence Rec Center Fee YN No Security Features [] Sewer Public SewerSewer in & Cnctd Special Assessment HOA No Special Listing Conditions N/A Special Listing Conditions None Yes Tax Annual Amount 371 Tax Year 2025 Total Monthly Fee 185 Utilities [] Water Source Public

Arizona Regional MLS logo Listing provided by DFH Realty Arizona, LLC: . .


Arizona Regional MLS logo© 2026 Arizona Regional Multiple Listing Service, Inc. All rights reserved. All information should be verified by the recipient and none is guaranteed as accurate by ARMLS. The ARMLS logo indicates a property listed by a real estate brokerage other than The Panozzo Team | HomeSmart. Data last updated 2026-10-11T23:12:48.943.
 
https://bt-photos.global.ssl.fastly.net/armls/1280_boomver_1_7064405-2.jpg https://bt-photos.global.ssl.fastly.net/armls/1280_boomver_1_7064405-2.jpg https://bt-photos.global.ssl.fastly.net/armls/1280_boomver_1_7064405-2.jpg
Logo
The Panozzo Team | HomeSmart
8683 E Via De Negocio
Scottsdale AZ, 85258