



Skip To Content

185 Deer Pass Drive

Sedona, AZ 86351
  • $1,279,000
  • STATUS: Active
  • ON SITE: 71 Days
  • MLS #: 7061030
$1,279,000
  • 4
    BEDS
  • 0.41
    ACRES
  • 3
    BATHS
  • 0
    1/2 BATHS
  • 2,751
    SQFT
  • $465
    $/SQFT
Neighborhood:
Type:
Single-Family Home
Built:
1991
County:
Area:

Description

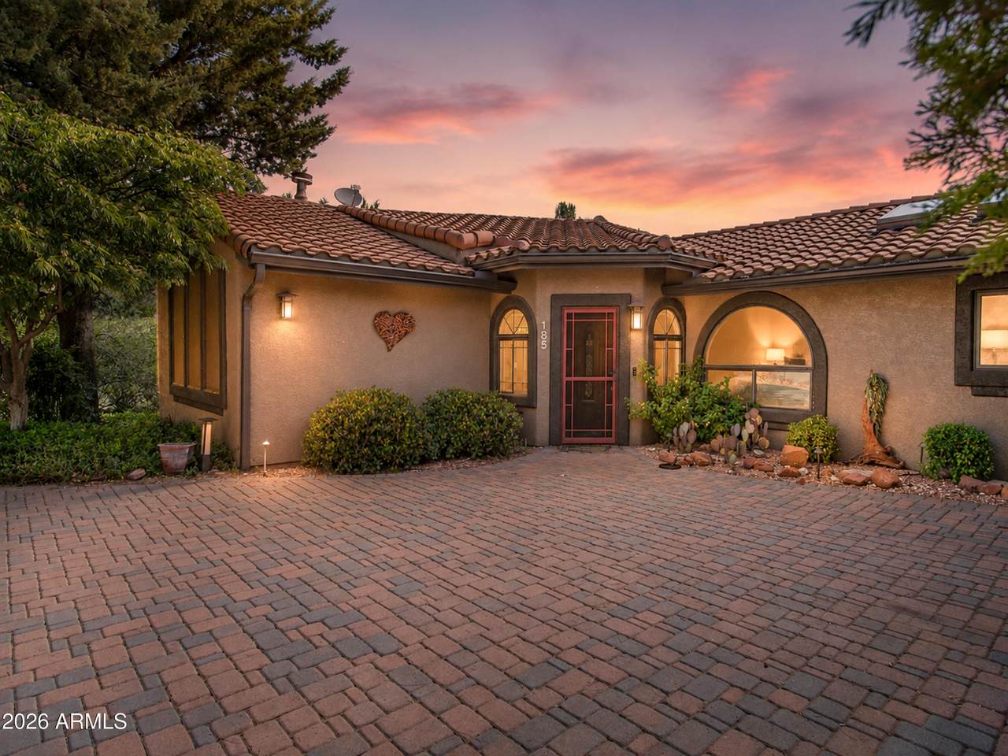
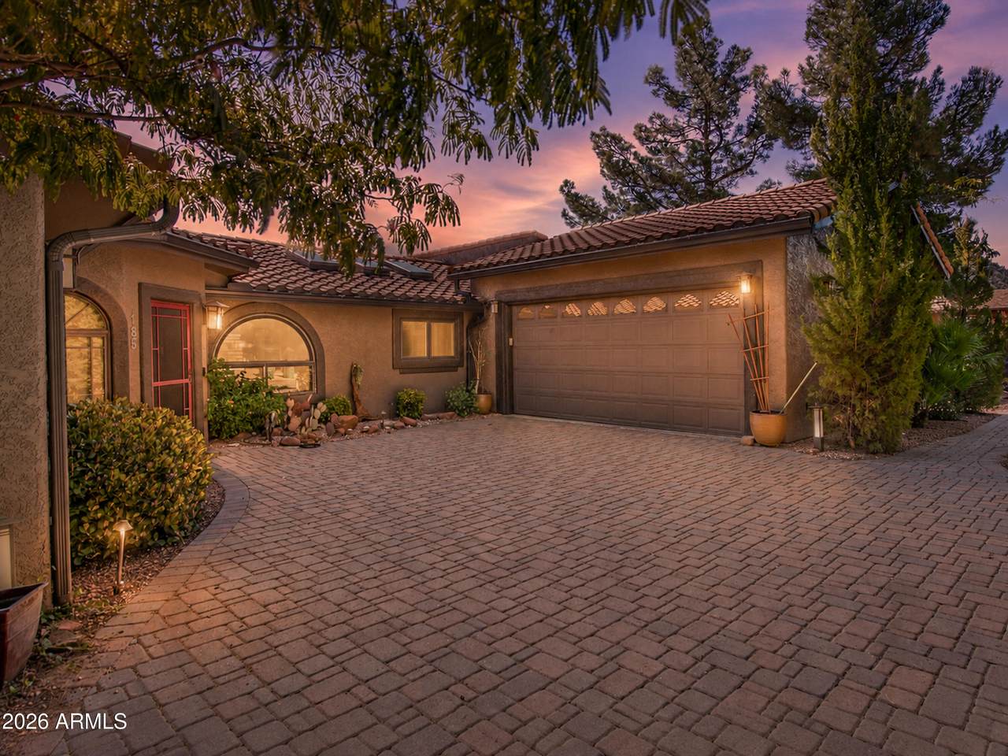
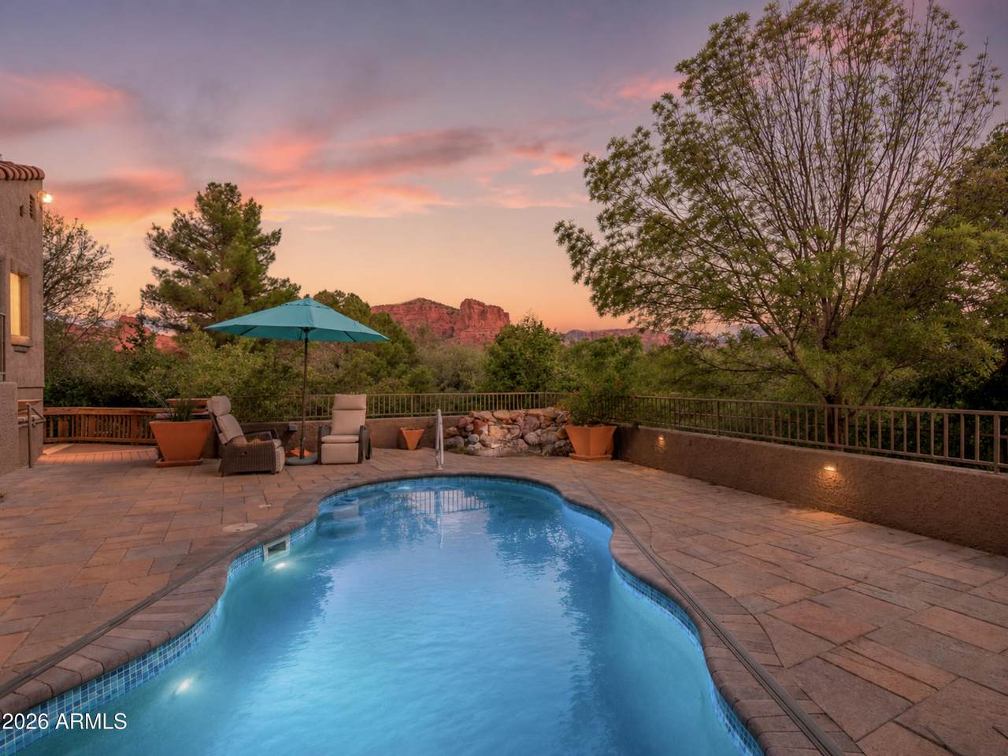
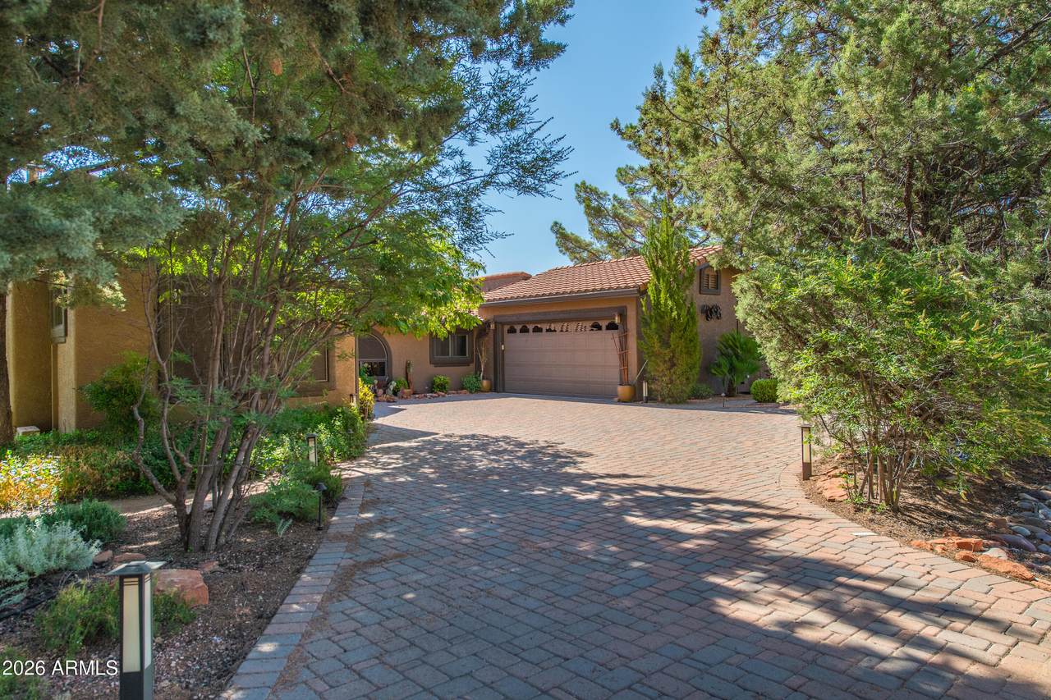
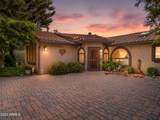
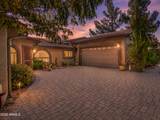
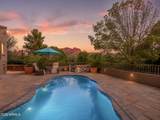
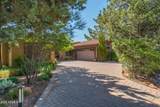
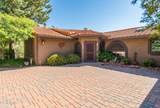
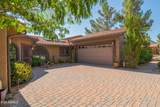
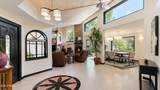
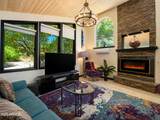
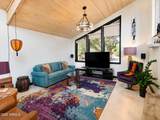
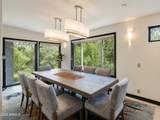
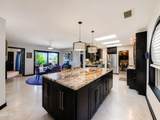
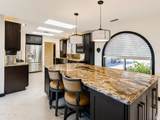
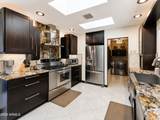
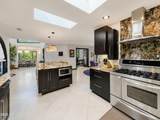
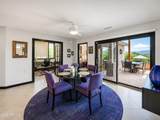
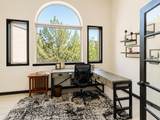
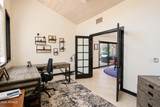
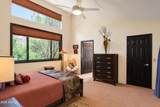
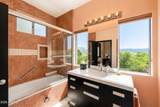
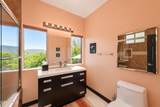
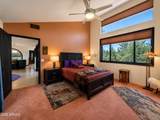
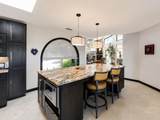
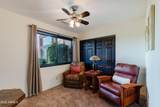
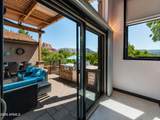
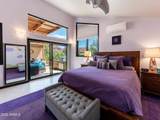
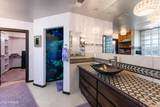
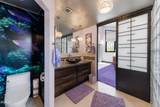
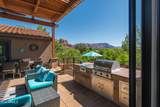
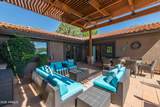
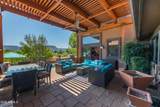
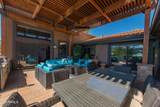
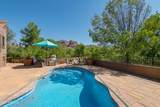
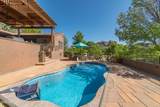
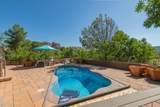
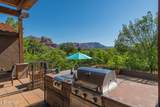
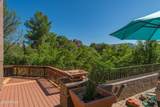
Resort Style Living. Set on a private, terraced parcel with sweeping red rock views from nearly every room, this home offers 4 bedrooms 3 bathrooms and has been beautifully updated. The gourmet kitchen shines, the living room centers around a glass rock fireplace, and the formal dining room is wrapped in windows overlooking the back patio and pool. A red rock facing office makes working from home feel like a getaway. Both master suites open to the patio and pool, with the primary offering standout views and a glass block, multi-jet shower. The saltwater pool delivers spa jets, underwater lighting, fountain spray, and a built-in wave machine. A wraparound deck and lighted garden path lead to a fenced back yard. Seller will sell fully furnished. No STR. Minimum rental term is 30 days.

Monthly Payment Calculator


Arizona Regional MLS logo© 2026 Arizona Regional Multiple Listing Service, Inc. All rights reserved. All information should be verified by the recipient and none is guaranteed as accurate by ARMLS. The ARMLS logo indicates a property listed by a real estate brokerage other than The Panozzo Team | HomeSmart. Data last updated 2026-10-11T00:13:19.64.
www.myvalleyhomesearch.com/homes/179552484
Print Image

185 Deer Pass Drive Sedona, AZ 86351

  • Price: $1,279,000
  • Status: Active
  • On Site: 71 Days
  • MLS #: 7061030
4
Beds
3
Baths
0
½ Baths
0.41
Acres
2,751
SQFT
$465
$/SQFT
1991
Built
Neighborhood:
Valley Vista Estates
County:
Yavapai
Area:
Sedona
Elementary School:
West Sedona Elementary School
Middle School:
West Sedona Elementary School
High School:
Sedona Red Rock Junior/Senior High School
Property Description
Resort Style Living. Set on a private, terraced parcel with sweeping red rock views from nearly every room, this home offers 4 bedrooms 3 bathrooms and has been beautifully updated. The gourmet kitchen shines, the living room centers around a glass rock fireplace, and the formal dining room is wrapped in windows overlooking the back patio and pool. A red rock facing office makes working from home feel like a getaway. Both master suites open to the patio and pool, with the primary offering standout views and a glass block, multi-jet shower. The saltwater pool delivers spa jets, underwater lighting, fountain spray, and a built-in wave machine. A wraparound deck and lighted garden path lead to a fenced back yard. Seller will sell fully furnished. No STR. Minimum rental term is 30 days.
Exterior Features

Architectural Style ContemporaryRanch Attached Garage YN No Carport Spaces 0 Construction Materials StuccoWood Frame Covered Spaces 2 Exterior Features Built-in Barbecue Fencing PerimeterBack Yard Horse Amenities [] Horse YN No Lot Features Desert FrontAuto Timer H2O FrontAuto Timer H2O Back Open Parking Spaces 4 Other Structures [] Parking Features Garage Door OpenerCircular Driveway Pool Features OutdoorFenced Pool Private YN Yes Road Responsibility County Maintained Road Road Surface Type Paved Roof TileFoamRolled/Hot Mop Spa Features None View Red Rocks/BouldersTrees/WoodsMountain(s)

Interior Features

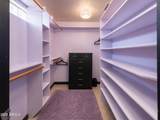
Basement [] Basement YN No Bedrooms Plus 6 Common Walls [] Cooling Central AirCeiling Fan(s)OtherProgrammable Thmstat Cooling YN Yes Fireplace Features Insert Fireplace YN Yes Formal Dining Yes Great Room Yes Heating OtherNatural Gas Heating YN Yes Interior Features Walk-in PantryGranite CountersEat-in KitchenBreakfast BarVaulted Ceiling(s)Kitchen IslandPantry2 Master BathsFull Bth Master Bdrm Laundry Features Engy Star (See Rmks) Master Bedroom Split Yes Master Bedroom Walk In Closet Yes Pantry Yes Plumbing Gas Hot Water Heater Yes Separate Den Office YN Yes Walk In Pantry Yes Window Features Skylight(s)Solar ScreensDual PaneTinted Windows

Property Features

Accessibility Features Accessible Door 32in+ Wide Association Fee 45 Association Fee Frequency Annually Association Fee Includes No Fees Association YN Yes Auction No Bonus Game Room Yes Builder Name UNK Capmprovement Impact Fee 0 Community Features [] Community Pool YN No Current Financing [] Disclosures Seller Discl Avail Flood Zone TBD Flooring CarpetTile Green Energy Efficient [] Green Water Conservation [] Land Lease YN No Listing Terms CashConventional Other Fees HOA 0 Ownership Fee Simple Ownership Fractional YN No PADFee YN2 No Possible Use [] Prepaid Association Fees HOA 0 Property Attached YN No Property Condition [] Property Sub Type Single Family Residence Rec Center Fee YN No Security Features [] Sewer Private SewerPublic Sewer Special Assessment HOA No Special Listing Conditions N/A Special Listing Conditions None Yes Tax Annual Amount 4987 Tax Year 2025 Total Monthly Fee 3.75 Unit Style All On One Level Yes Utilities Phone AvailableNatural Gas Available Water Source Pvt Water Company

Arizona Regional MLS logo Listing provided by Stockbridge Real Estate: . .


Arizona Regional MLS logo© 2026 Arizona Regional Multiple Listing Service, Inc. All rights reserved. All information should be verified by the recipient and none is guaranteed as accurate by ARMLS. The ARMLS logo indicates a property listed by a real estate brokerage other than The Panozzo Team | HomeSmart. Data last updated 2026-10-11T00:13:19.64.
 
https://bt-photos.global.ssl.fastly.net/armls/1280_boomver_1_7061030-2.jpg https://bt-photos.global.ssl.fastly.net/armls/1280_boomver_1_7061030-2.jpg https://bt-photos.global.ssl.fastly.net/armls/1280_boomver_1_7061030-2.jpg
Logo
The Panozzo Team | HomeSmart
8683 E Via De Negocio
Scottsdale AZ, 85258