




Skip To Content

1859 W Stagecoach Street

Apache Junction, AZ 85120
  • $330,000
  • STATUS: Pending
  • ON SITE: 65 Days
  • MLS #: 7063280
Pending
$330,000
  • 3
    BEDS
  • 0.08
    ACRES
  • 2
    BATHS
  • 0
    1/2 BATHS
  • 1,306
    SQFT
  • $253
    $/SQFT
Type:
Single-Family Home
Built:
2018
County:

School Information

Description

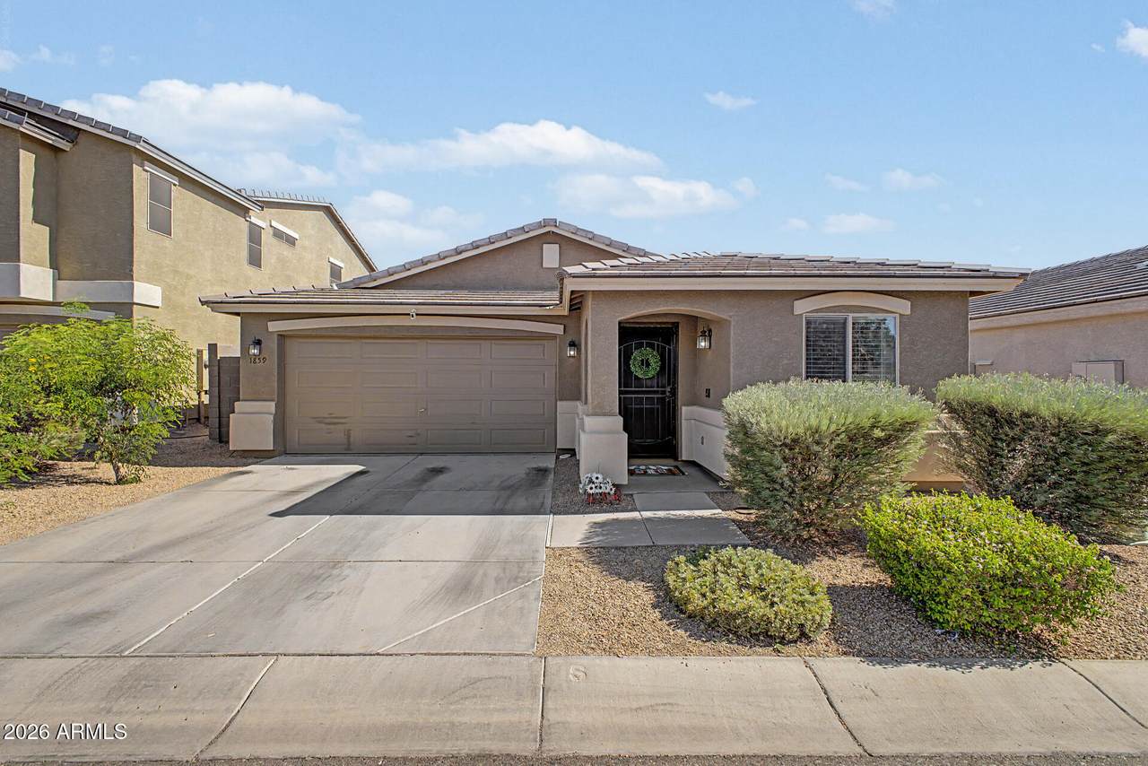
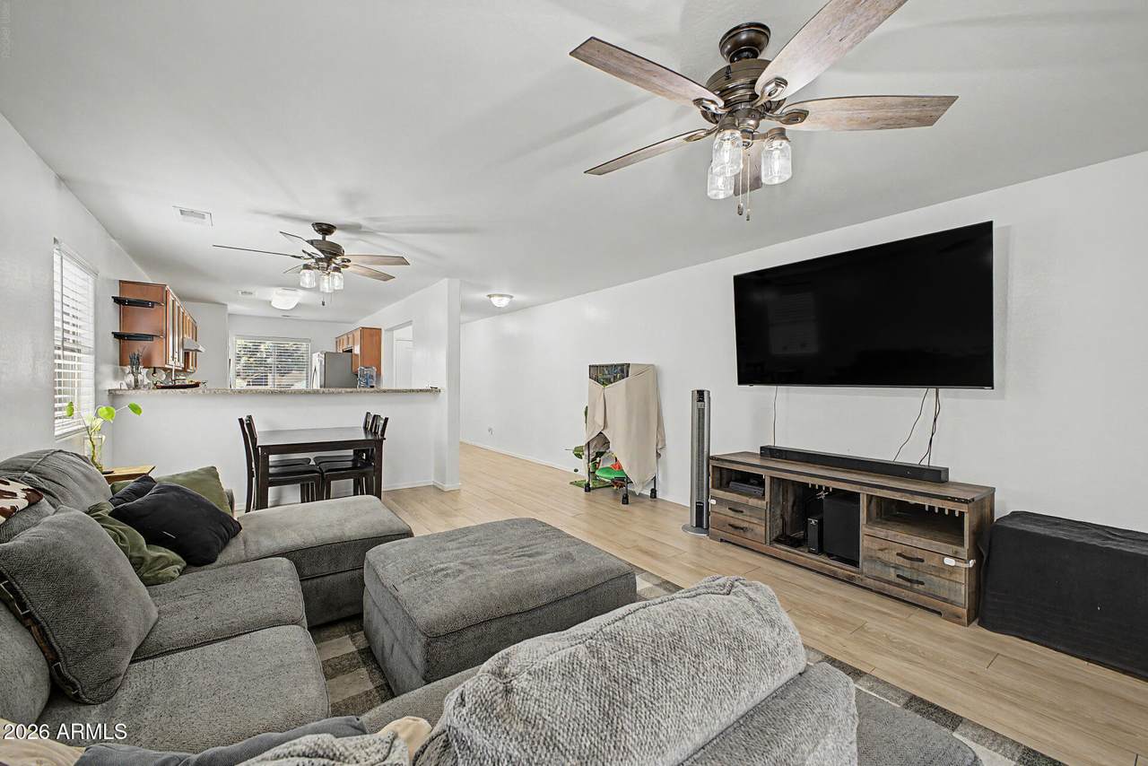
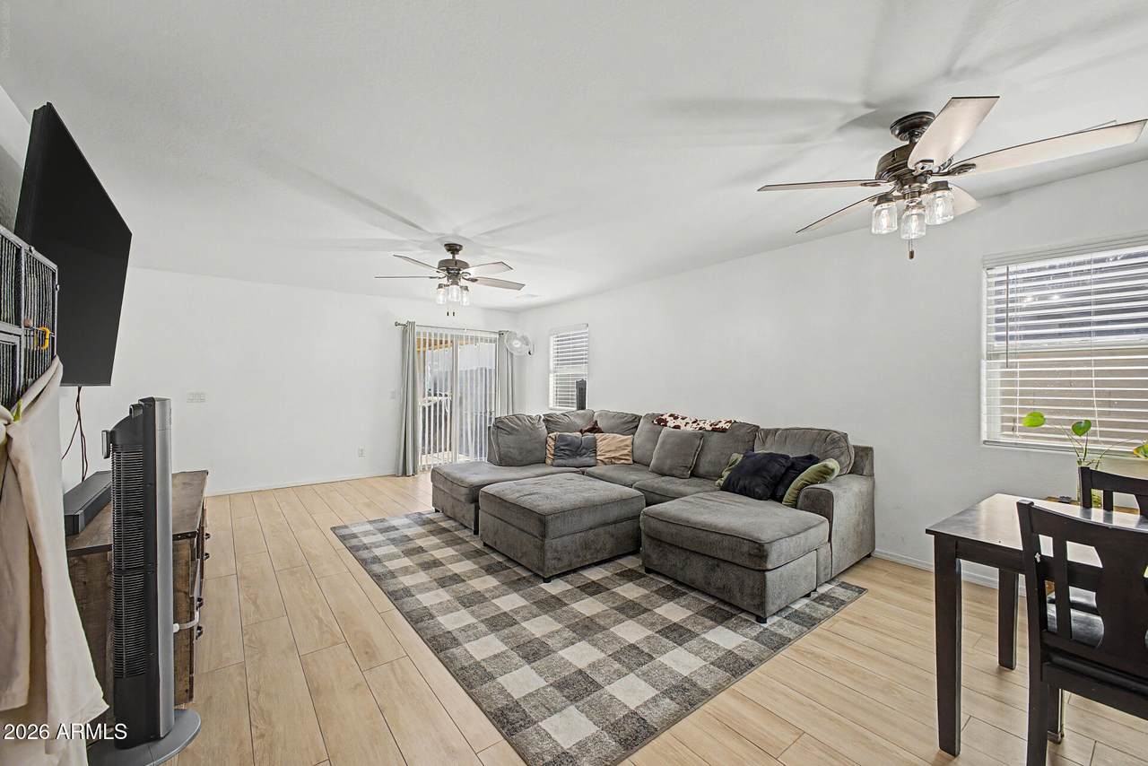
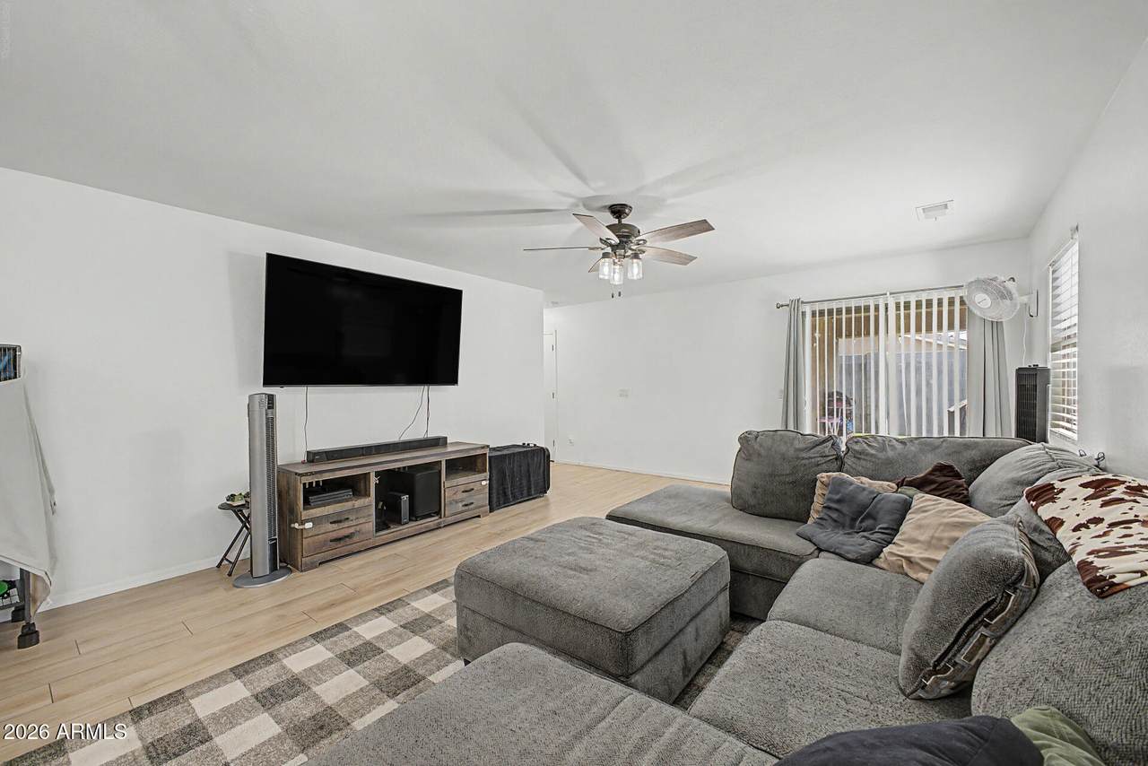
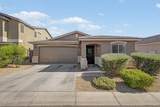
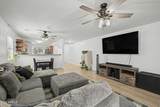
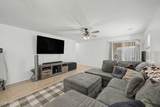
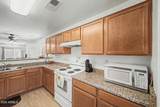
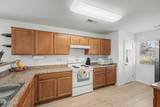
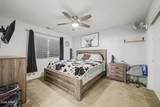
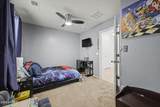
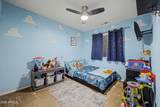
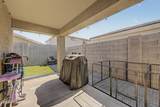
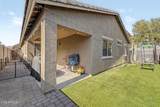
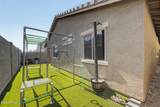
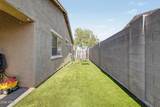
3% concessions towards full purchase price offer. Welcome to this charming 3-bedroom, 2-bathroom residence in Stagecoach Trails gated community! Featuring a low-care manicured front yard & a 2-car garage. The interior boasts high ceilings, tons of natural light, a designer palette, and wood-look tile flooring in common areas. You'll love the seamlessly flowing living & dining room! The kitchen is equipped with a pantry, ample cabinetry & counter space, built-in appliances, and a breakfast bar. All bedrooms come with carpet floors. The perfectly sized main bedroom has an attached bathroom. Outside, your private retreat awaits! The covered patio, an extended paver patio, and artificial turf make up the backyard, ideal for relaxing and entertaining. Easy access to major roads, parks, shopping

Monthly Payment Calculator


Arizona Regional MLS logo© 2026 Arizona Regional Multiple Listing Service, Inc. All rights reserved. All information should be verified by the recipient and none is guaranteed as accurate by ARMLS. The ARMLS logo indicates a property listed by a real estate brokerage other than The Panozzo Team | HomeSmart. Data last updated 2026-10-11T00:13:19.64.
www.myvalleyhomesearch.com/homes/179857150
Print Image

1859 W Stagecoach Street Apache Junction, AZ 85120

  • Price: $330,000
  • Status: Pending
  • On Site: 65 Days
  • MLS #: 7063280
3
Beds
2
Baths
0
½ Baths
0.08
Acres
1,306
SQFT
$253
$/SQFT
2018
Built
Neighborhood:
Stagecoach Trails Subdivision
County:
Pinal
Area:
Apache Junction
Elementary School:
Four Peaks Elementary School
Middle School:
Cactus Canyon Junior High
High School:
Apache Junction High School
Property Description
3% concessions towards full purchase price offer. Welcome to this charming 3-bedroom, 2-bathroom residence in Stagecoach Trails gated community! Featuring a low-care manicured front yard & a 2-car garage. The interior boasts high ceilings, tons of natural light, a designer palette, and wood-look tile flooring in common areas. You'll love the seamlessly flowing living & dining room! The kitchen is equipped with a pantry, ample cabinetry & counter space, built-in appliances, and a breakfast bar. All bedrooms come with carpet floors. The perfectly sized main bedroom has an attached bathroom. Outside, your private retreat awaits! The covered patio, an extended paver patio, and artificial turf make up the backyard, ideal for relaxing and entertaining. Easy access to major roads, parks, shopping
Exterior Features

Architectural Style Ranch Attached Garage YN No Carport Spaces 0 Construction Materials StuccoWood FramePainted Covered Spaces 2 Exterior Features [] Fencing Back YardBlock Horse Amenities [] Horse YN No Lot Features North/South ExposureSprinklers In FrontDesert FrontGravel/Stone FrontSynthetic Grass BackAuto Timer H2O Front Open Parking Spaces 2 Other Structures [] Parking Features Attached GarageGarage Door OpenerDirect Access Pool Features [] Pool Private YN No Road Responsibility City Maintained Road Road Surface Type Paved Roof Tile Spa Features None View Mountain(s)

Interior Features

Basement [] Basement YN No Bedrooms Plus 3 Common Walls [] Cooling Central AirCeiling Fan(s) Cooling YN Yes Fireplace Features [] Fireplace YN No Great Room Yes Heating Electric Heating YN Yes Interior Features High Speed InternetBreakfast Bar9+ Flat CeilingsNo Interior StepsPantry3/4 Bath Master BdrmLaminate Counters Laundry Features InsideWshr/Dry HookUp Only Pantry Yes Plumbing Electric Hot Water Heater Yes Separate Den Office YN No Window Features []

Property Features

Accessibility Features [] Association Fee 166.42 Association Fee Frequency Monthly Association Fee Includes Cable TVMaintenance GroundsStreet MaintTrash Association YN Yes Auction No Builder Name Kauffman Homes Building Area Total 1306 Capmprovement Impact Fee 273.6 City Services Yes Community Features PoolGatedPlaygroundFitness Center Community Pool YN Yes Current Financing [] Disclosures Agency Discl ReqSeller Discl Avail Flooring CarpetTile Green Energy Efficient [] Green Water Conservation [] Land Lease YN No Listing Terms VA LoanCashConventionalFHA Model Peralta North South Exposure Yes Other Fees HOA 0 Ownership Fee Simple Ownership Fractional YN No PADFee YN2 No Possible Use None Prepaid Association Fees HOA 0 Property Attached YN No Property Condition [] Property Sub Type Single Family Residence Rec Center Fee YN No Rec Center Fee2 YN No Security Features [] Sewer Private Sewer Special Assessment HOA No Special Listing Conditions N/A Special Listing Conditions None Yes Tax Annual Amount 1938 Tax Year 2025 Total Monthly Fee 166.42 Utilities [] Water Source Pvt Water Company

Arizona Regional MLS logo Listing provided by A.Z. & Associates: 602-456-7600. .


Arizona Regional MLS logo© 2026 Arizona Regional Multiple Listing Service, Inc. All rights reserved. All information should be verified by the recipient and none is guaranteed as accurate by ARMLS. The ARMLS logo indicates a property listed by a real estate brokerage other than The Panozzo Team | HomeSmart. Data last updated 2026-10-11T00:13:19.64.
 
https://bt-photos.global.ssl.fastly.net/armls/1280_boomver_1_7063280-2.jpg https://bt-photos.global.ssl.fastly.net/armls/1280_boomver_1_7063280-2.jpg https://bt-photos.global.ssl.fastly.net/armls/1280_boomver_1_7063280-2.jpg
Logo
The Panozzo Team | HomeSmart
8683 E Via De Negocio
Scottsdale AZ, 85258