




Skip To Content

1862 S Colt Drive

Gilbert, AZ 85295
  • $2,150/mo.
  • STATUS: Active
  • ON SITE: 22 Days
  • MLS #: 7098666
Price Reduced
UPDATED: 224 min ago
$2,150/mo.
Rental
  • 3
    BEDS
  • 0.12
    ACRES
  • 2
    BATHS
  • 0
    1/2 BATHS
  • 1,742
    SQFT
Neighborhood:
Type:
Rentals
Built:
2008
County:
Area:

School Information

Description

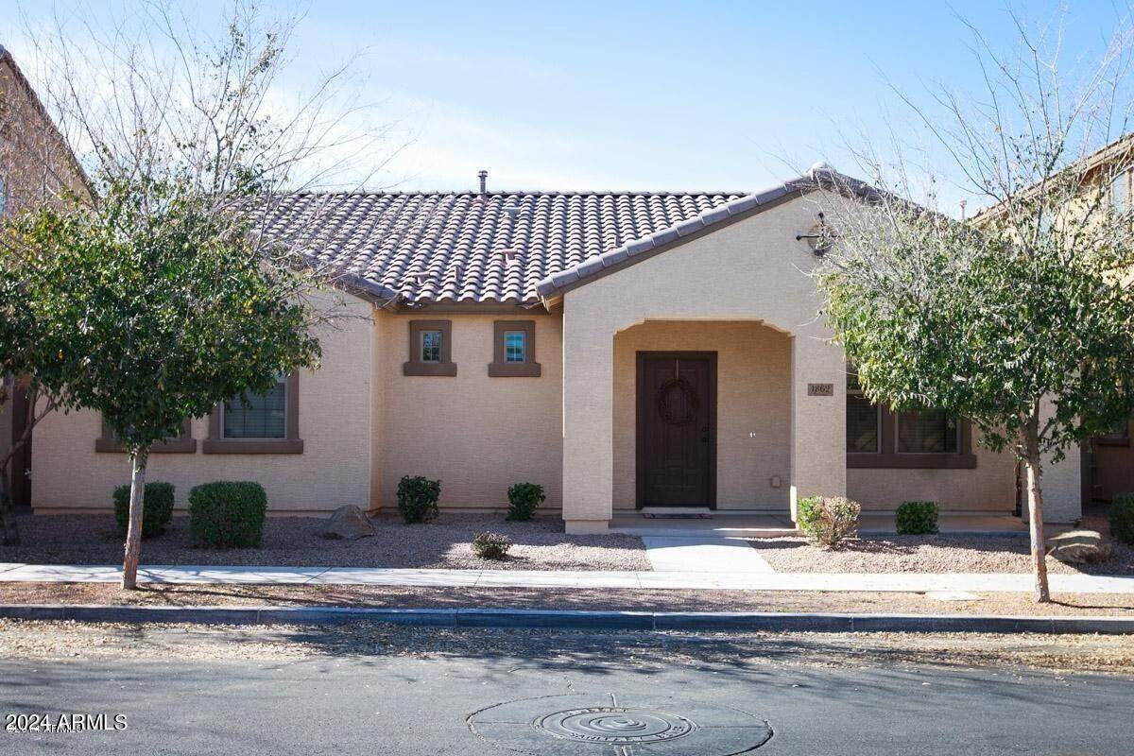
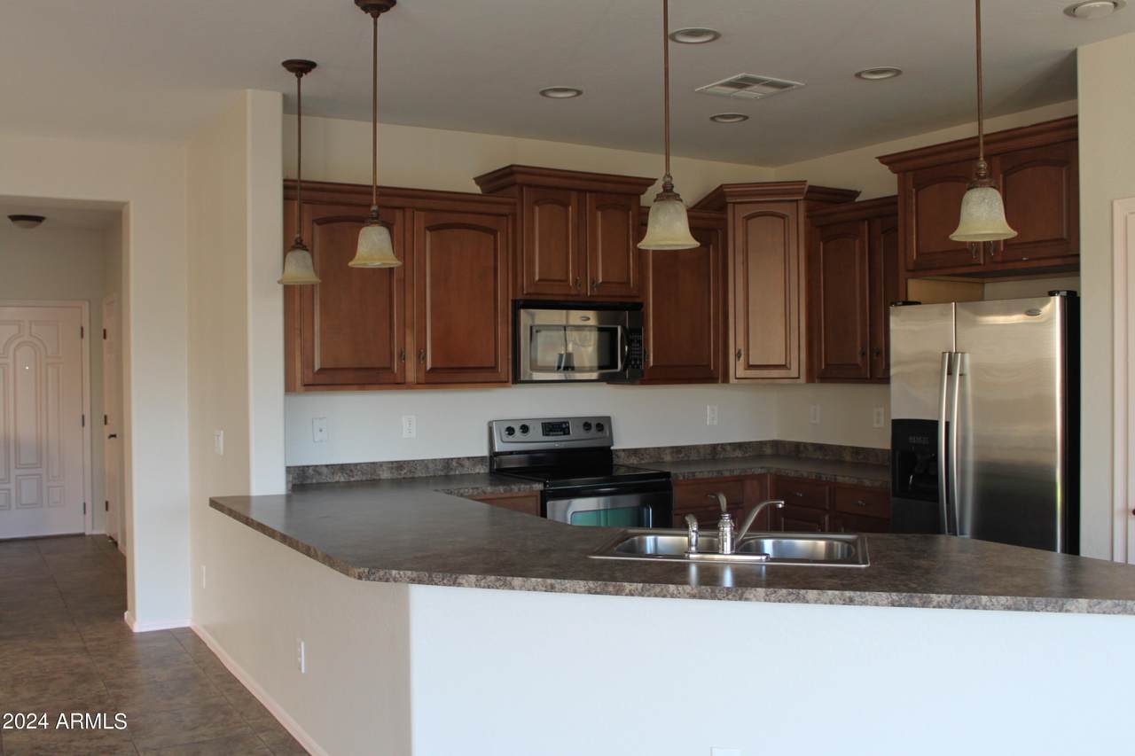
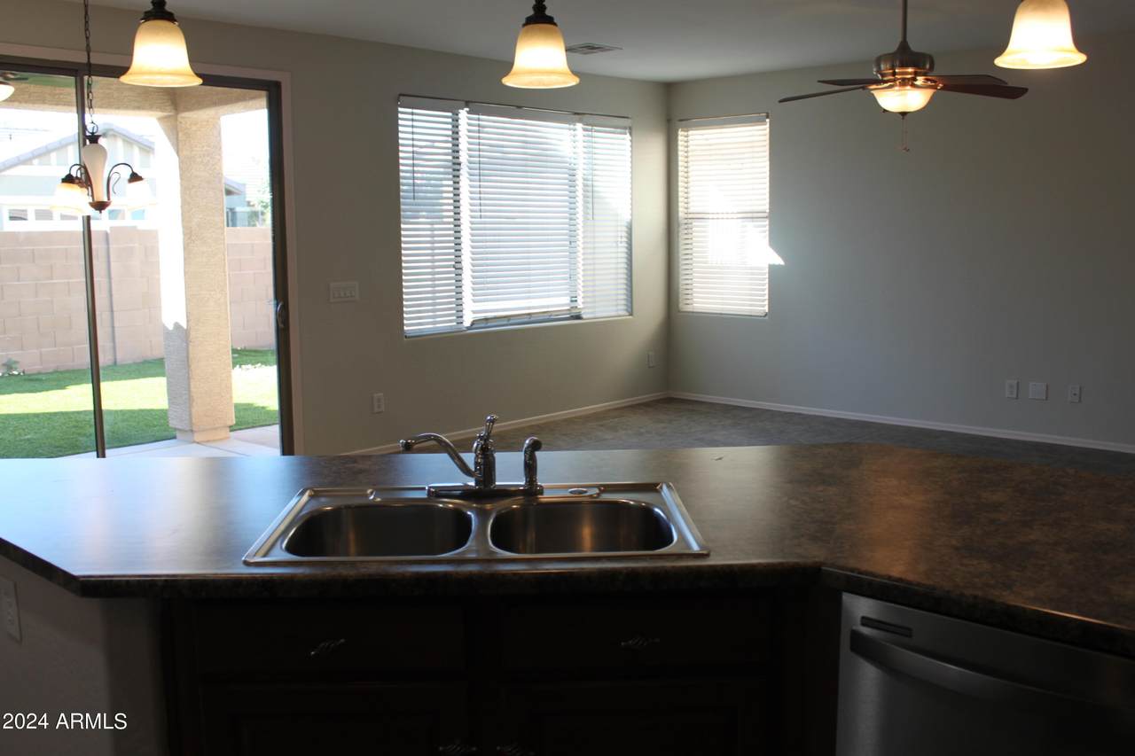
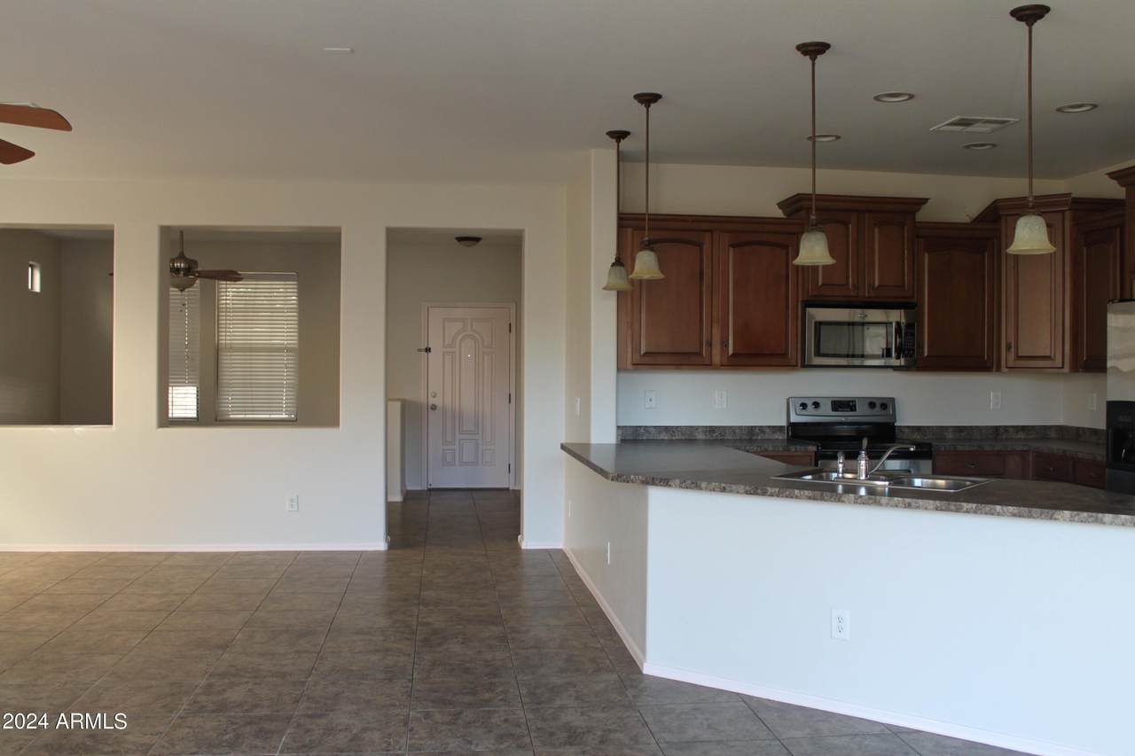
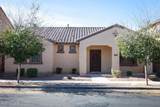
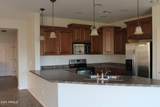
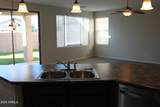
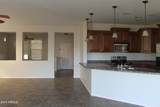
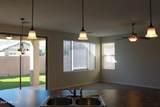
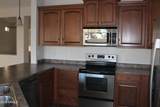
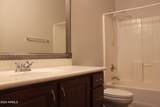
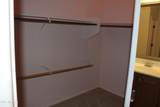
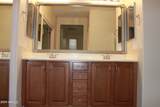
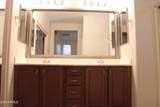
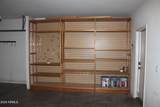
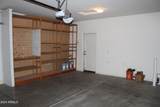
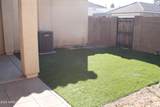
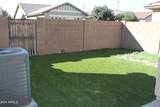
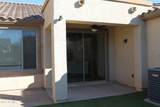
THANKSGIVING SPECIAL!! $500.00 OFF NOVEMBER RENT! MUST MOVE IN PRIOR TO THANKSGIVING! Cute 3 bedroom in Gilbert with lots of storage. Beautiful kitchen with stainless steel appliances, upgraded cabinets with modern handles and breakfast bar/island providing plenty of countertop space. House features over-sized tile flooring, custom countertops, updated bathrooms and a large master suite featuring a walk-in closet, double sinks and a large walk-in shower! Open concept perfect for entertaining. Backyard has a covered patio and artificial turf. The garage access is at the rear of the home from the community alley. Pet Friendly. One dog allowed with owner's approval. Pet deposit is $300.00 and $25.00/mo. pet rent added. Home is subject to a 2% monthly admin fee. A one time admin fee in the amount of $300.00 will be due at move in. Homes will not be held longer than 3 weeks. The deposit equal to one month's rent is due within 24 hours of approval. Renter's Insurance Required. Non Smoking Property.



Arizona Regional MLS logo© 2026 Arizona Regional Multiple Listing Service, Inc. All rights reserved. All information should be verified by the recipient and none is guaranteed as accurate by ARMLS. The ARMLS logo indicates a property listed by a real estate brokerage other than The Panozzo Team | HomeSmart. Data last updated 2026-11-18T00:12:59.813.
www.myvalleyhomesearch.com/homes/183098917
Print Image

1862 S Colt Drive Gilbert, AZ 85295

  • Price: $2,150/mo.
  • Status: Active
  • On Site: 22 Days
  • Updated: 224 min ago
  • MLS #: 7098666
3
Beds
2
Baths
0
½ Baths
0.12
Acres
1,742
SQFT
2008
Built
Neighborhood:
Lyons Gate Phase 5
County:
Maricopa
Area:
Gilbert
Elementary School:
Higley Traditional Academy
Middle School:
Higley Traditional Academy
High School:
Williams Field High School
Property Description
THANKSGIVING SPECIAL!! $500.00 OFF NOVEMBER RENT! MUST MOVE IN PRIOR TO THANKSGIVING! Cute 3 bedroom in Gilbert with lots of storage. Beautiful kitchen with stainless steel appliances, upgraded cabinets with modern handles and breakfast bar/island providing plenty of countertop space. House features over-sized tile flooring, custom countertops, updated bathrooms and a large master suite featuring a walk-in closet, double sinks and a large walk-in shower! Open concept perfect for entertaining. Backyard has a covered patio and artificial turf. The garage access is at the rear of the home from the community alley. Pet Friendly. One dog allowed with owner's approval. Pet deposit is $300.00 and $25.00/mo. pet rent added. Home is subject to a 2% monthly admin fee. A one time admin fee in the amount of $300.00 will be due at move in. Homes will not be held longer than 3 weeks. The deposit equal to one month's rent is due within 24 hours of approval. Renter's Insurance Required. Non Smoking Property.
Exterior Features

Architectural Style Ranch Attached Garage YN No Carport Spaces 0 Construction Materials StuccoWood FramePainted Covered Spaces 2 Exterior Features Playground Fencing Block Horse Amenities [] Horse YN No Lot Features Sprinklers In RearSprinklers In FrontDesert BackDesert FrontGravel/Stone FrontGravel/Stone BackAuto Timer H2O FrontAuto Timer H2O Back Open Parking Spaces 0 Other Structures [] Parking Features Garage Door Opener Pool Features [] Pool Private YN No Roof Tile Spa Features None View []

Interior Features

Basement [] Basement YN No Bedrooms Plus 4 Common Walls [] Cooling Central AirCeiling Fan(s) Cooling YN Yes Fireplace Features [] Fireplace YN No Furnished Unfurnished Great Room Yes Heating Natural Gas Heating YN Yes Interior Features High Speed InternetDouble VanityMaster DownstairsBreakfast BarKitchen IslandPantryFull Bth Master Bdrm Laundry Features Inside Master Bedroom Downstairs Yes Pantry Yes Plumbing Gas Hot Water Heater Yes Separate Den Office YN No Window Features BlindsSolar ScreensVinyl FrameDual Pane

Property Features

Accessibility Features [] Association YN Yes Bonus Game Room Yes Builder Name Unknown City Services Yes Community Features PoolCommunity SpaCommunity Spa HtdNear Bus StopBiking/Walking Path Community Pool YN Yes Disclosures Agency Discl ReqSeller Discl Avail Flooring CarpetTile Green Energy Efficient [] Green Water Conservation [] Model plan 53 Pets Allowed Yes Property Attached YN No Property Condition [] Property Sub Type Single Family Residence Rent Includes [] Security Features [] Sewer Public Sewer Special Listing Conditions N/A Special Listing Conditions None Yes Structure Type [] Utilities [] Water Source Public

Arizona Regional MLS logo Listing provided by Better Choice Homes, LLC: 602-492-9242. .


Arizona Regional MLS logo© 2026 Arizona Regional Multiple Listing Service, Inc. All rights reserved. All information should be verified by the recipient and none is guaranteed as accurate by ARMLS. The ARMLS logo indicates a property listed by a real estate brokerage other than The Panozzo Team | HomeSmart. Data last updated 2026-11-18T00:12:59.813.
 
https://bt-photos.global.ssl.fastly.net/armls/1280_boomver_1_7098666-2.jpg https://bt-photos.global.ssl.fastly.net/armls/1280_boomver_1_7098666-2.jpg https://bt-photos.global.ssl.fastly.net/armls/1280_boomver_1_7098666-2.jpg
Logo
The Panozzo Team | HomeSmart
8683 E Via De Negocio
Scottsdale AZ, 85258